3701 W Anthony Road, Ocala, FL 34475
- $539,900
- 3
- BD
- 3
- BA
- 2,361
- SqFt










- List Price
- $539,900
- Status
- Active
- Days on Market
- 179
- Price Change
- ▼ $20,000 1783554198
- MLS#
- OM721314
- Property Style
- Single Family
- Year Built
- 2000
- Bedrooms
- 3
- Bathrooms
- 3
- Living Area
- 2,361
- Lot Size
- 118,919
- Acres
- 2.73
- Total Acreage
- 2 to less than 5
- Legal Subdivision Name
- Home Non Sub
- MLS Area Major
- Ocala
Property Description
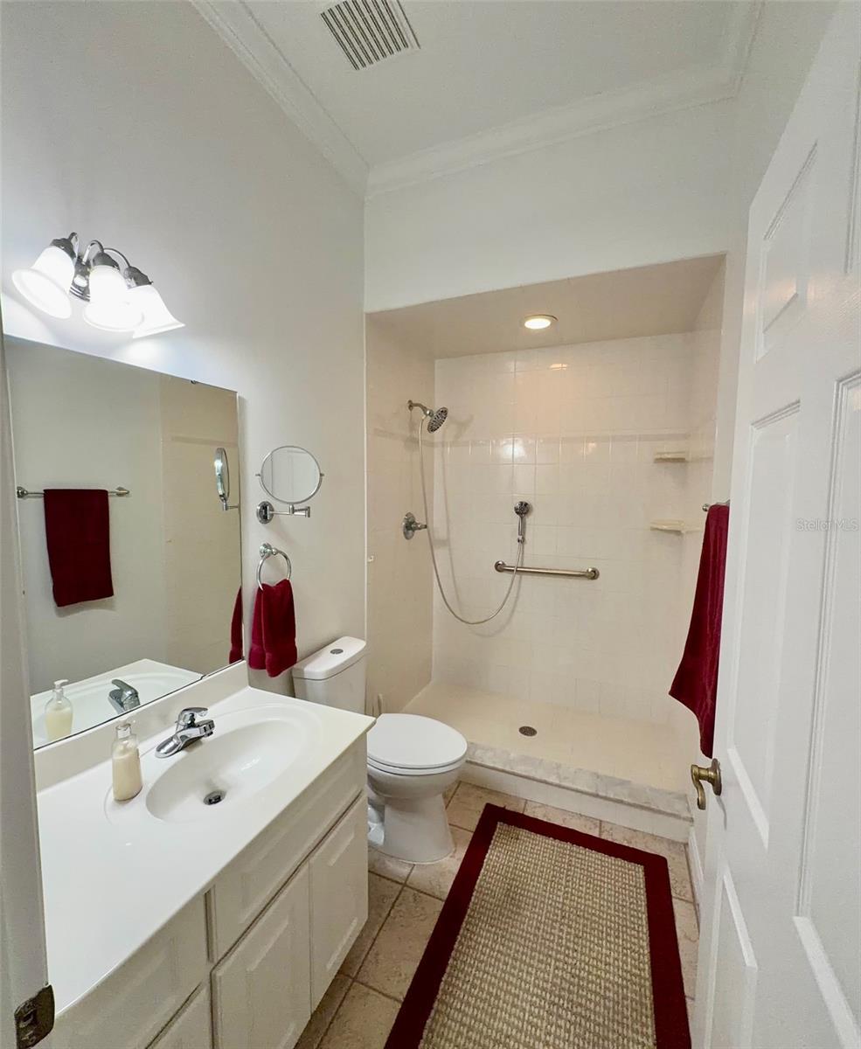
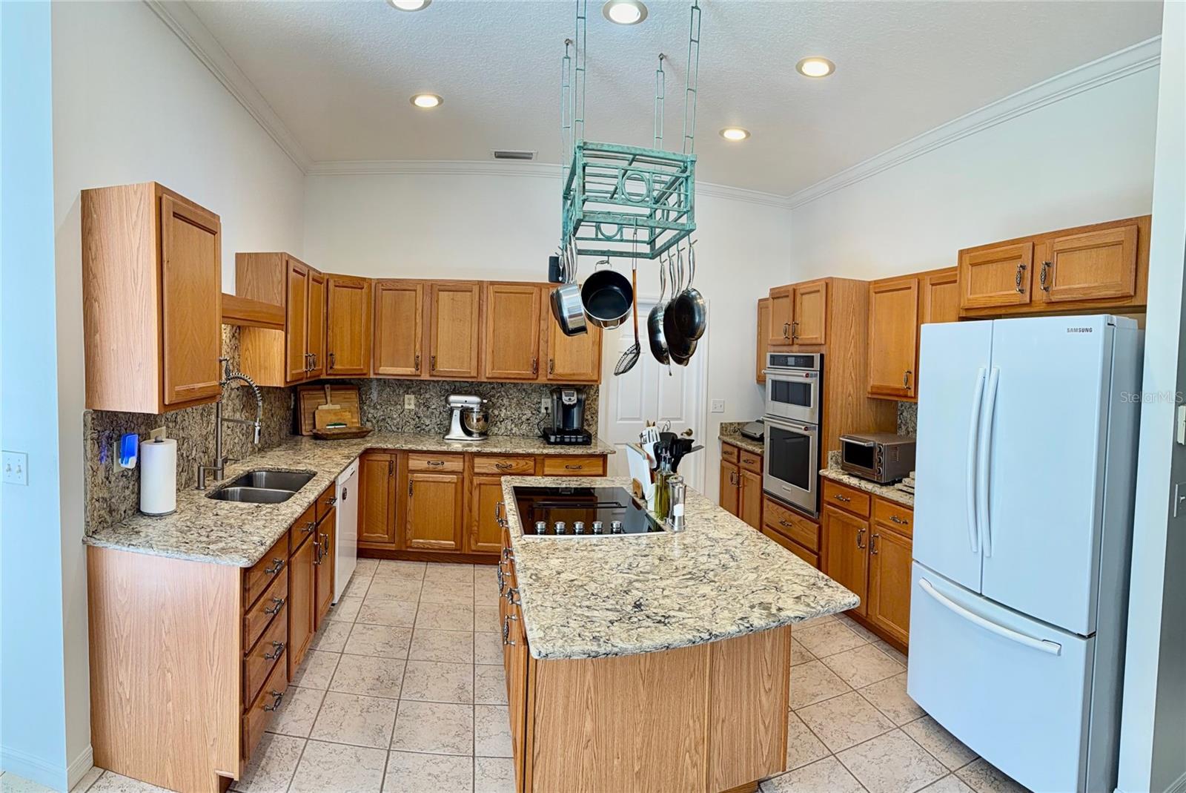
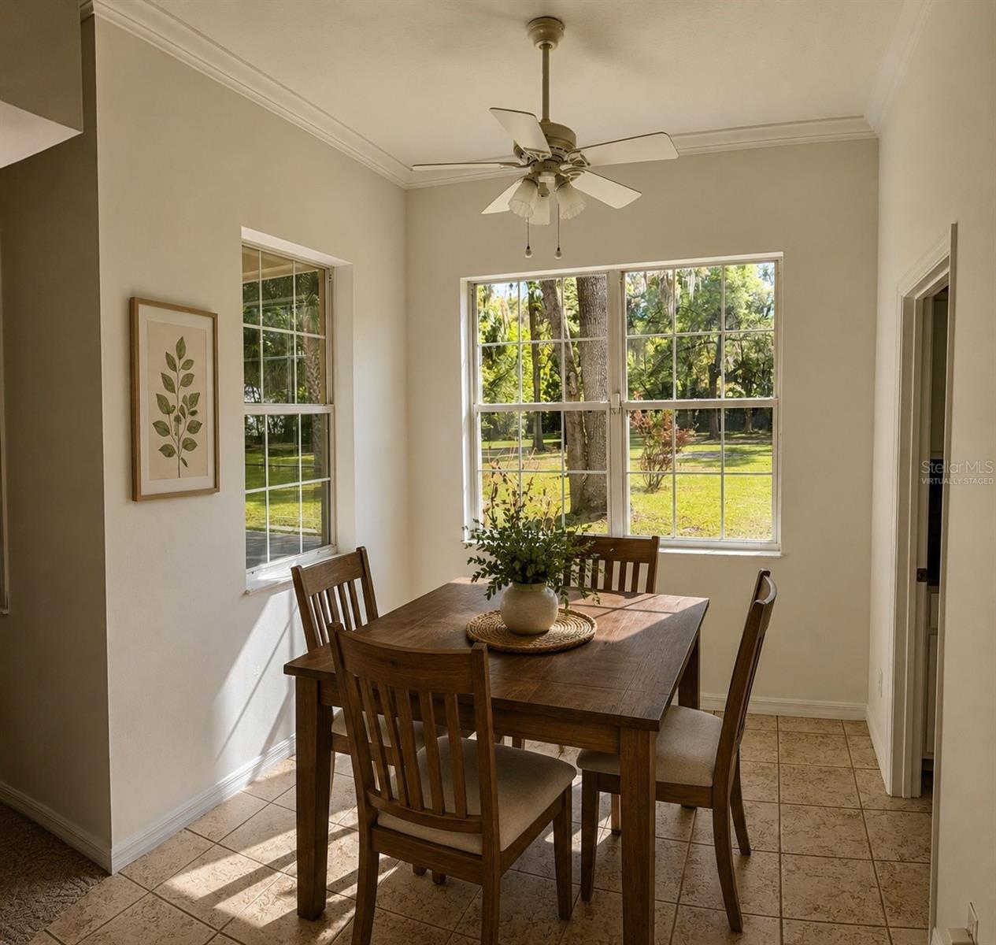
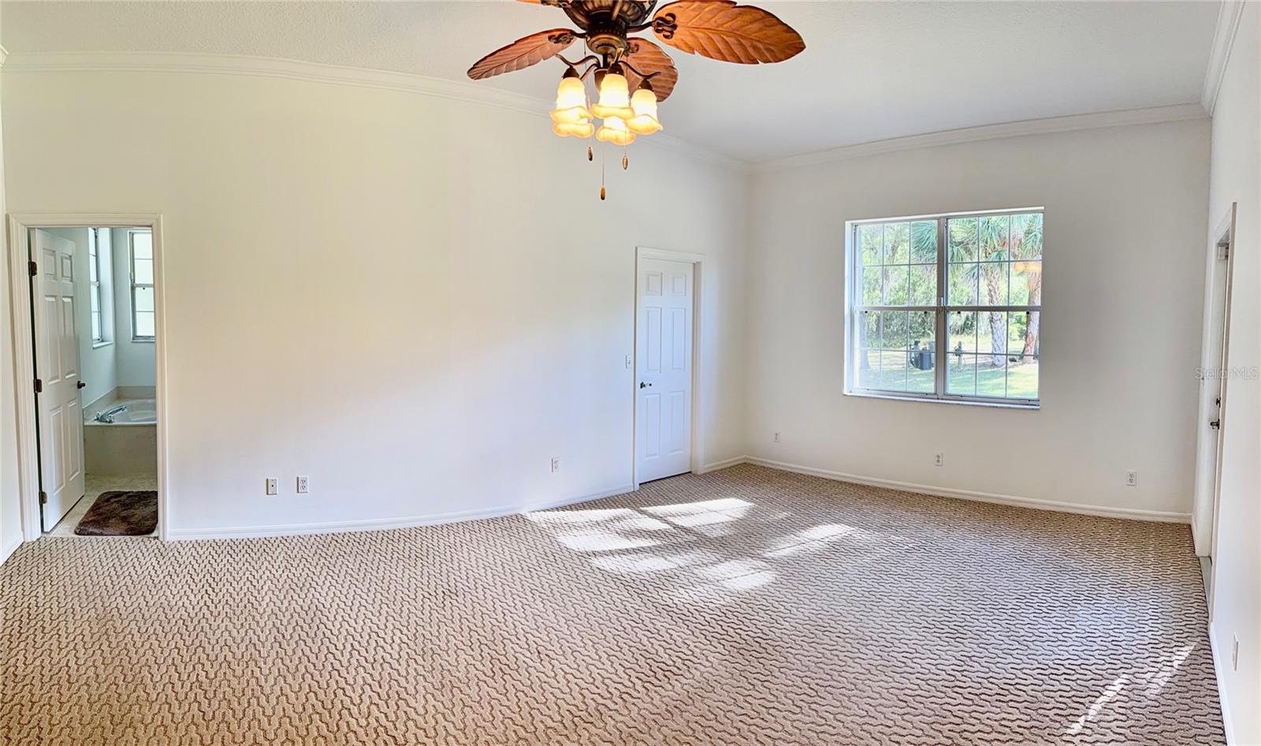
Virtually Staged. Welcome to this beautifully maintained single-family home situated on 2.73 cleared acres with mature trees offering privacy and space to enjoy. This spacious residence features 3 bedrooms, 3 full bathrooms, a welcoming foyer, formal dining room, and a dedicated office/den perfect for working from home. The large kitchen is the heart of the home, offering abundant cabinetry, an eat-at island, and seamless flow into the great room—ideal for entertaining. Ten-foot ceilings throughout enhance the open and airy feel, while generously sized bedrooms provide comfort and flexibility. Additional highlights include an inside laundry room with washer and dryer, two hot water heaters (one dedicated to the primary bath and one guest bath, while the other is for the rest of the home), both replaced within the last five years, and significant recent updates including a brand-new high quality seamless metal roof on both the home and detached garage (April 2025) and fresh interior and exterior paint on both structures. New AC that was finalized 1/26. Car enthusiasts, hobbyists, or those needing extra storage will appreciate the 2-car attached garage plus an additional 2-car detached garage with workshop space. If you are looking for acreage, functionality, and MOVE-IN-READY condition, this property delivers space, updates, and versatility. Sale also includes a Gravely ZT 60HD zero turn mower with Cyclone Rake, Husky 6.5 HP 60 Gallon Compressor and trailer (pictures provided). They make maintaining the property fun!
/u.realgeeks.media/topagentclermont/Brian_Scott_Smith_PA_(3).jpg)
Additional Information
- Taxes
- $3259
- Minimum Lease
- No Minimum
- Location
- Cleared
- Community Features
- No Deed Restriction
- Property Description
- One Story, Attached
- Zoning
- R3
- Interior Layout
- Ceiling Fans(s), Crown Molding, Eat-in Kitchen, High Ceilings, Primary Bedroom Main Floor, Solid Wood Cabinets, Walk-In Closet(s)
- Interior Features
- Ceiling Fans(s), Crown Molding, Eat-in Kitchen, High Ceilings, Primary Bedroom Main Floor, Solid Wood Cabinets, Walk-In Closet(s)
- Floor
- Carpet, Tile
- Appliances
- Cooktop, Dishwasher, Dryer, Microwave, Range, Refrigerator, Washer
- Utilities
- Electricity Connected
- Heating
- Central, Electric
- Air Conditioning
- Central Air
- Exterior Construction
- Block, Concrete, Stucco
- Exterior Features
- Lighting
- Roof
- Metal
- Foundation
- Block, Concrete Perimeter
- Pool
- No Pool
- Garage Carport
- 4 Car Garage
- Garage Spaces
- 4
- Garage Features
- Garage Door Opener, Workshop in Garage
- Elementary School
- Ward-Highlands Elem. School
- Middle School
- Howard Middle School
- High School
- Vanguard High School
- Fences
- Board
- Pets
- Allowed
- Flood Zone Code
- X
- Parcel ID
- 15391-002-00
- Legal Description
- SEC 31 TWP 14 RGE 22 COM SE COR TH N 00-14-07 E 25 FT TH N 89-47-17 W 1759.12 FT TH N 00-15-57 E 507.85 FT TO POB TH N 89-46-19 W 352.06 FT TH N 17-20-54 E 242.95 FT TH S 89-48-53 E 674.05 FT TH S 59-37-53 W 457.16 FT TO POB
Listing courtesy of WEICHERT REALTORS HALLMARK PROPERTIES. 407-841-8011
Mortgage Calculator
StellarMLS is the source of this information via Internet Data Exchange Program. All listing information is deemed reliable but not guaranteed and should be independently verified through personal inspection by appropriate professionals. Listings displayed on this website may be subject to prior sale or removal from sale. Availability of any listing should always be independently verified. Listing information is provided for consumer personal, non-commercial use, solely to identify potential properties for potential purchase. All other use is strictly prohibited and may violate relevant federal and state law. Data last updated on