1106 Ebling Loop, The Villages, FL 32163
- $499,000
- 3
- BD
- 2
- BA
- 1,569
- SqFt



- List Price
- $499,000
- Status
- Active
- Days on Market
- 84
- MLS#
- OM724218
- Property Style
- Single Family
- Year Built
- 2020
- Bedrooms
- 3
- Bathrooms
- 2
- Living Area
- 1,569
- Lot Size
- 6,169
- Acres
- 0.14
- Total Acreage
- 0 to less than 1/4
- Legal Subdivision Name
- Village Of St. Catherine
- MLS Area Major
- The Villages
Property Description
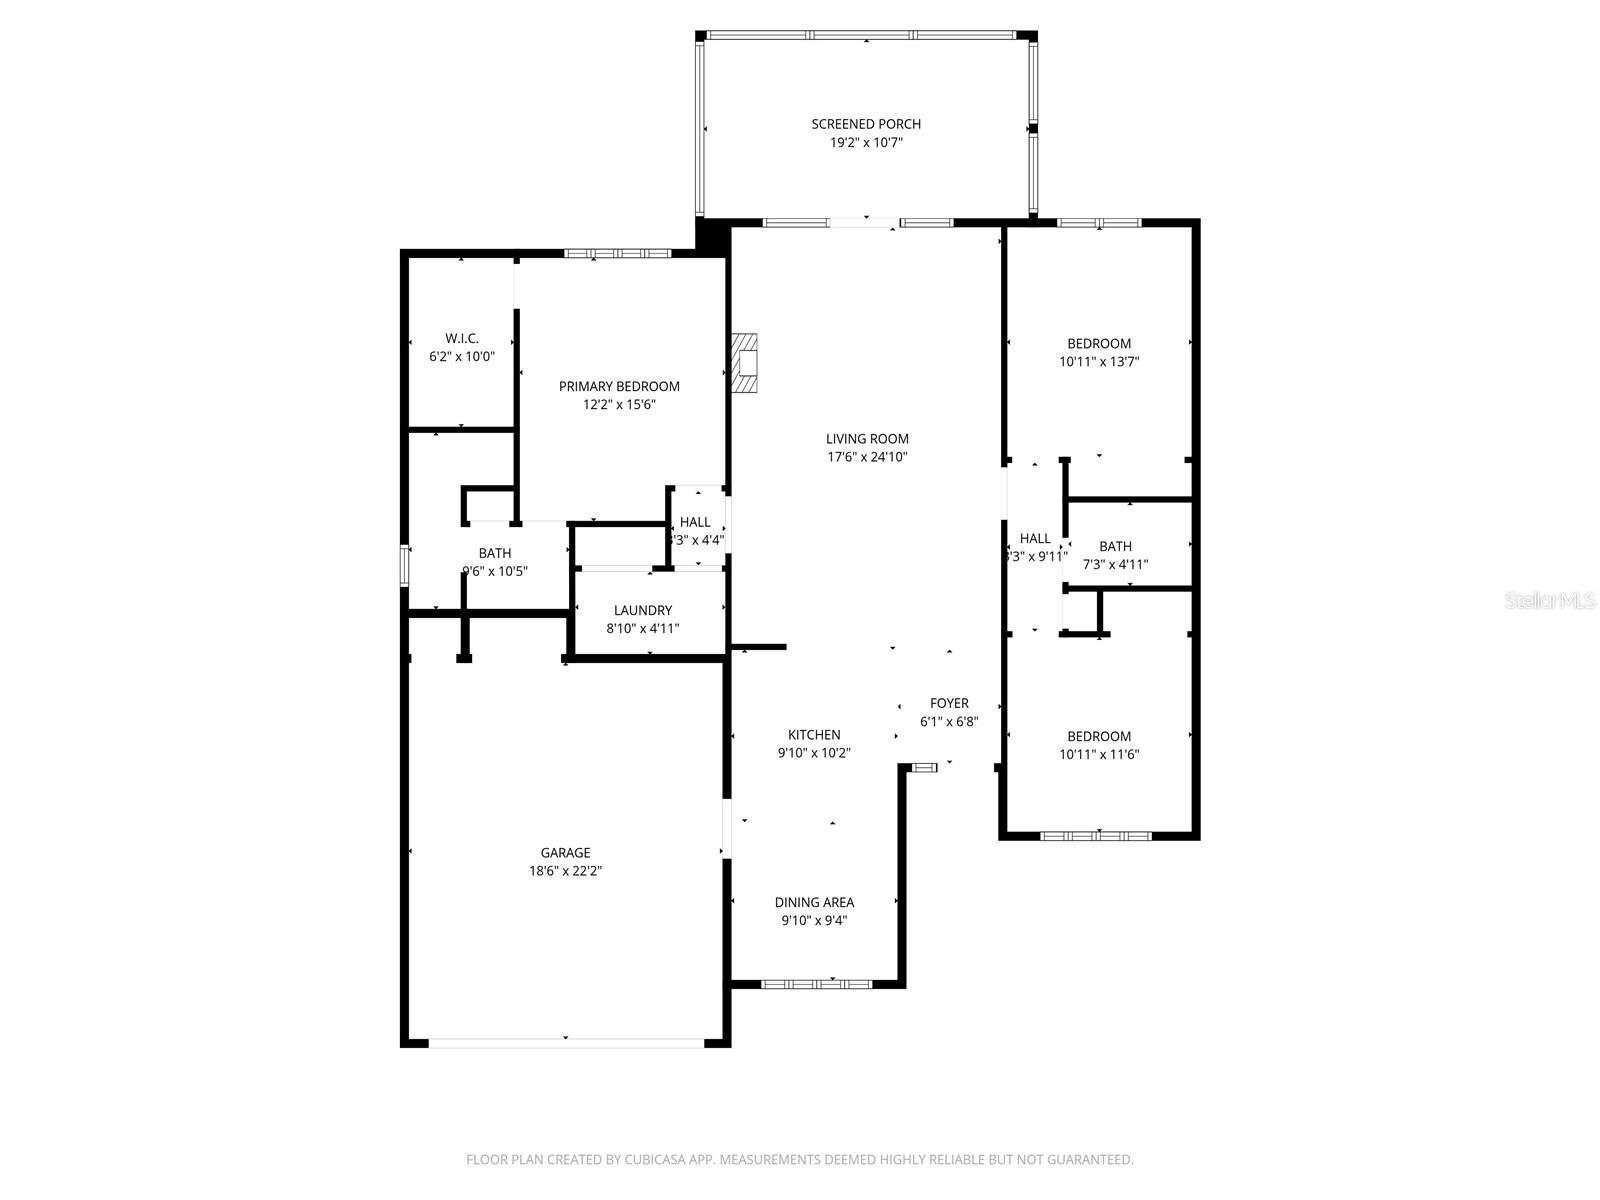
Experience refined living in this elegant JASMINE designer home located in the highly sought-after Village of St. Catherine. This beautifully appointed residence showcases QUARTZ COUNTERTOPS, a stylish DESIGNER BACKSPLASH, STAINLESS STEEL APPLIANCES, and timeless PLANTATION SHUTTERS. The NO-CARPET interior and VOLUME CEILINGS enhance the home’s clean, upscale, and airy ambiance, while the SPLIT FLOOR PLAN provides exceptional privacy for both owners and guests. A spacious homesite offers ROOM FOR A POOL, and thoughtful additions such as ATTIC STAIRS provide convenient extra storage above the garage. The home also features a stunning GLASS-ENCLOSED LANAI WITH TILE FLOORING, creating a luxurious, climate-controlled space perfect for year-round relaxation or entertaining. Ideally situated just minutes from Sawgrass Grove and the vibrant new Eastport Town Square, you’ll enjoy effortless access to nightly entertainment, premier dining, recreation centers, put-n-play, and the renowned Southern Oaks Championship Golf Course. A 2023 electric golf car is included, adding both convenience and exceptional value to this luxurious offering.
/u.realgeeks.media/topagentclermont/Brian_Scott_Smith_PA_(3).jpg)
Additional Information
- Taxes
- $6059
- Taxes
- $654
- Minimum Lease
- No Minimum
- Other Fees Amount
- 204
- Other Fees Term
- Monthly
- Community Features
- Clubhouse, Deed Restrictions, Golf Carts OK, Golf, Golf Community
- Property Description
- One Story
- Zoning
- RESI
- Interior Layout
- Ceiling Fans(s), Living Room/Dining Room Combo, Open Floorplan, Primary Bedroom Main Floor, Solid Surface Counters, Thermostat
- Interior Features
- Ceiling Fans(s), Living Room/Dining Room Combo, Open Floorplan, Primary Bedroom Main Floor, Solid Surface Counters, Thermostat
- Floor
- Vinyl
- Appliances
- Dishwasher, Microwave, Range, Refrigerator, Tankless Water Heater
- Utilities
- Electricity Connected, Natural Gas Connected, Sewer Connected, Sprinkler Meter, Sprinkler Recycled, Water Connected
- Heating
- Central
- Air Conditioning
- Central Air
- Exterior Construction
- Block
- Exterior Features
- Sprinkler Metered
- Roof
- Shingle
- Foundation
- Slab
- Pool
- No Pool
- Garage Carport
- 2 Car Garage
- Garage Spaces
- 2
- Housing for Older Persons
- Yes
- Pets
- Allowed
- Flood Zone Code
- X
- Parcel ID
- G35K028
- Legal Description
- LOT 28 VILLAGES OF SOUTHERN OAKS UNIT 48 PB 18 PGS 38-38E
Listing courtesy of SALLY LOVE REAL ESTATE. 352-399-2010
Mortgage Calculator
StellarMLS is the source of this information via Internet Data Exchange Program. All listing information is deemed reliable but not guaranteed and should be independently verified through personal inspection by appropriate professionals. Listings displayed on this website may be subject to prior sale or removal from sale. Availability of any listing should always be independently verified. Listing information is provided for consumer personal, non-commercial use, solely to identify potential properties for potential purchase. All other use is strictly prohibited and may violate relevant federal and state law. Data last updated on