30 Sequoia Drive Trace, Ocklawaha, FL 32179
- $247,500
- 3
- BD
- 2
- BA
- 1,380
- SqFt






- List Price
- $247,500
- Status
- Active
- Days on Market
- 99
- Price Change
- ▼ $7,500 1788196741
- MLS#
- OM726232
- Property Style
- Single Family
- New Construction
- Yes
- Year Built
- 2026
- Bedrooms
- 3
- Bathrooms
- 2
- Living Area
- 1,380
- Lot Size
- 10,454
- Acres
- 0.24
- Total Acreage
- 0 to less than 1/4
- Legal Subdivision Name
- Silver Spgs Shores Un #44
- MLS Area Major
- Ocklawaha
Property Description
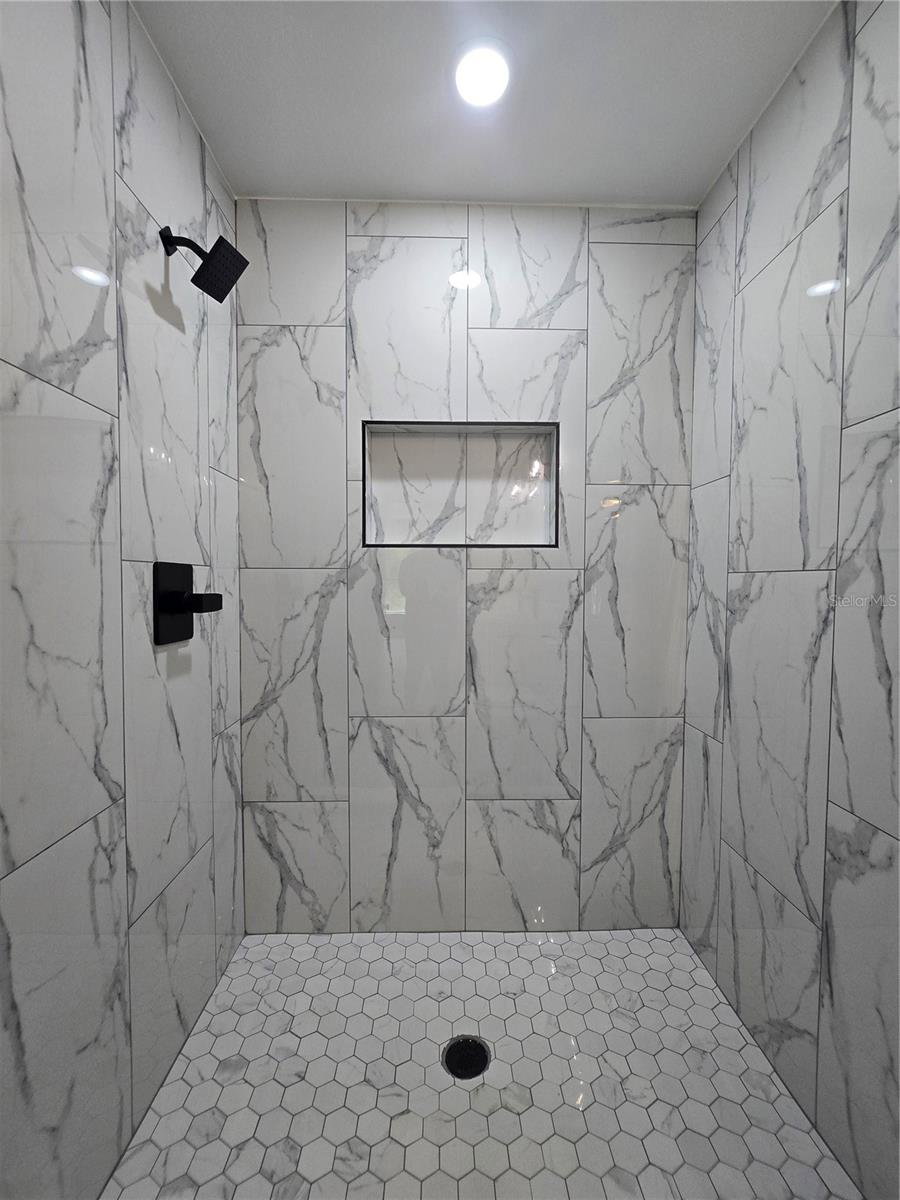
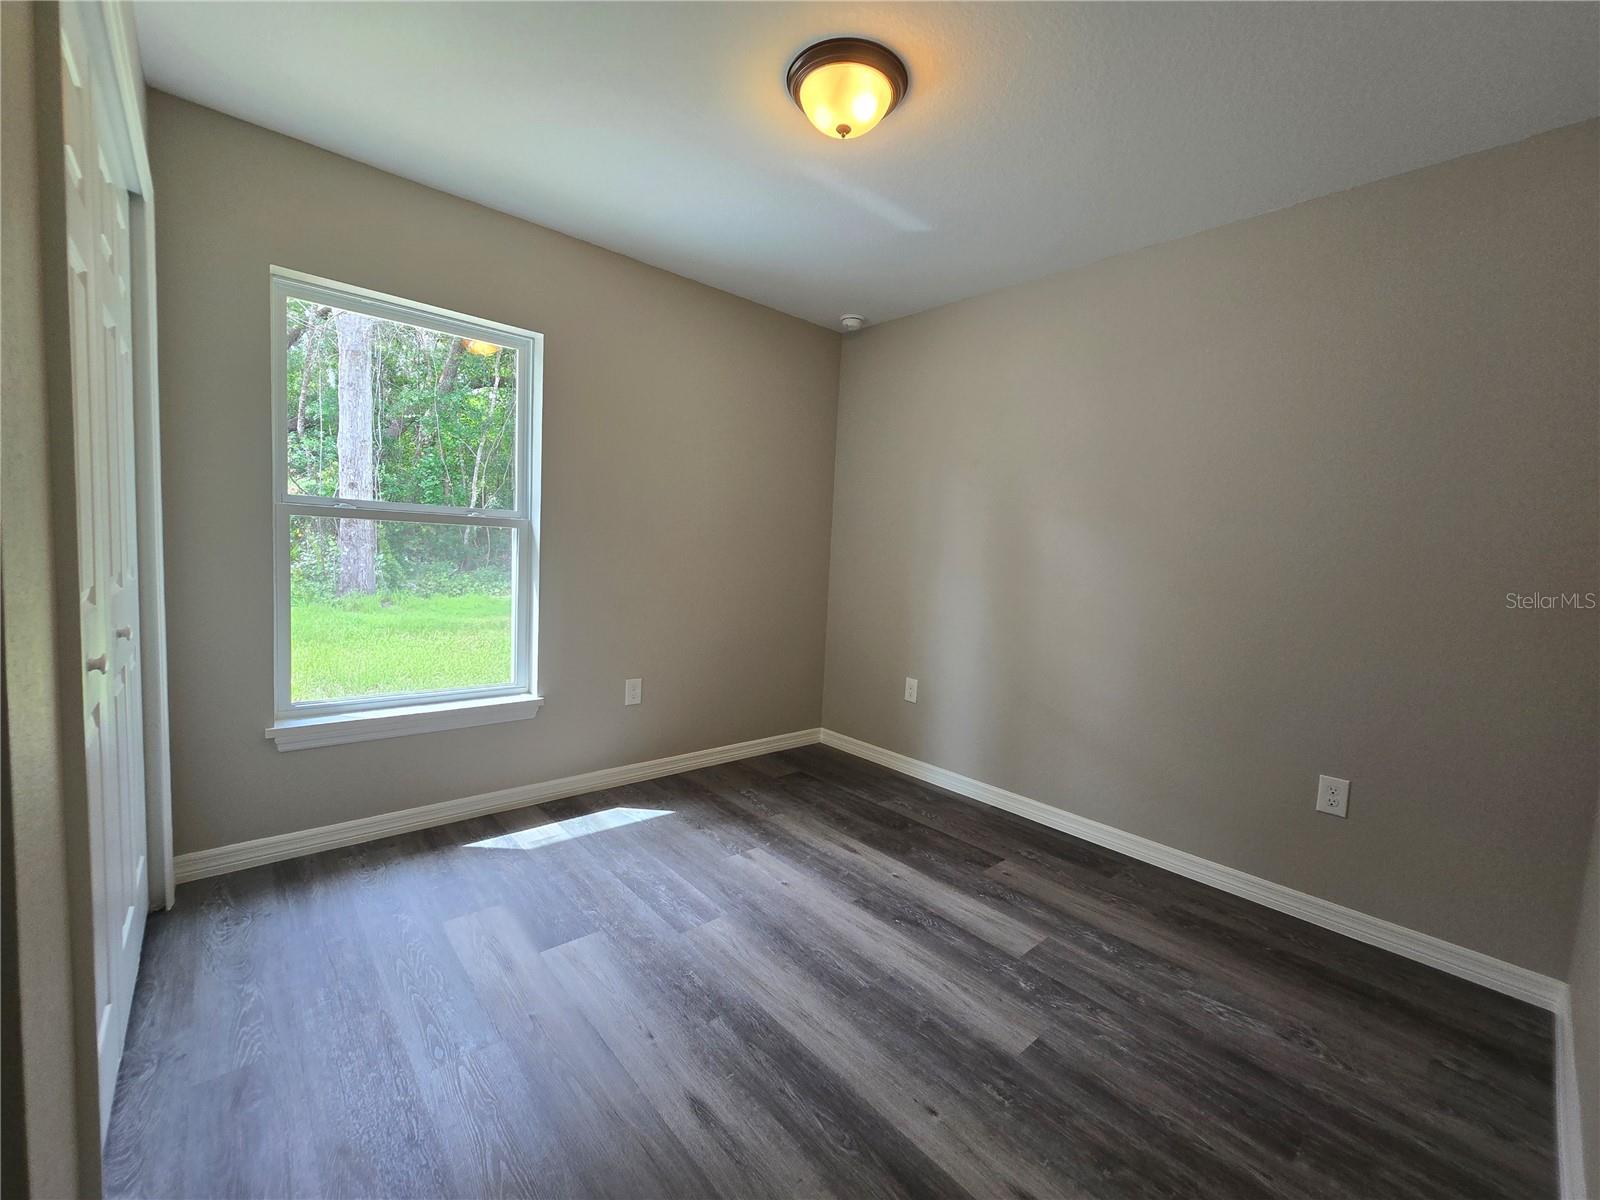
BUILT AND READY TO MOVE IN! Come see this wonderfully styled, 3 bedroom, 2 bath, 2 car garage on a .24 AC LOT in the quickly growing area. This home features a split plan, high ceilings & QUARTZ STONE counters in the KITCHEN, BATHROOMS & WINDOW LEDGES! When you step in side, you will notice the open design with tall ceilings and a split floor plan. The primary bedroom features an oversized closet & en suite bathroom with A FULLY TILED, EZ ENTRY SHOWER & linen closet. The kitchen, has whisper quiet drawers & UPGRADED cabinets with stylish knobs. Gorgeous sink with a beautiful open view. DELUXE SMART APPLIANCE PACKAGE INCLUDES Stainless steel Fridge, Dishwasher, Stove & Microwave comes with the home. A beautifully patterned Quartz counter island comes with room for chairs. Nearby, you have access to the laundry room & garage via a handy pocket door. Across the house, the secondary rooms share the bathroom and will have good space for a full size bedroom set, office, or a game room. The choices are endless! Ample closet space has been supplied as well for all of their storage needs. The .24 acre lot gives you plenty of room for all of your toys! NOT IN AN HOA so you are free to build a fence, add a pool, do what you want, how you want! On a well and septic system so NO UTILITY BILLS is also a great plus! If you install back up power in preparation for any possible outage, you will still have use of water and sewer as long as you have electric! Close enough to give you access to Belleview, Summerfield, The Villages, The Interstate and beyond. Less than 12 min to Wal-Mart, Publix, Aldi & Save a Lot, The post office, 3 auto parts stores & car washes as well as many food & medical offices nearby for ease. A short drive to our famous Lake Weir, where you can boat, kayak, jet ski, or enjoy a meal on the lake over looking the sunset. USDA, First Time Homebuyer & Veteran friendly!
/u.realgeeks.media/topagentclermont/Brian_Scott_Smith_PA_(3).jpg)
Additional Information
- Taxes
- $200
- Minimum Lease
- No Minimum
- Community Features
- No Deed Restriction
- Property Description
- One Story
- Zoning
- R1
- Interior Layout
- Ceiling Fans(s), Living Room/Dining Room Combo, Open Floorplan, Split Bedroom, Stone Counters, Thermostat, Walk-In Closet(s)
- Interior Features
- Ceiling Fans(s), Living Room/Dining Room Combo, Open Floorplan, Split Bedroom, Stone Counters, Thermostat, Walk-In Closet(s)
- Floor
- Vinyl
- Appliances
- Cooktop, Dishwasher, Microwave, Refrigerator
- Utilities
- Electricity Connected, Sewer Connected, Water Connected
- Heating
- Central, Electric
- Air Conditioning
- Central Air
- Exterior Construction
- Block, Concrete, Stucco
- Exterior Features
- Lighting
- Roof
- Shingle
- Foundation
- Slab
- Pool
- No Pool
- Garage Carport
- 2 Car Garage
- Garage Spaces
- 2
- Elementary School
- Stanton-Weirsdale Elem. School
- Middle School
- Lake Weir Middle School
- High School
- Lake Weir High School
- Flood Zone Code
- X
- Parcel ID
- 9044-1555-09
- Legal Description
- SEC 26 TWP 16 RGE 24 PLAT BOOK J PAGE 368 SILVER SPRINGS SHORES UNIT 44 BLK 1555 LOT 9
Listing courtesy of EXP REALTY LLC. 888-883-8509
Mortgage Calculator
StellarMLS is the source of this information via Internet Data Exchange Program. All listing information is deemed reliable but not guaranteed and should be independently verified through personal inspection by appropriate professionals. Listings displayed on this website may be subject to prior sale or removal from sale. Availability of any listing should always be independently verified. Listing information is provided for consumer personal, non-commercial use, solely to identify potential properties for potential purchase. All other use is strictly prohibited and may violate relevant federal and state law. Data last updated on