10516 Sw 27th Avenue, Ocala, FL 34476
- $1,278,750
- 4
- BD
- 3
- BA
- 3,369
- SqFt















- List Price
- $1,278,750
- Status
- Active
- Days on Market
- 48
- MLS#
- OM726506
- Property Style
- Farm
- Architectural Style
- Ranch
- Year Built
- 2005
- Bedrooms
- 4
- Bathrooms
- 3
- Living Area
- 3,369
- Lot Size
- 262,667
- Acres
- 6.03
- Total Acreage
- 5 to less than 10
- Legal Subdivision Name
- Lexington Downs
- MLS Area Major
- Ocala
Property Description
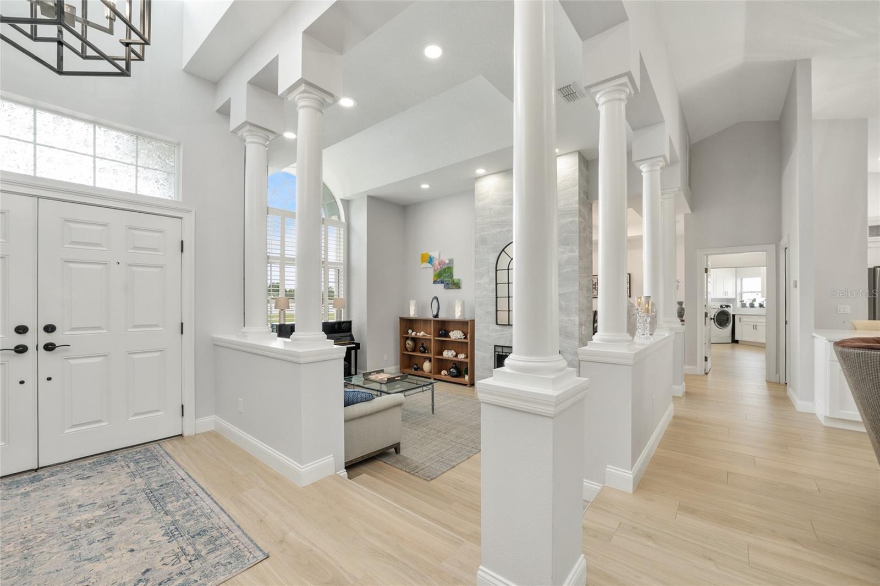
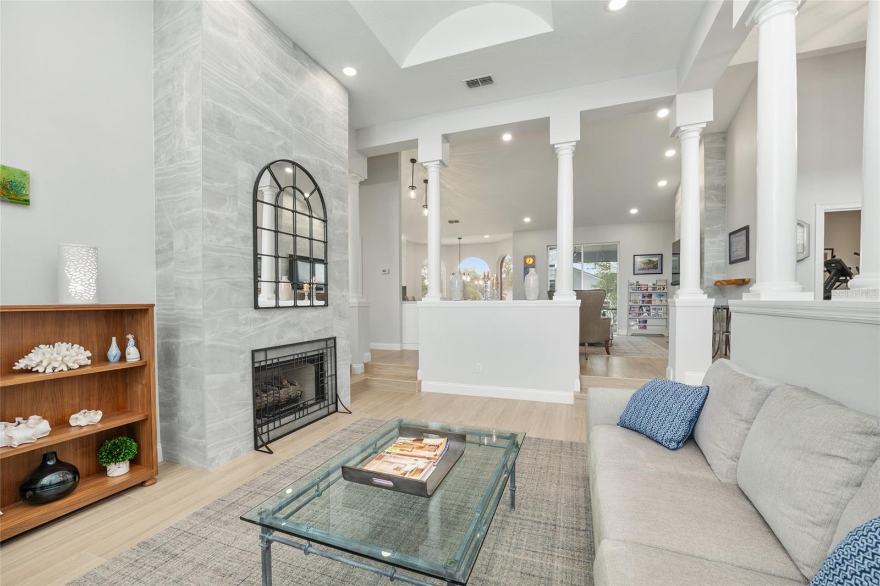
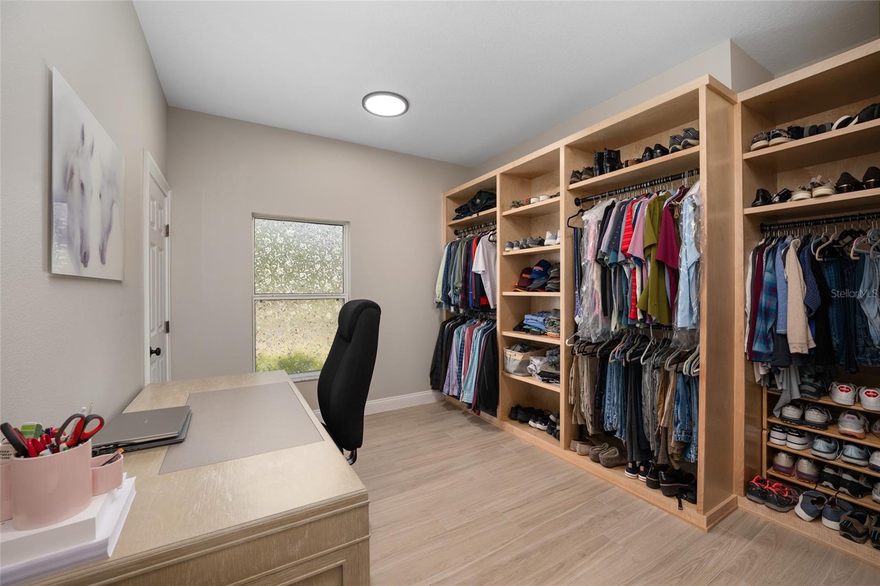
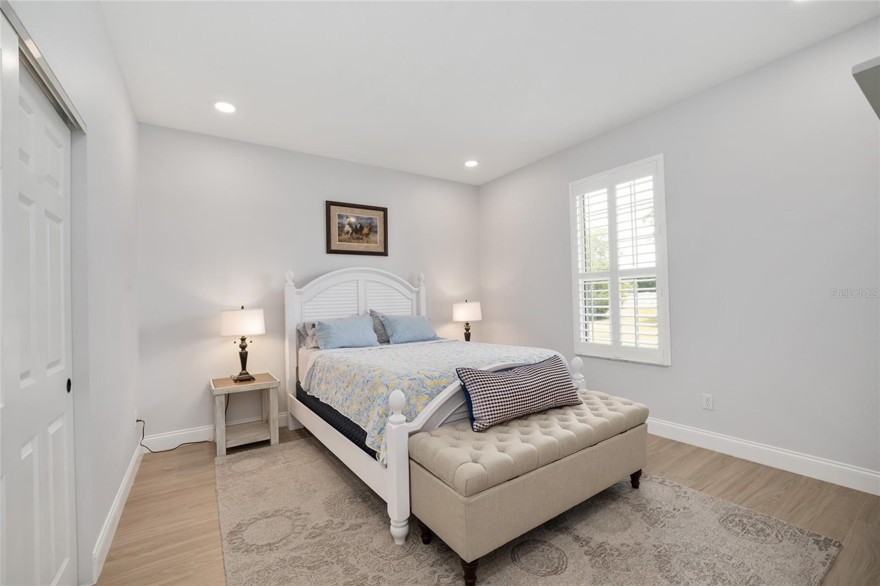
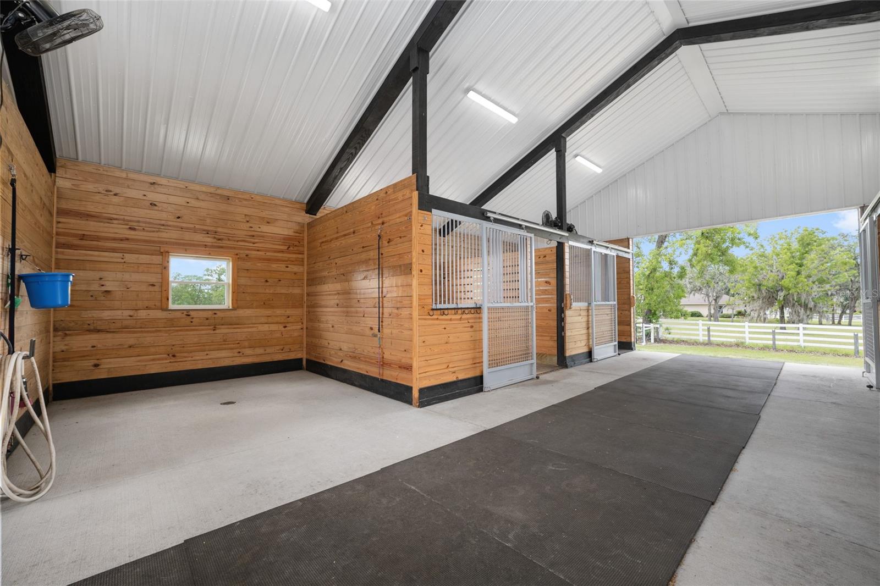
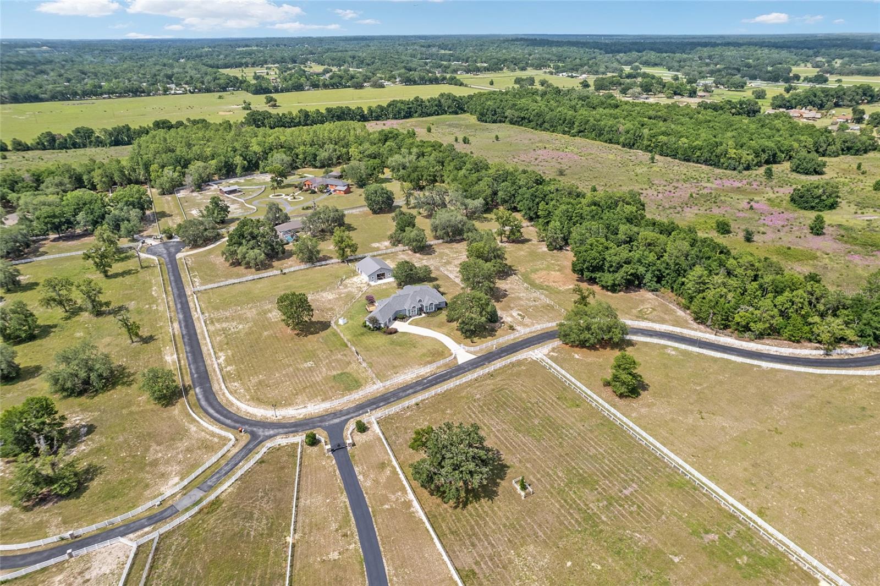
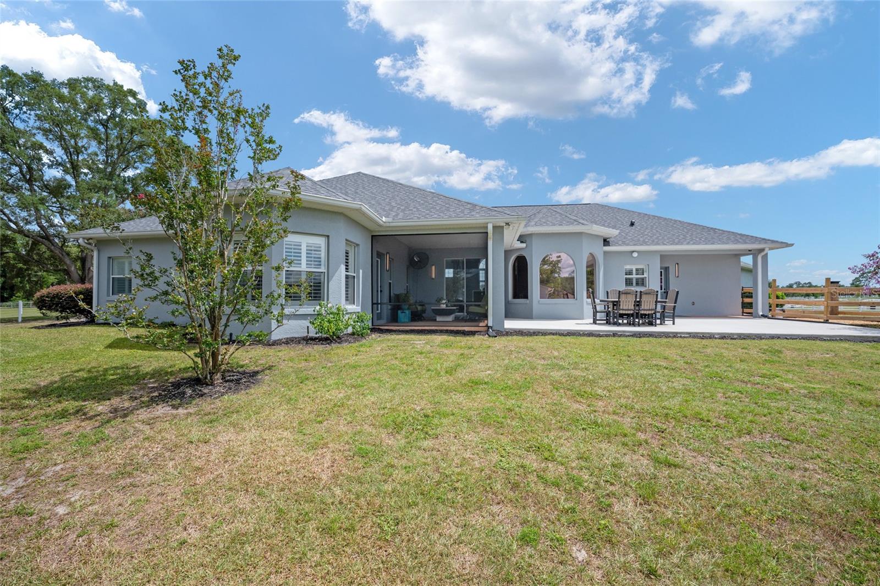
Welcome to Lexington Downs, a gated equestrian community in SW Ocala. This fully renovated 6+ acre farm offers the perfect blend of luxury, comfort, and functionality, complete with an incredible new barn designed for your horses. This 4-bedroom, 3-bath home features porcelain tile flooring throughout, volume ceilings, extensive windows for natural light, and plantation shutters. The inviting foyer opens to the living room, family room, and redesigned kitchen, all finished with high-end appointments. The living room features a gas fireplace, while the formal dining room is conveniently located just off the kitchen. The updated kitchen offers new cabinetry, quartz countertops, a spacious breakfast bar, and a breakfast nook. The adjoining family room creates a comfortable casual living space and includes a second gas fireplace. The primary suite is thoughtfully designed for relaxation, featuring a sitting area overlooking the property, a spacious walk-in closet with an organized storage system, and a beautifully updated bath with dual vanities and a dual-head shower. Guest bedrooms offer easy access to the additional baths, while the fourth bedroom provides flexibility for an office, hobby room, or guest space. The utility room offers generous space for laundry, projects, and storage. The oversized 22’ x 33’ garage provides room for two vehicles plus a golf cart. Step outside to the enclosed patio and enjoy peaceful views of the farm and four paddocks. Equestrian amenities shine with the newly built 38’ x 48’ four-stall barn, featuring adjustable stall dividers, a spacious feed room, tack room with built-in cabinetry, wash rack, and an efficient layout for daily horse care. Located just minutes from the Florida Horse Park and a short drive to the World Equestrian Center, shopping, dining, and everyday conveniences, this exceptional farm offers thoughtful design, a luxurious home, and an ideal SW Ocala location.
/u.realgeeks.media/topagentclermont/Brian_Scott_Smith_PA_(3).jpg)
Additional Information
- Taxes
- $10945
- HOA Fee
- $200
- HOA Payment Schedule
- Monthly
- Location
- Farm, In County, Landscaped, Pasture, Paved, Zoned for Horses
- Community Features
- Deed Restrictions, Gated Community - No Guard, Horses Allowed
- Property Description
- One Story
- Zoning
- A1
- Interior Layout
- Ceiling Fans(s), Central Vaccum, Eat-in Kitchen, High Ceilings, Open Floorplan, Primary Bedroom Main Floor, Solid Wood Cabinets, Stone Counters, Tray Ceiling(s), Vaulted Ceiling(s), Walk-In Closet(s), Window Treatments
- Interior Features
- Ceiling Fans(s), Central Vaccum, Eat-in Kitchen, High Ceilings, Open Floorplan, Primary Bedroom Main Floor, Solid Wood Cabinets, Stone Counters, Tray Ceiling(s), Vaulted Ceiling(s), Walk-In Closet(s), Window Treatments
- Floor
- Tile
- Appliances
- Dishwasher, Disposal, Microwave
- Utilities
- Cable Available, Electricity Available, Propane, Water Available
- Heating
- Central, Electric
- Air Conditioning
- Central Air
- Fireplace Description
- Family Room, Gas, Living Room
- Exterior Construction
- Block, Stucco
- Exterior Features
- Lighting, Private Mailbox, Rain Gutters, Sliding Doors
- Roof
- Shingle
- Foundation
- Slab
- Pool
- No Pool
- Garage Carport
- 2 Car Garage
- Garage Spaces
- 2
- Garage Features
- Driveway, Garage Door Opener, Golf Cart Parking, Oversized
- Garage Dimensions
- 22x33
- Fences
- Electric, Fenced
- Pets
- Allowed
- Flood Zone Code
- X
- Parcel ID
- 35770-048-02
- Legal Description
- SEC 26 TWP 16 RGE 21 PARCEL 2 BEING MORE PARTICULARLY DESC AS : COM NE COR OF SE 1/4 TH N 88-52-03 W 40 FT TH S 01-02-36 W 40 FT TO POB TH N 88-52-03 W 1323.79 FT TH N 01-06-34 E 603.87 FT TH N 88-47-51 W 582.49 FT S 01-09-30 W 339.57 FT TH S 88-52-0 3 E 542.66 FT TH S 01-06-34 W 305 FT TH S 88-52-03 E 1363.83 FT TH N 01-02-36 E 40 FT TO POB
Listing courtesy of KELLER WILLIAMS CORNERSTONE RE. 352-369-4044
Mortgage Calculator
StellarMLS is the source of this information via Internet Data Exchange Program. All listing information is deemed reliable but not guaranteed and should be independently verified through personal inspection by appropriate professionals. Listings displayed on this website may be subject to prior sale or removal from sale. Availability of any listing should always be independently verified. Listing information is provided for consumer personal, non-commercial use, solely to identify potential properties for potential purchase. All other use is strictly prohibited and may violate relevant federal and state law. Data last updated on