13711 Ne 8th Street, Williston, FL 32696
- $269,500
- 3
- BD
- 2
- BA
- 1,456
- SqFt


- List Price
- $269,500
- Status
- Active
- Days on Market
- 1
- MLS#
- OM729067
- Property Style
- Manufactured Home
- Architectural Style
- Ranch, Traditional
- Year Built
- 2016
- Bedrooms
- 3
- Bathrooms
- 2
- Living Area
- 1,456
- Lot Size
- 87,120
- Acres
- 2
- Total Acreage
- 2 to less than 5
- Legal Subdivision Name
- Williston Highlands Unit 12
- MLS Area Major
- Williston
Property Description
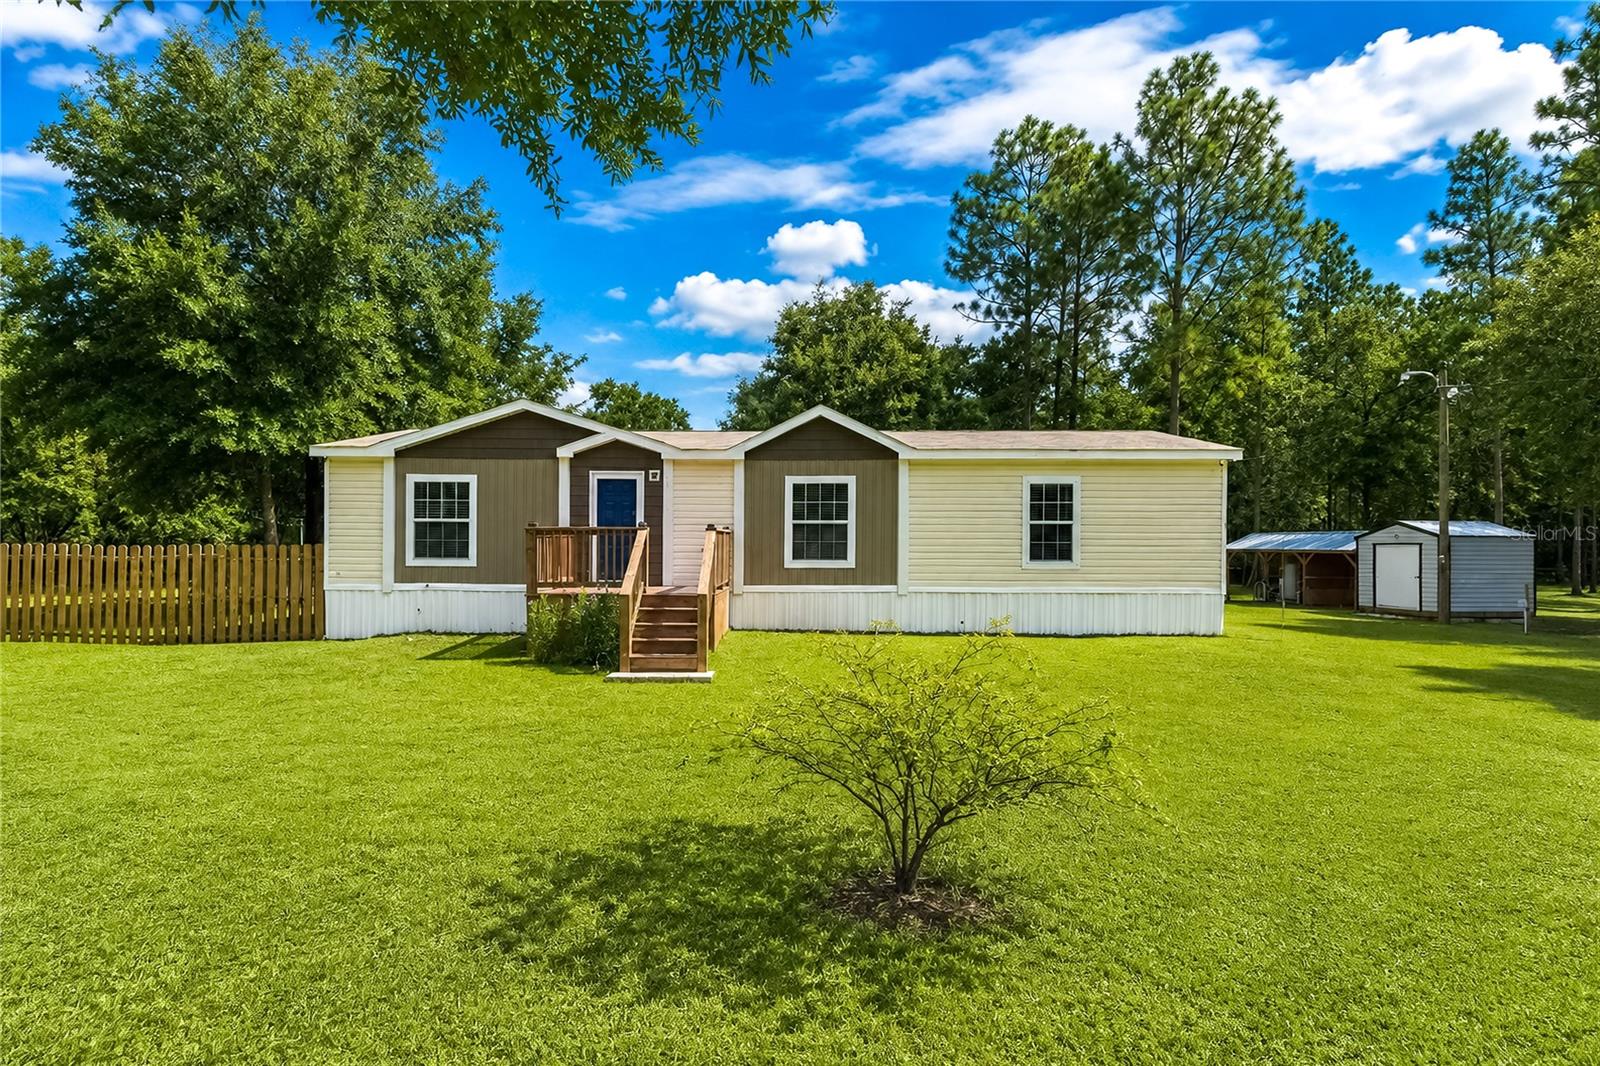
Peaceful country living never looked so inviting! Fully fenced on 2-acres, this thoughtfully maintained 3-bedroom, 2-bath home is a comfortable blend of functional outdoor space and ample opportunity to make the property your own. Two gated entrances provide convenient access, while the established landscaping and mature trees create a peaceful, scenic setting. Inside, a welcoming entry opens into a spacious main living area with plenty of natural light, crown molding throughout and a built-in entertainment center. The split-bedroom floor plan provides a practical layout, with the living room flowing easily into the kitchen and dining areas. The kitchen features cabinetry with a warm finish, plenty of counter space, a center island with breakfast bar, and an additional pantry storage. The large indoor laundry, utility room provides ease for daily chores with its own cabinet storage and folding space. The primary suite is comfortable and provides plenty of privacy, complete with a walk-in closet and an en-suite bathroom with dual vanities, soaking tub, and separate step-in shower. Two additional bedrooms and a second full bath provide flexibility for guests or use as an office or hobby room as desired. Step outside the rear sliding glass doors to enjoy your backyard paradise, complete with a 24’ x 52’ round above-ground pool added in 2022. This oasis is complete with a poolside tabletop, as well as a large wooden deck and lighted gazebo that make this the perfect area for grilling, entertaining, or simply relaxing. Irrigated raised garden beds are ready for vegetables, herbs, and flowers, while established plantings include a producing pear tree and other mature landscaping. The property also includes a utility shed, covered three-bay equipment storage area with dog kennel and a 200amp RV hookup, offering useful storage and infrastructure for recreational equipment, tools, trailers, and more! There is also a generator connection for your portable generator to power your home. Located along a quiet country road with no HOA, this home provides a relaxed setting just minutes from Williston and a short drive from Gainesville, Ocala, and Dunnellon’s many shopping, dining, medical, outdoor recreation, and entertainment options. Whether you're looking for room for animals, gardens, outdoor hobbies, or simply more space to enjoy, this well-kept property offers a versatile setting with plenty of possibilities, including subdividing and putting a second home on the 2nd lot.
/u.realgeeks.media/topagentclermont/Brian_Scott_Smith_PA_(3).jpg)
Additional Information
- Taxes
- $1144
- Minimum Lease
- No Minimum
- Location
- Cleared, Landscaped, Level, Zoned for Horses
- Community Features
- Horses Allowed, No Deed Restriction
- Property Description
- One Story
- Zoning
- A/RR
- Interior Layout
- Built-in Features, Ceiling Fans(s), Crown Molding, Eat-in Kitchen, Primary Bedroom Main Floor, Split Bedroom, Thermostat, Walk-In Closet(s), Window Treatments
- Interior Features
- Built-in Features, Ceiling Fans(s), Crown Molding, Eat-in Kitchen, Primary Bedroom Main Floor, Split Bedroom, Thermostat, Walk-In Closet(s), Window Treatments
- Floor
- Carpet, Vinyl
- Appliances
- Dishwasher, Dryer, Electric Water Heater, Microwave, Range, Refrigerator, Washer
- Utilities
- Electricity Connected, Public
- Heating
- Central, Electric
- Air Conditioning
- Central Air
- Exterior Construction
- Vinyl Siding
- Exterior Features
- Lighting, RV Hookup, Sliding Doors, Storage
- Roof
- Shingle
- Foundation
- Pillar/Post/Pier
- Pool
- Private
- Pool Type
- Above Ground, Vinyl
- Elementary School
- Williston Elementary School-Lv
- Middle School
- Williston Middle High School-Lv
- High School
- Williston Middle High School-LV
- Fences
- Fenced, Other, Wire, Wood
- Pets
- Allowed
- Flood Zone Code
- X
- Parcel ID
- 09750-008-00
- Legal Description
- 19-13-18 WILLISTON HIGHLANDS UNIT 12 BLK 10 LOTS 8 & 9 OR BOOK 1384 PAGE 462
Listing courtesy of SHOWCASE PROPERTIES OF CENTRAL. 352-351-4718
Mortgage Calculator
StellarMLS is the source of this information via Internet Data Exchange Program. All listing information is deemed reliable but not guaranteed and should be independently verified through personal inspection by appropriate professionals. Listings displayed on this website may be subject to prior sale or removal from sale. Availability of any listing should always be independently verified. Listing information is provided for consumer personal, non-commercial use, solely to identify potential properties for potential purchase. All other use is strictly prohibited and may violate relevant federal and state law. Data last updated on