8114 Western Circle Drive, Brooksville, FL 34613
- $99,500
- 2
- BD
- 1
- BA
- 784
- SqFt






- List Price
- $99,500
- Status
- Active
- Days on Market
- 50
- Price Change
- ▼ $19,500 1789934152
- MLS#
- OM729358
- Property Style
- Manufactured Home
- Year Built
- 1981
- Bedrooms
- 2
- Bathrooms
- 1
- Living Area
- 784
- Lot Size
- 6,138
- Acres
- 0.14
- Total Acreage
- 0 to less than 1/4
- Legal Subdivision Name
- High Point Mh Sub
- MLS Area Major
- Brooksville/Spring Hill/Weeki Wachee
Property Description
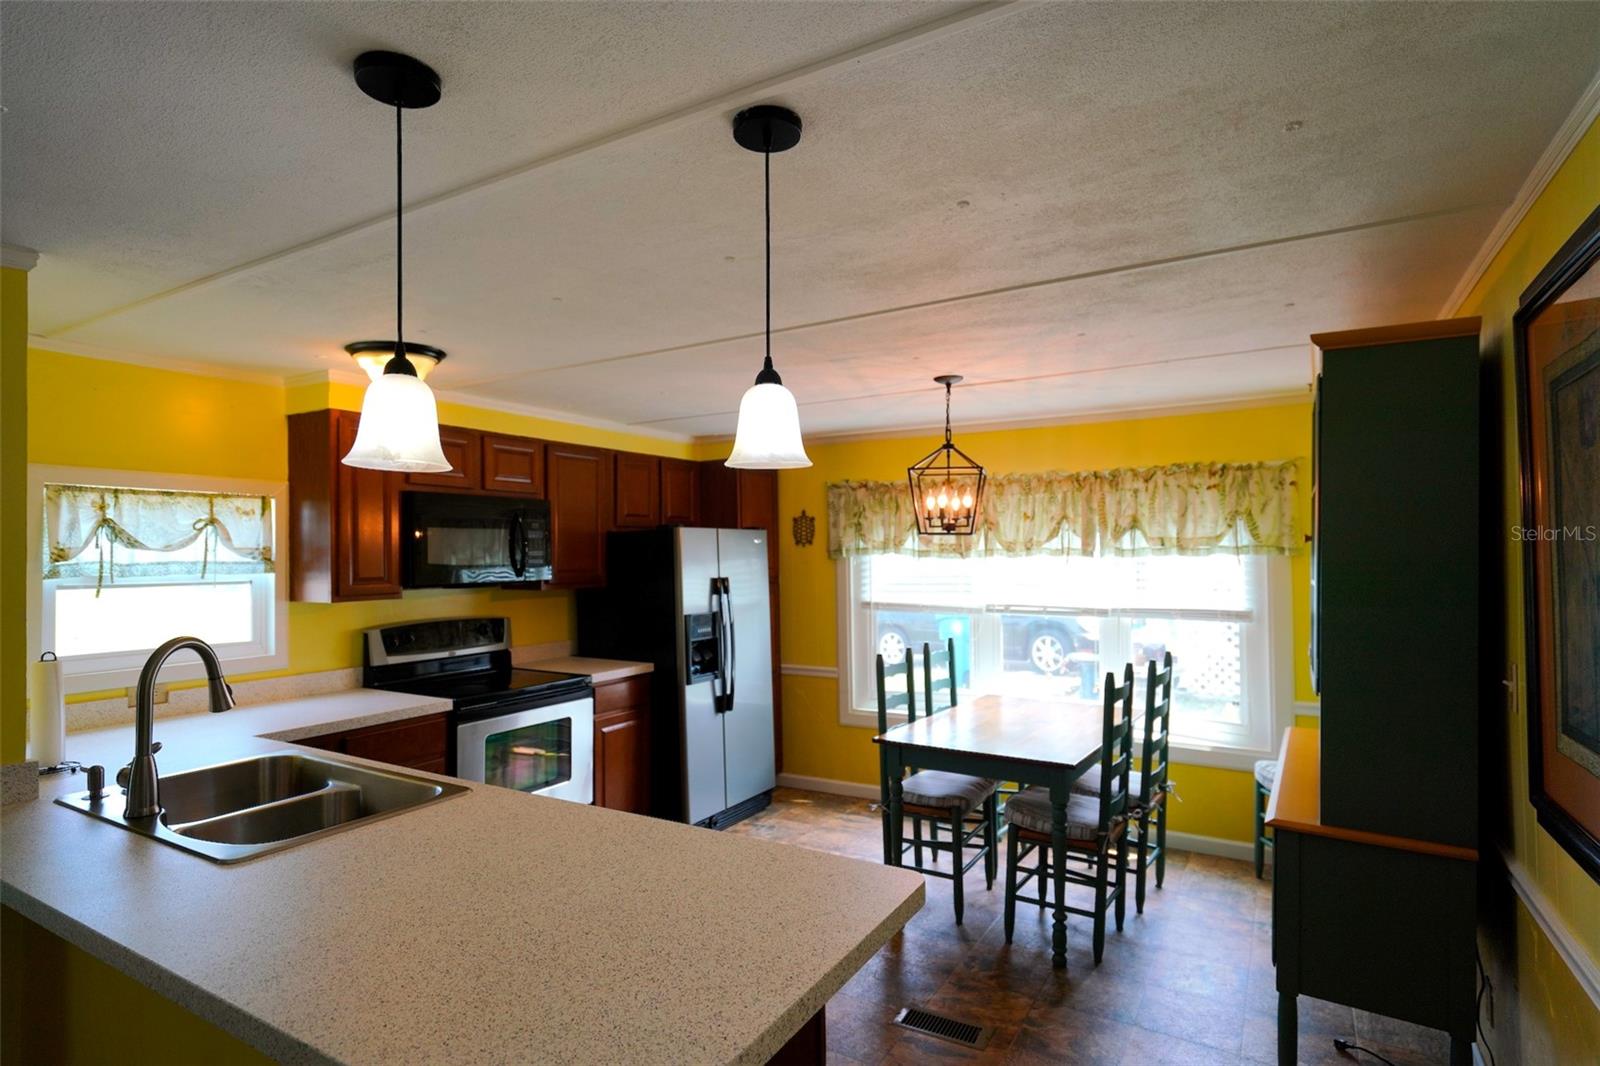
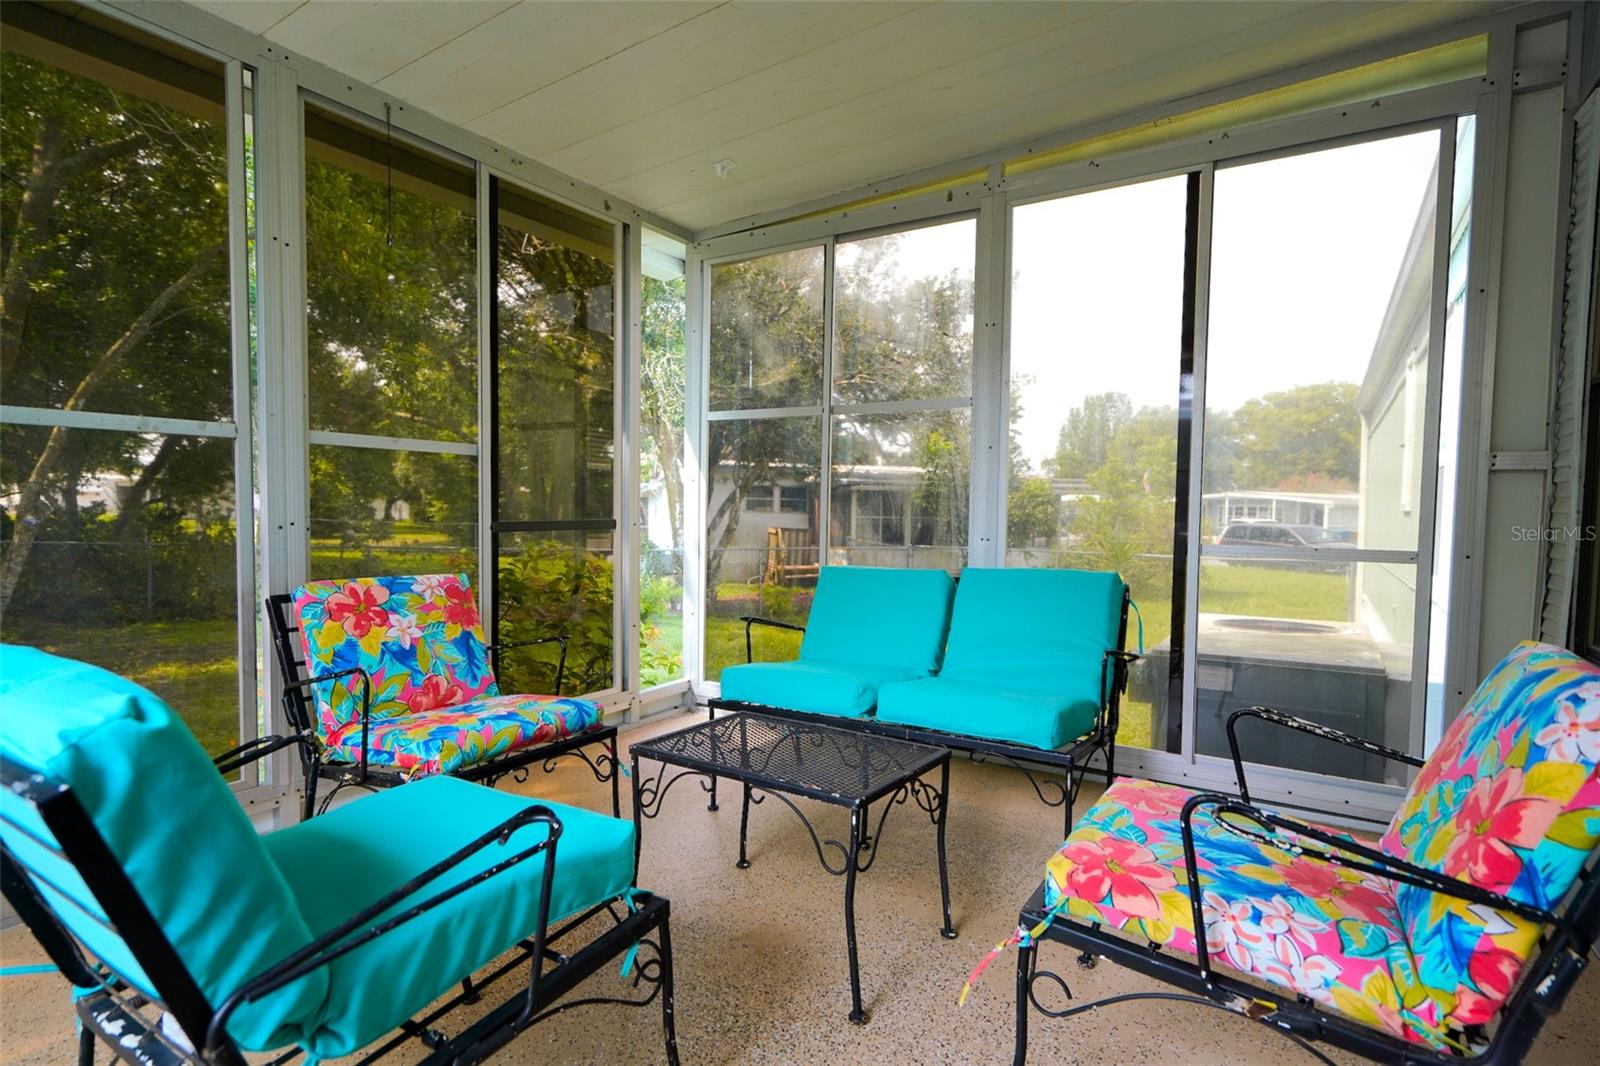
INVESTORS SPECIAL!! Welcome to easy Florida living in the desirable 55+ gated community of High Point in Brooksville! Situated on a spacious corner lot, this charming 2-bedroom, 1-bath home offers the perfect blend of comfort, convenience, and low-maintenance living. Step inside to an inviting open-concept floor plan featuring a bright eat-in kitchen with stainless steel appliances, creating the perfect space for everyday living and entertaining. Relax with your morning coffee or unwind in the evening on the screened-in porch overlooking the fenced backyard, where mature trees provide shade. High Point offers an active lifestyle with outstanding community amenities, including a sparkling pool and a dog park, making it easy to enjoy the Florida sunshine and connect with neighbors. Conveniently located just outside the community entrance, you'll find shopping, dining, and everyday conveniences only minutes away. Whether you're searching for a vacation getaway, a weekend retreat, or a comfortable year-round residence, this delightful home is ready to welcome you. Come experience the relaxed lifestyle you've been looking for in one of Brooksville's most sought-after 55+ communities!
/u.realgeeks.media/topagentclermont/Brian_Scott_Smith_PA_(3).jpg)
Additional Information
- Taxes
- $681
- Hoa Fee
- $46
- HOA Payment Schedule
- Monthly
- Location
- Corner Lot
- Community Features
- Association Recreation - Owned, Buyer Approval Required, Clubhouse, Deed Restrictions, Dog Park, Gated Community - No Guard, Pool, Street Lights
- Property Description
- One Story
- Zoning
- PMH
- Interior Layout
- Ceiling Fans(s), Eat-in Kitchen, Kitchen/Family Room Combo, Open Floorplan, Primary Bedroom Main Floor, Window Treatments
- Interior Features
- Ceiling Fans(s), Eat-in Kitchen, Kitchen/Family Room Combo, Open Floorplan, Primary Bedroom Main Floor, Window Treatments
- Floor
- Carpet, Laminate, Vinyl
- Appliances
- Cooktop, Dishwasher, Dryer, Electric Water Heater, Microwave, Range Hood, Refrigerator, Washer
- Utilities
- Electricity Connected, Sewer Connected, Water Connected
- Heating
- Electric, Heat Pump
- Air Conditioning
- Central Air
- Exterior Construction
- Metal Frame, Metal Siding, Vinyl Siding
- Exterior Features
- Private Mailbox, Storage
- Roof
- Shingle
- Foundation
- Crawlspace
- Pool
- Community
- Garage Carport
- 1 Car Carport
- Housing for Older Persons
- Yes
- Pets
- Allowed
- Flood Zone Code
- X
- Parcel ID
- R29-222-18-2510-0180-0130
- Legal Description
- HIGH POINT SUB UNIT 2 BLK 18 LOT 13
Listing courtesy of AT HOME REALTY. 352-621-5510
Mortgage Calculator
StellarMLS is the source of this information via Internet Data Exchange Program. All listing information is deemed reliable but not guaranteed and should be independently verified through personal inspection by appropriate professionals. Listings displayed on this website may be subject to prior sale or removal from sale. Availability of any listing should always be independently verified. Listing information is provided for consumer personal, non-commercial use, solely to identify potential properties for potential purchase. All other use is strictly prohibited and may violate relevant federal and state law. Data last updated on