8875 Se 132nd Place, Summerfield, FL 34491
- $419,000
- 3
- BD
- 2
- BA
- 2,136
- SqFt










- List Price
- $419,000
- Status
- Active
- Days on Market
- 0
- MLS#
- OM729824
- Property Style
- Single Family
- Year Built
- 2005
- Bedrooms
- 3
- Bathrooms
- 2
- Living Area
- 2,136
- Lot Size
- 8,712
- Acres
- 0.20
- Total Acreage
- 0 to less than 1/4
- Legal Subdivision Name
- Spruce Creek Gc
- MLS Area Major
- Summerfield
Property Description
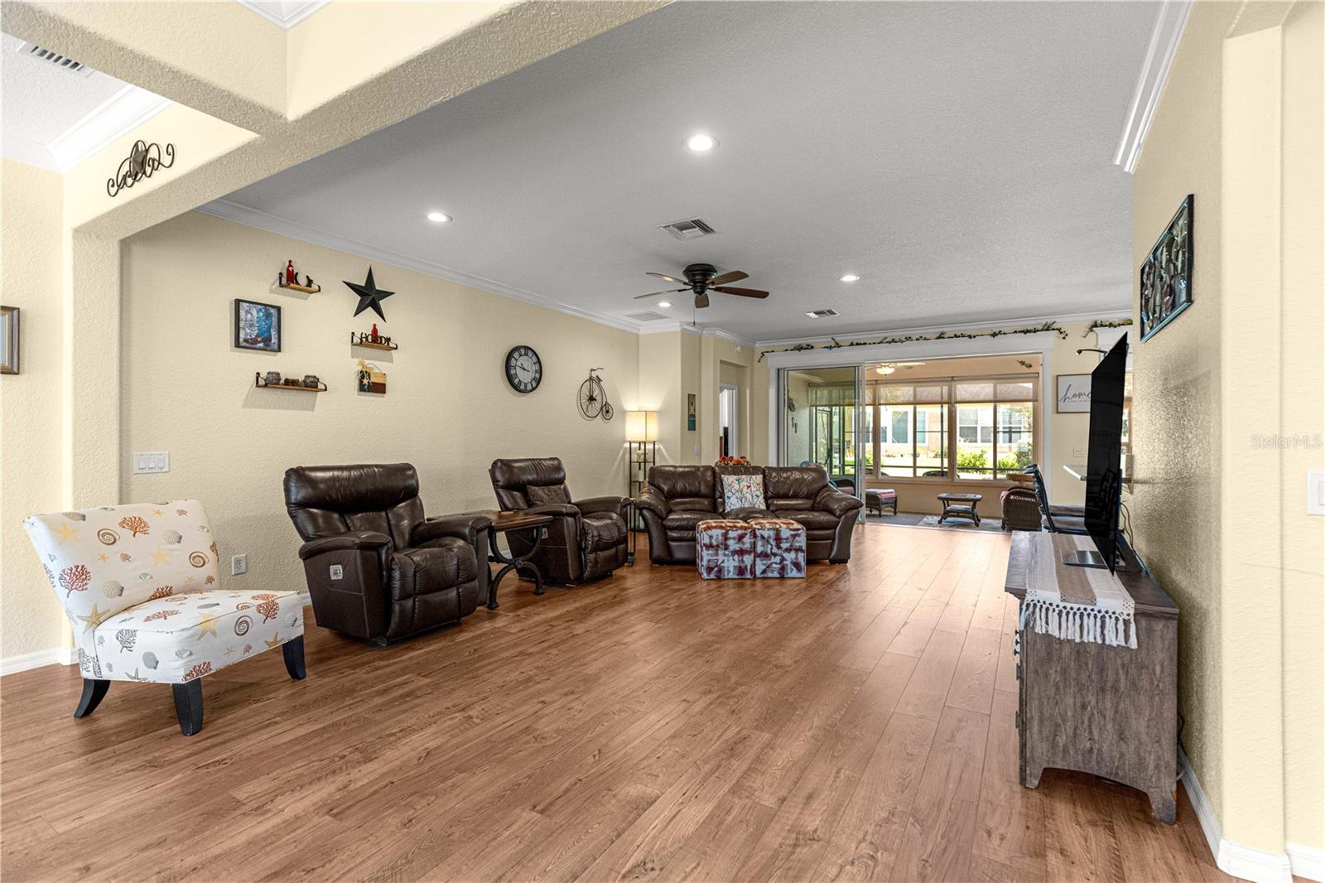
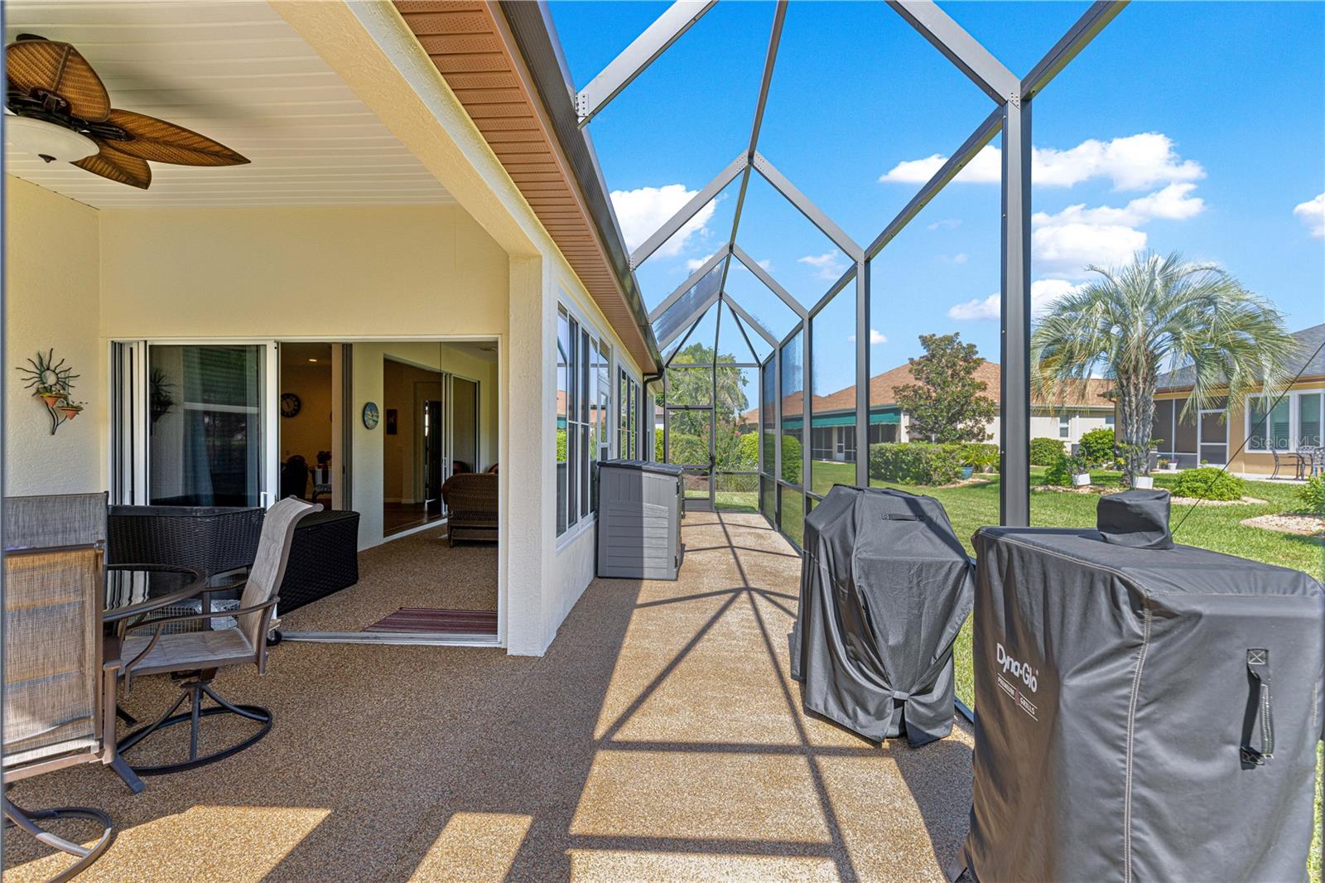
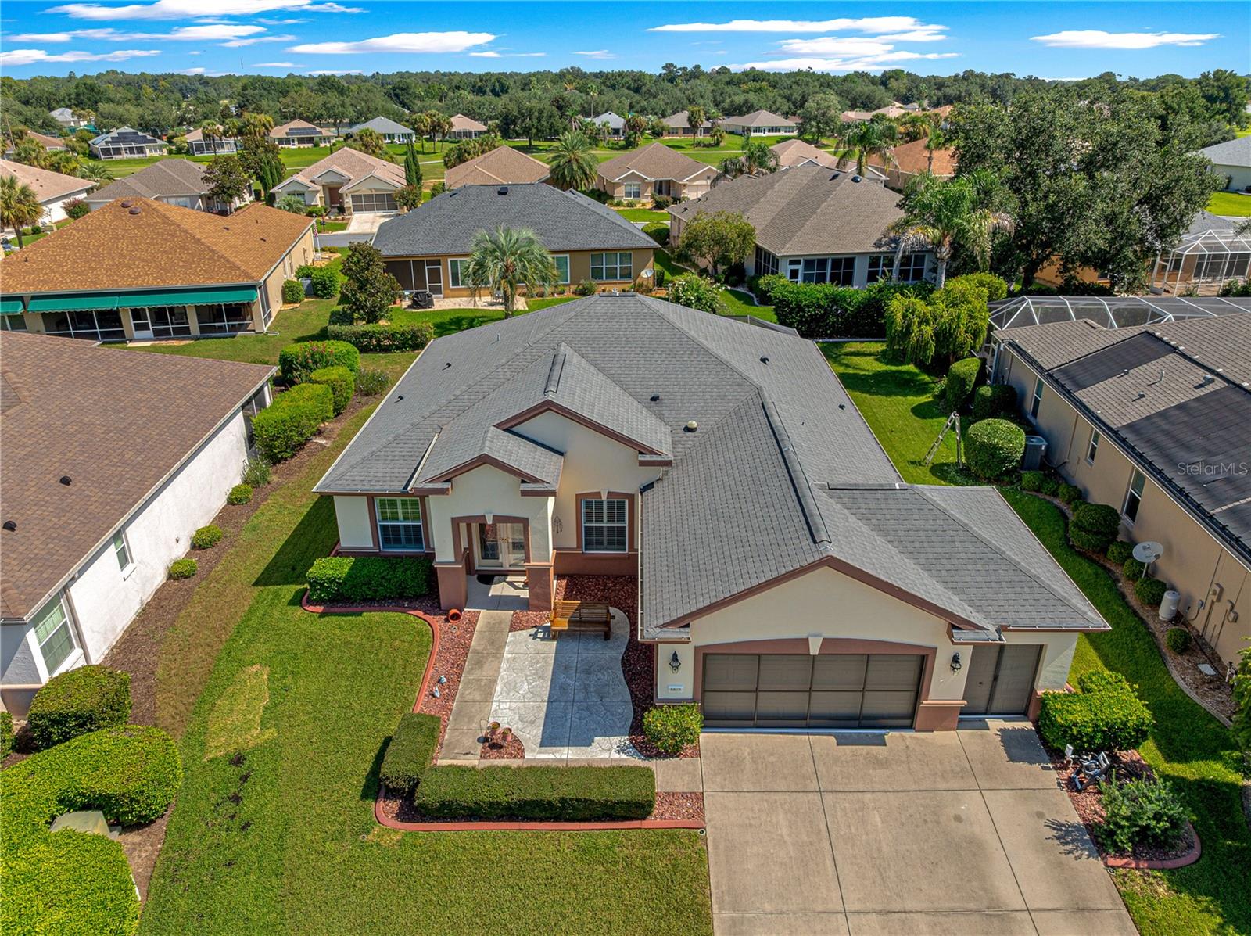
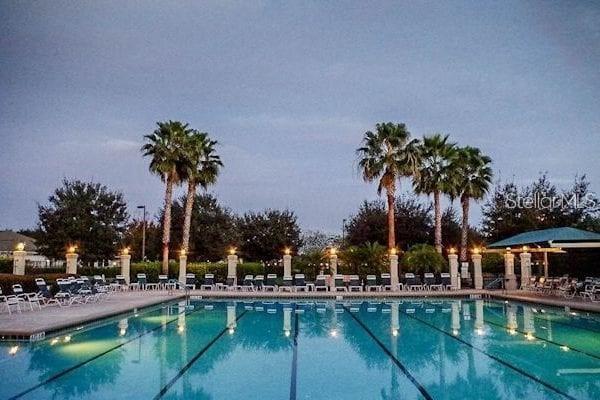
BEAUTIFULLY UPDATED JOHNSTOWN MODEL IN DEL WEBB SPRUCE CREEK GOLF & COUNTRY CLUB – A MUST SEE! Welcome to this beautifully updated Johnstown model offering 2,120 sq. ft. of living space with 3 bedrooms, 2 baths, plus a den/office with glass doors. This move-in-ready home combines a spacious floor plan with numerous valuable upgrades, exceptional storage, and wonderful indoor and outdoor living spaces. The impressive double-door entry with custom decorative glass inserts and glass storm doors welcomes you into a bright, beautifully maintained interior. Features include plantation shutters, luxury vinyl plank and tile flooring with no carpet, crown molding throughout most of the home, new recessed can lighting, and fresh interior and exterior paint. The spacious kitchen is ideal for both everyday living and entertaining with granite countertops, new stainless steel appliances, a large center island, and a comfortable eat-in area. The generous primary suite features luxury vinyl plank flooring and a large walk-in closet with shelving and plenty of storage. The primary bathroom was beautifully updated in 2025 with a custom Onyx countertop, dual sinks, new faucets, frameless shower glass, and one-piece Onyx shower walls that are non-porous, easy to maintain, and eliminate traditional grout lines. The guest bathroom received similar upgrades in 2026, including an Onyx countertop, updated faucets, new shower enclosure, and one-piece Onyx shower walls. One of the home's most valuable features is the PRIVATE IRRIGATION WELL, providing a dedicated water source for the lawn, landscaping, and flower beds. This is a tremendous convenience for maintaining a beautiful Florida landscape while offering the potential for significant savings on irrigation water costs by reducing dependence on the home's regular water supply. Other important improvements include HVAC (2017), complete home repiped (2018), roof (2014), lightning rods, and new recessed lighting. The large garage provides excellent storage, new garage screens plus a plywood-floored attic storage area. The inside laundry room also offers additional storage with wood cabinetry. Outdoor living is another highlight of this home. Relax and enjoy the 27' x 10' glass-enclosed lanai that is heated and cooled, complete with custom sun-blocking shades for year-round enjoyment. The lanai opens to additional 10' x 10' and 37' x 10' screened patio areas with river rock flooring, providing an incredible amount of space for entertaining, relaxing, and enjoying the Florida lifestyle. Beautiful landscaping complete the setting. Living in Del Webb Spruce Creek Golf & Country Club means enjoying an incredible active-adult lifestyle with 36 holes of championship golf, 3 pools, 2 hot tubs, restaurant and bar, fitness center, pickleball, tennis, softball, shuffleboard, billiards, cards, and nearly 100 clubs and activities. Beautifully updated, meticulously maintained, and loaded with valuable improvements—including the convenience and potential savings of a private irrigation well—this exceptional Johnstown model is truly a home you don't want to miss. Schedule your private showing today!
/u.realgeeks.media/topagentclermont/Brian_Scott_Smith_PA_(3).jpg)
Additional Information
- Taxes
- $2978
- Minimum Lease
- 3 Months
- HOA Fee
- $214
- HOA Payment Schedule
- Monthly
- Maintenance Includes
- Guard - 24 Hour, Common Area Taxes, Maintenance Grounds, Management, Pool, Security, Trash
- Location
- Landscaped, Level, Paved
- Community Features
- Clubhouse, Deed Restrictions, Dog Park, Fitness Center, Gated Community - Guard, Golf Carts OK, Golf, Pool, Restaurant, Sidewalks, Tennis Court(s), Wheelchair Access, Golf Community, Security
- Property Description
- One Story
- Zoning
- PUD
- Interior Layout
- Ceiling Fans(s), Crown Molding, Eat-in Kitchen, High Ceilings, Kitchen/Family Room Combo, Living Room/Dining Room Combo, Open Floorplan, Primary Bedroom Main Floor, Solid Surface Counters, Stone Counters, Thermostat, Window Treatments
- Interior Features
- Ceiling Fans(s), Crown Molding, Eat-in Kitchen, High Ceilings, Kitchen/Family Room Combo, Living Room/Dining Room Combo, Open Floorplan, Primary Bedroom Main Floor, Solid Surface Counters, Stone Counters, Thermostat, Window Treatments
- Floor
- Ceramic Tile, Luxury Vinyl
- Appliances
- Dishwasher, Disposal, Dryer
- Utilities
- Cable Connected, Electricity Connected
- Heating
- Electric
- Air Conditioning
- Central Air
- Exterior Construction
- Block, Concrete
- Exterior Features
- Lighting, Private Mailbox, Rain Gutters, Sliding Doors
- Roof
- Shingle
- Foundation
- Slab
- Pool
- Community
- Garage Carport
- 3 Car Garage
- Garage Spaces
- 3
- Housing for Older Persons
- Yes
- Pets
- Allowed
- Flood Zone Code
- X
- Parcel ID
- 6119-106-000
- Legal Description
- SEC 09 TWP 17 RGE 23 PLAT BOOK 008 PAGE 067 SPRUCE CREEK COUNTRY CLUB BERMUDA DUNES LOT 106
Listing courtesy of BROKER ASSOCIATES REALTY. 352-272-8410
Mortgage Calculator
StellarMLS is the source of this information via Internet Data Exchange Program. All listing information is deemed reliable but not guaranteed and should be independently verified through personal inspection by appropriate professionals. Listings displayed on this website may be subject to prior sale or removal from sale. Availability of any listing should always be independently verified. Listing information is provided for consumer personal, non-commercial use, solely to identify potential properties for potential purchase. All other use is strictly prohibited and may violate relevant federal and state law. Data last updated on