2202 Garden Lake Drive, Winter Haven, FL 33884
- $249,000
- 3
- BD
- 2
- BA
- 1,442
- SqFt




- List Price
- $249,000
- Status
- Active
- Days on Market
- 215
- Price Change
- ▼ $15,900 1773771900
- MLS#
- P4937345
- Property Style
- Single Family
- Year Built
- 2000
- Bedrooms
- 3
- Bathrooms
- 2
- Living Area
- 1,442
- Lot Size
- 3,820
- Acres
- 0.09
- Total Acreage
- 0 to less than 1/4
- Legal Subdivision Name
- Richmond Square Sub
- MLS Area Major
- Winter Haven / Cypress Gardens
Property Description

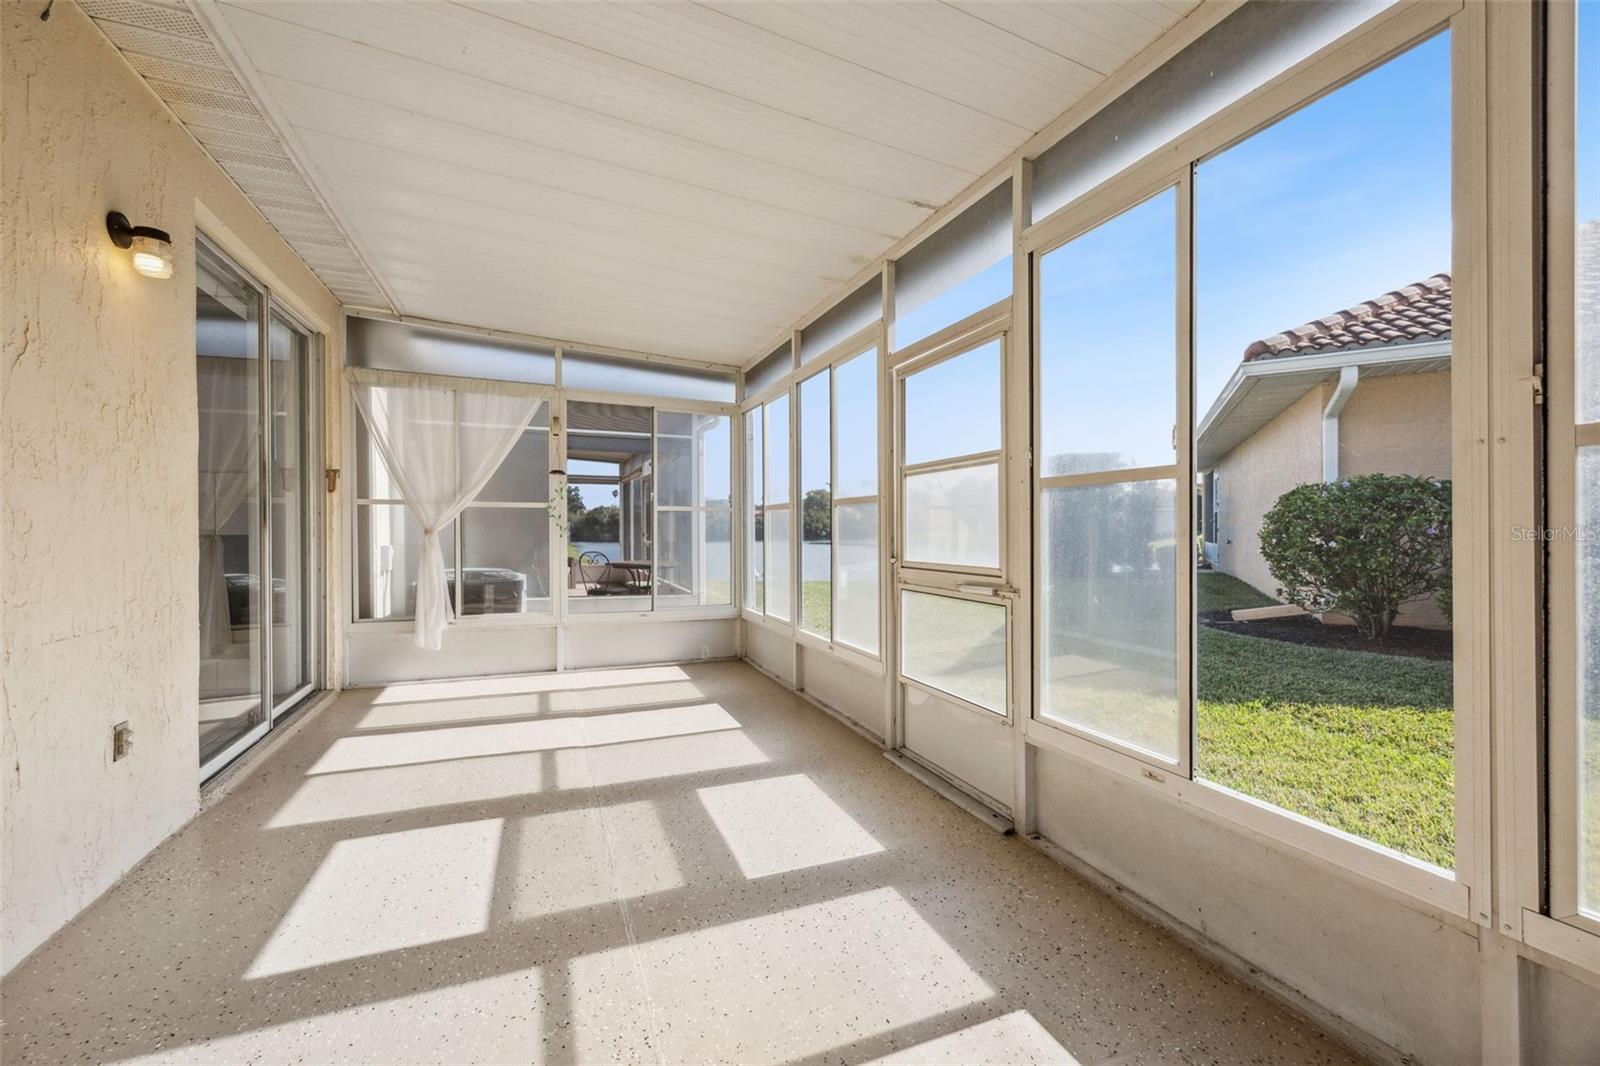
Experience resort-style living in the prestigious gated community of Winterset, just minutes from Legoland. This captivating 3-bedroom, 2-bath villa, featuring Mediterranean-inspired architecture, offers the perfect blend of elegance, comfort, and tranquility. Upon arrival, you’re welcomed by a charming covered screened porch accented with a leaded glass entry door, setting the tone for the inviting interior. The thoughtfully designed split-bedroom floor plan includes a spacious great room highlighted by a wood-burning fireplace, a decorative built-in media center, and glass sliders that open to the Florida room—seamlessly blending indoor and outdoor living. Easy-to-maintain solid surface flooring flows throughout the home. The well-appointed kitchen showcases white cabinetry with crown molding, an upgraded stainless steel appliance package including a gas range and beverage cooler. Granite countertops that adorn the expansive breakfast bar and a double-bowl sink with a gooseneck faucet adds both style and functionality. The open-concept layout is ideal for entertaining, with the formal dining room flowing effortlessly into the living area. The primary bedroom suite serves as a luxurious retreat, featuring laminate flooring, a spacious walk-in closet, and a glass slider providing private access to the Florida room. The primary bathroom offers a granite-topped vanity, upgraded brushed nickel fixtures, a comfort-height toilet, and a tub/shower combination with a decorative tile surround. Both guest bedrooms are generously sized and include walk-in closets, providing ample storage. Outdoor living is elevated with an extended Florida room offering peaceful pond views—an ideal space to relax and unwind. Additional Features: Laundry room with washer and dryer, New ceiling fans throughout with remote controls, new water heater, Updated AC system (2021), Epoxy-finished flooring in the Florida room and garage, Exterior carriage lighting, Gutters, Tile roof, One-car garage with garage door opener. The Winterset community offers an exceptional array of amenities, including a lakefront clubhouse, tennis courts, shuffleboard, a heated pool, hot tub, and access to Lake Winterset, part of the renowned Winter Haven Chain of Lakes. HOA fees include exterior maintenance, grounds maintenance, security, and access to community amenities, ensuring truly carefree living. Conveniently located near shopping, dining, medical facilities, and entertainment, this villa provides a lifestyle defined by luxury, comfort, and convenience.
/u.realgeeks.media/topagentclermont/Brian_Scott_Smith_PA_(3).jpg)
Additional Information
- Taxes
- $3335
- Minimum Lease
- No Rent
- HOA Fee
- $230
- HOA Payment Schedule
- Monthly
- Maintenance Includes
- Pool, Maintenance Grounds, Private Road, Recreational Facilities
- Location
- Corner Lot, Level, Sidewalk, Paved, Private
- Community Features
- Clubhouse, Community Mailbox, Deed Restrictions, Gated Community - No Guard, Sidewalks, Special Community Restrictions, Street Lights
- Property Description
- One Story
- Interior Layout
- Ceiling Fans(s), Open Floorplan, Primary Bedroom Main Floor, Solid Surface Counters, Stone Counters, Walk-In Closet(s), Window Treatments
- Interior Features
- Ceiling Fans(s), Open Floorplan, Primary Bedroom Main Floor, Solid Surface Counters, Stone Counters, Walk-In Closet(s), Window Treatments
- Floor
- Ceramic Tile, Laminate
- Appliances
- Dryer, Electric Water Heater, Microwave, Range, Refrigerator, Washer, Wine Refrigerator
- Utilities
- BB/HS Internet Available, Cable Available, Electricity Connected, Natural Gas Connected, Phone Available, Public, Sewer Connected, Underground Utilities, Water Connected
- Heating
- Central
- Air Conditioning
- Central Air
- Fireplace Description
- Living Room, Wood Burning
- Exterior Construction
- Block
- Exterior Features
- Lighting, Rain Gutters
- Roof
- Tile
- Foundation
- Slab
- Pool
- No Pool
- Garage Carport
- 1 Car Garage
- Garage Spaces
- 1
- Garage Features
- Driveway, Garage Door Opener
- Garage Dimensions
- 15x15
- Elementary School
- Chain O Lakes Elem
- Middle School
- Denison Middle
- High School
- Lake Region High
- Water Name
- Lake Winterset
- Water Extras
- Skiing Allowed
- Water View
- Pond
- Water Access
- Lake
- Pets
- Allowed
- Max Pet Weight
- 40
- Pet Size
- Small (16-35 Lbs.)
- Flood Zone Code
- X
- Parcel ID
- 26-29-12-687516-001010
- Legal Description
- RICHMOND SQUARE SUBDIVISION PB 110 PGS 12 & 13 BLK A LOT 1 & THAT PT OF TRACT A DESC AS BEG SE COR LOT 1 S 10.24 FT W 34.85 FT N 109.52 FT TO EDGE OF PAVEMENT E 34.85 FT S 23.28 FT TO NE COR LOT 1 W 28.85 FT TO NW COR LOT 1 S 76 FT TO SW COR LOT 1 E 28.85 FT TO POB
Listing courtesy of CENTURY 21 MYERS REALTY LAKE WALES. 863-676-4448
Mortgage Calculator
StellarMLS is the source of this information via Internet Data Exchange Program. All listing information is deemed reliable but not guaranteed and should be independently verified through personal inspection by appropriate professionals. Listings displayed on this website may be subject to prior sale or removal from sale. Availability of any listing should always be independently verified. Listing information is provided for consumer personal, non-commercial use, solely to identify potential properties for potential purchase. All other use is strictly prohibited and may violate relevant federal and state law. Data last updated on