1646 Tressel Court, Winter Haven, FL 33881
- $280,000
- 4
- BD
- 2
- BA
- 1,846
- SqFt






- List Price
- $280,000
- Status
- Active
- Days on Market
- 104
- Price Change
- ▼ $10,000 1782843876
- MLS#
- P4938246
- Property Style
- Single Family
- Year Built
- 2020
- Bedrooms
- 4
- Bathrooms
- 2
- Living Area
- 1,846
- Lot Size
- 7,009
- Acres
- 0.16
- Total Acreage
- 0 to less than 1/4
- Legal Subdivision Name
- Buckeye Trace
- MLS Area Major
- Winter Haven / Florence Villa
Property Description
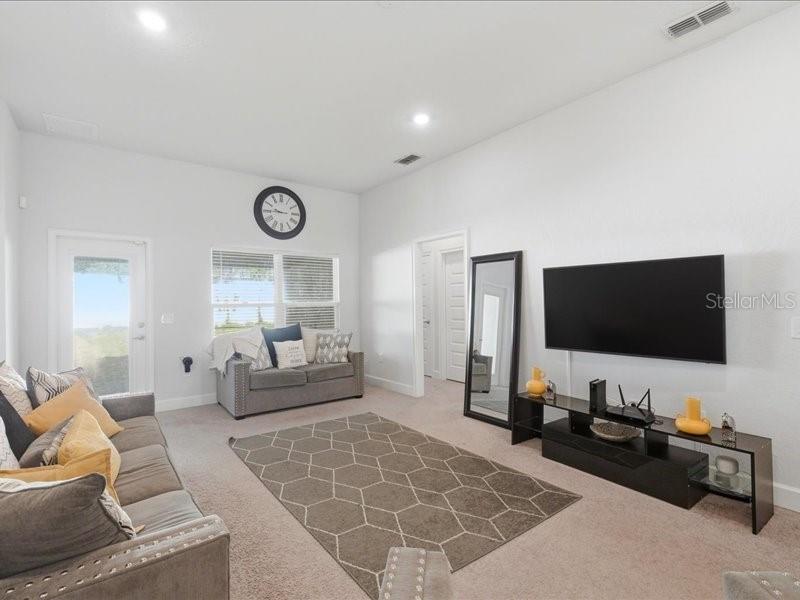
PRICE DROP!! Nestled within a secure, gated community with impressively low HOA fees, this beautiful 4-bedroom, 2-bathroom home offers true peace of mind. The highly versatile layout easily adapts to your lifestyle, whether you need extra space for a growing family, a dedicated home office, or a welcoming guest suite. Beyond the front door, you're just minutes from top-rated schools, medical services, and daily conveniences like Publix. Spend your weekends exploring the vibrant dining and nightlife of Downtown Winter Haven or making memories at nearby Legoland. More than just a house, this property is an extraordinary opportunity to secure a lifestyle of comfort and convenience. Schedule your tour today before it slips away!
/u.realgeeks.media/topagentclermont/Brian_Scott_Smith_PA_(3).jpg)
Additional Information
- Taxes
- $4864
- HOA Fee
- $600
- HOA Payment Schedule
- Annually
- Community Features
- Deed Restrictions, Gated Community - No Guard, Sidewalks, Street Lights
- Property Description
- One Story
- Interior Layout
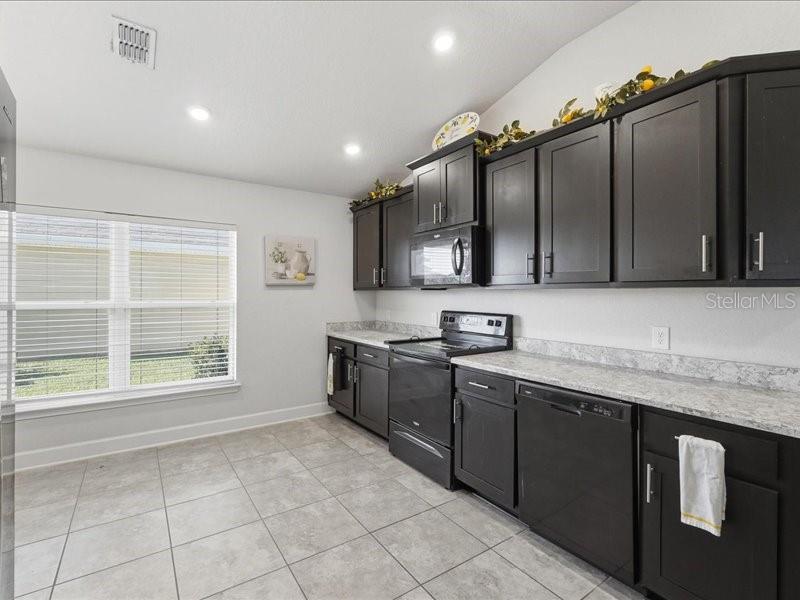
- Eat-in Kitchen, Open Floorplan, Solid Wood Cabinets, Walk-In Closet(s), Window Treatments
- Interior Features
- Eat-in Kitchen, Open Floorplan, Solid Wood Cabinets, Walk-In Closet(s), Window Treatments
- Floor
- Carpet, Tile
- Appliances
- Cooktop, Dishwasher, Disposal, Dryer, Electric Water Heater, Microwave, Refrigerator, Washer
- Utilities
- Cable Connected, Electricity Connected, Public, Sewer Connected, Water Connected
- Heating
- Central
- Air Conditioning
- Central Air
- Exterior Construction
- Block, Stucco
- Exterior Features
- Private Mailbox, Rain Gutters
- Roof
- Shingle
- Foundation
- Slab
- Pool
- No Pool
- Garage Carport
- 2 Car Garage
- Garage Spaces
- 2
- Pets
- Allowed
- Flood Zone Code
- X
- Parcel ID
- 26-28-22-588321-000530
- Legal Description
- BUCKEYE TRACE PB 142 PG 45-47 LOT 53
Listing courtesy of LA ROSA REALTY PRESTIGE. 863-940-4850
Mortgage Calculator
StellarMLS is the source of this information via Internet Data Exchange Program. All listing information is deemed reliable but not guaranteed and should be independently verified through personal inspection by appropriate professionals. Listings displayed on this website may be subject to prior sale or removal from sale. Availability of any listing should always be independently verified. Listing information is provided for consumer personal, non-commercial use, solely to identify potential properties for potential purchase. All other use is strictly prohibited and may violate relevant federal and state law. Data last updated on