1022 S Tower Lane, Lake Wales, FL 33853
- $274,990
- 3
- BD
- 2
- BA
- 1,424
- SqFt






- List Price
- $274,990
- Status
- Active
- Days on Market
- 32
- MLS#
- P4939179
- Property Style
- Single Family
- Year Built
- 1961
- Bedrooms
- 3
- Bathrooms
- 2
- Living Area
- 1,424
- Lot Size
- 10,097
- Acres
- 0.23
- Total Acreage
- 0 to less than 1/4
- Legal Subdivision Name
- Bush Heights
- MLS Area Major
- Lake Wales South
Property Description
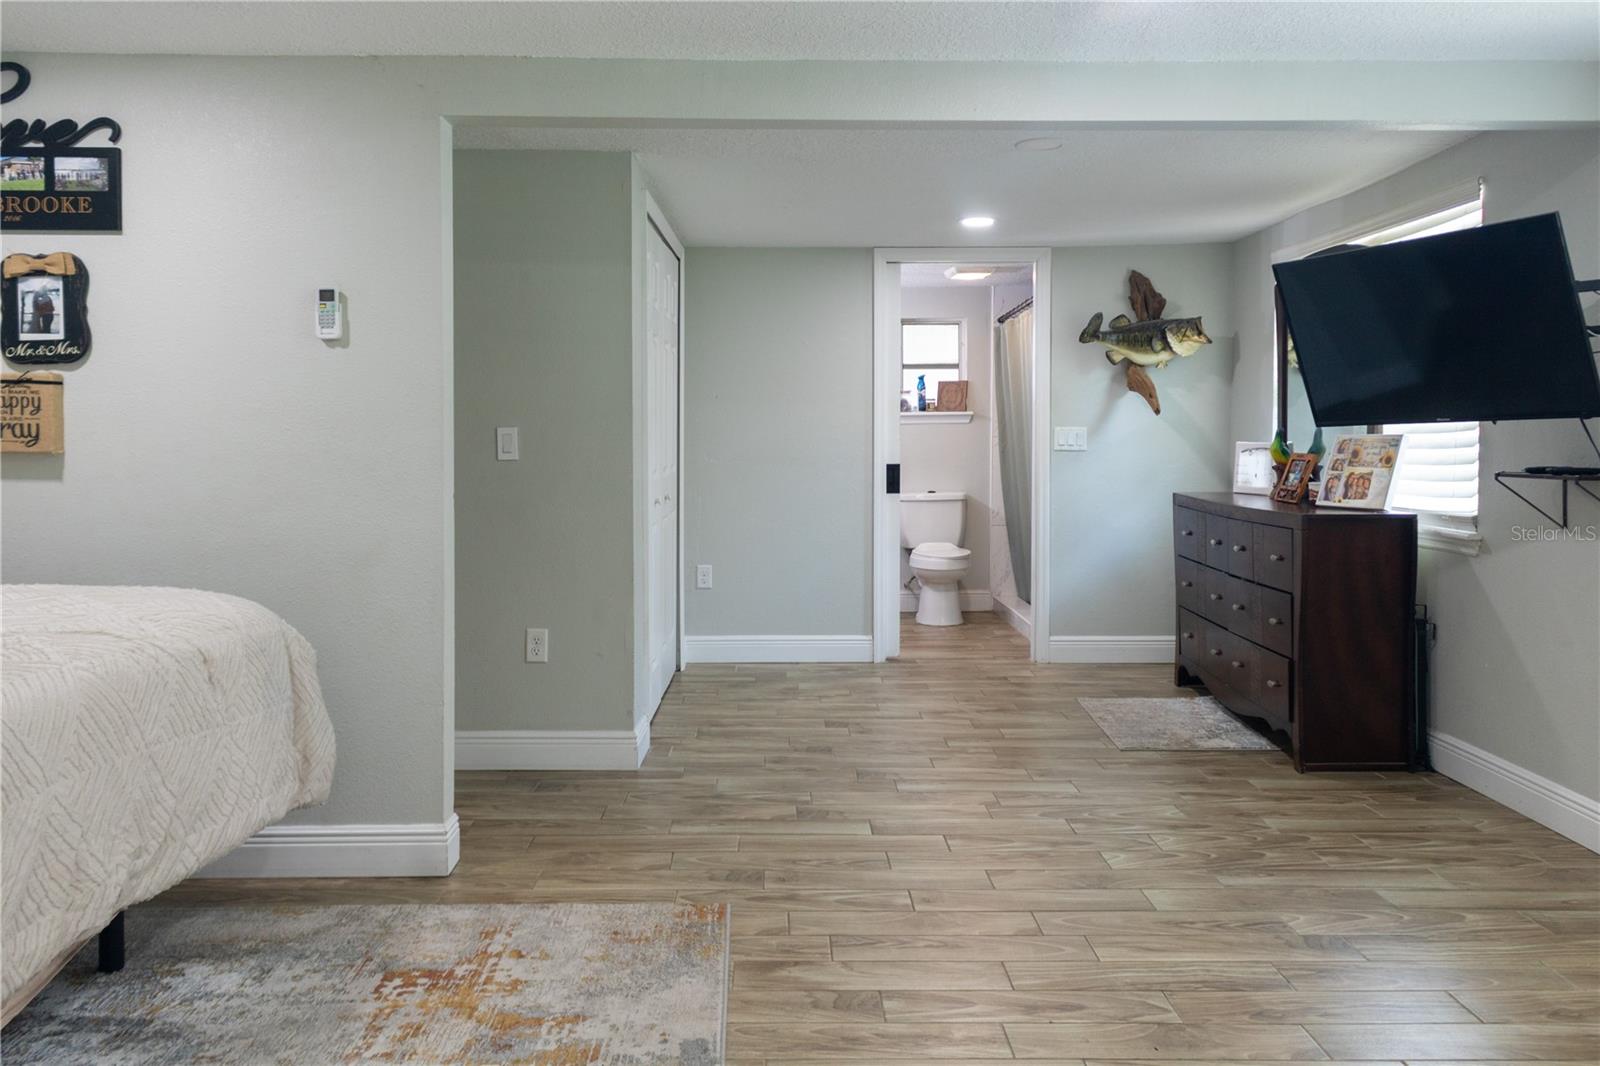
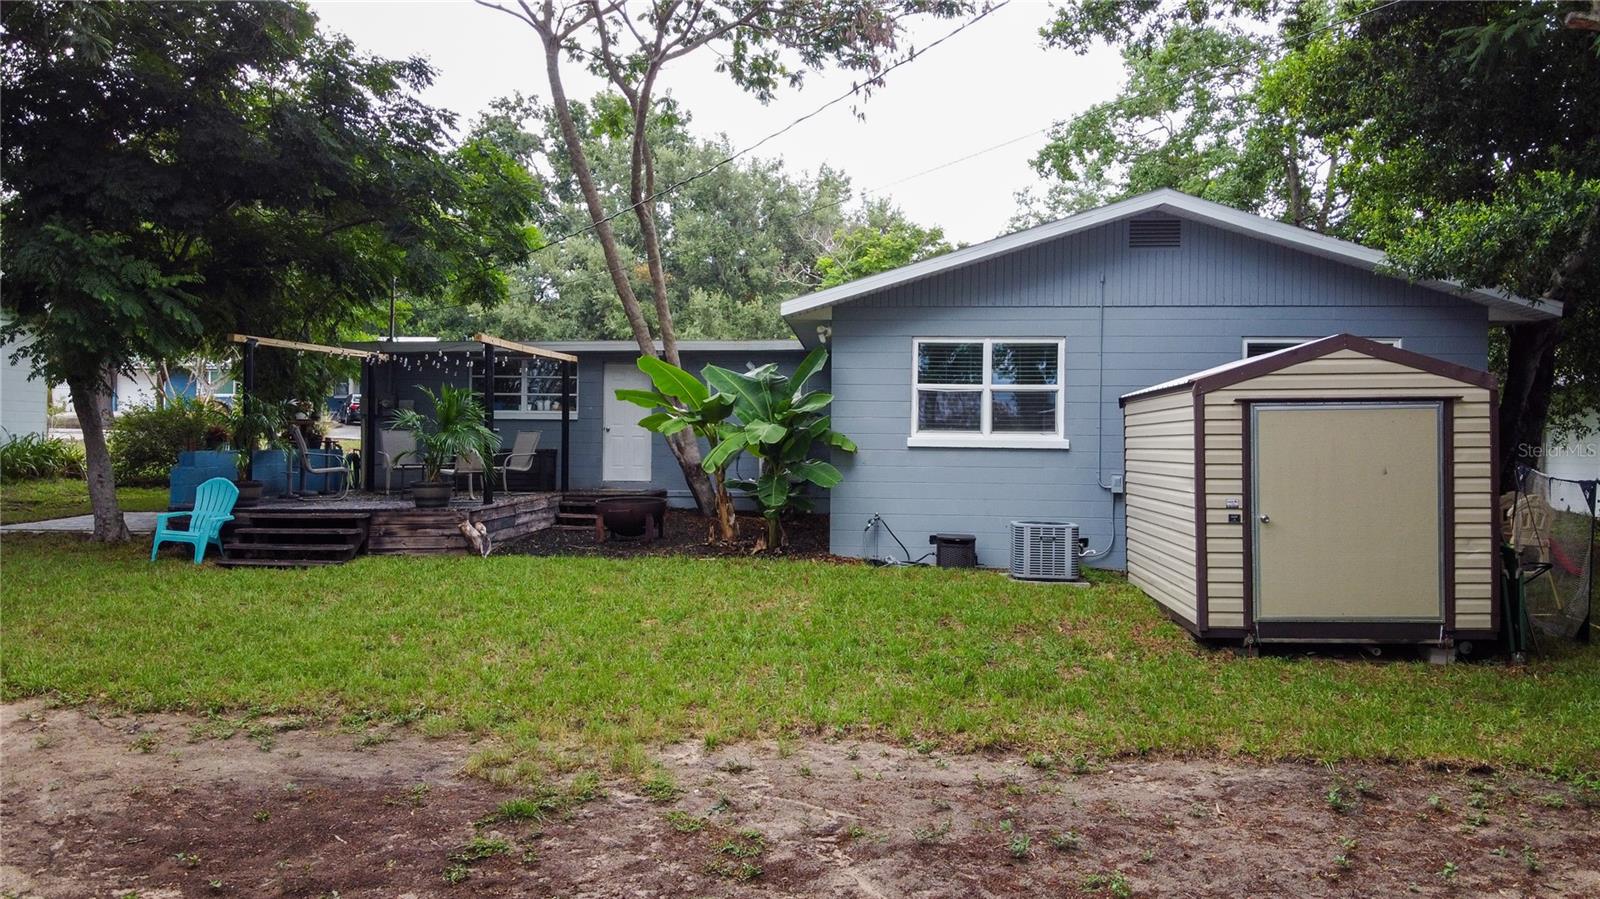
This quaint 3-bedroom, 2-bath home is nestled in the picturesque town of Lake Wales, Florida. Beautifully designed and tastefully decorated, you'll fall in love the moment you step through the front door. The spacious kitchen offers plenty of room to prepare your favorite meals. Generous closets provide ample storage in every bedroom. Tile flooring throughout adds both style and easy maintenance. The oversized primary suite provides a relaxing retreat with plenty of room to unwind. A desirable split-bedroom floor plan and separate laundry room add comfort and functionality to this charming home. Step outside and discover the surprisingly spacious backyard, offering endless possibilities for outdoor living. The large wooden deck extends your living space and is the perfect spot for entertaining family and friends, enjoying your morning coffee, or relaxing at the end of the day. Located in one of Central Florida's most charming communities, this home is just minutes from many of Lake Wales' most popular attractions. Spend the day exploring the beautiful gardens at the historic** Bok Tower Gardens**, enjoy lunch at the on-site café, or take advantage of the nearby Lake Wales sports fields and scenic** Lake Wailes Park**. With its small-town charm, convenient location, and inviting atmosphere, this home is ready to welcome its next owners.**
/u.realgeeks.media/topagentclermont/Brian_Scott_Smith_PA_(3).jpg)
Additional Information
- Taxes
- $2206
- Minimum Lease
- No Minimum
- Location
- Landscaped
- Community Features
- Street Lights, No Deed Restriction
- Property Description
- One Story
- Zoning
- R-1A
- Interior Layout
- Ceiling Fans(s), Eat-in Kitchen, Split Bedroom, Thermostat
- Interior Features
- Ceiling Fans(s), Eat-in Kitchen, Split Bedroom, Thermostat
- Floor
- Ceramic Tile
- Appliances
- Dishwasher, Electric Water Heater, Microwave, Range
- Utilities
- Electricity Connected, Underground Utilities, Water Connected
- Heating
- Central, Electric
- Air Conditioning
- Central Air
- Fireplace Description
- Decorative
- Exterior Construction
- Block
- Exterior Features
- Storage
- Roof
- Shingle
- Foundation
- Crawlspace
- Pool
- No Pool
- Flood Zone Code
- X
- Parcel ID
- 27-29-36-880200-003030
- Legal Description
- BUSH HEIGHTS PB 44 PG 12 BLK C LOT 3
Listing courtesy of CENTURY 21 WATSON & MYERS REALTY. 863-324-1000
Mortgage Calculator
StellarMLS is the source of this information via Internet Data Exchange Program. All listing information is deemed reliable but not guaranteed and should be independently verified through personal inspection by appropriate professionals. Listings displayed on this website may be subject to prior sale or removal from sale. Availability of any listing should always be independently verified. Listing information is provided for consumer personal, non-commercial use, solely to identify potential properties for potential purchase. All other use is strictly prohibited and may violate relevant federal and state law. Data last updated on