112 Pecorri Court, Auburndale, FL 33823
- $479,000
- 4
- BD
- 3
- BA
- 2,297
- SqFt





- List Price
- $479,000
- Status
- Active
- Days on Market
- 0
- MLS#
- P4939558
- Property Style
- Single Family
- Year Built
- 2013
- Bedrooms
- 4
- Bathrooms
- 3
- Living Area
- 2,297
- Lot Size
- 12,628
- Acres
- 0.29
- Total Acreage
- 1/4 to less than 1/2
- Legal Subdivision Name
- Estates Auburndale Ph 02
- MLS Area Major
- Auburndale
Property Description
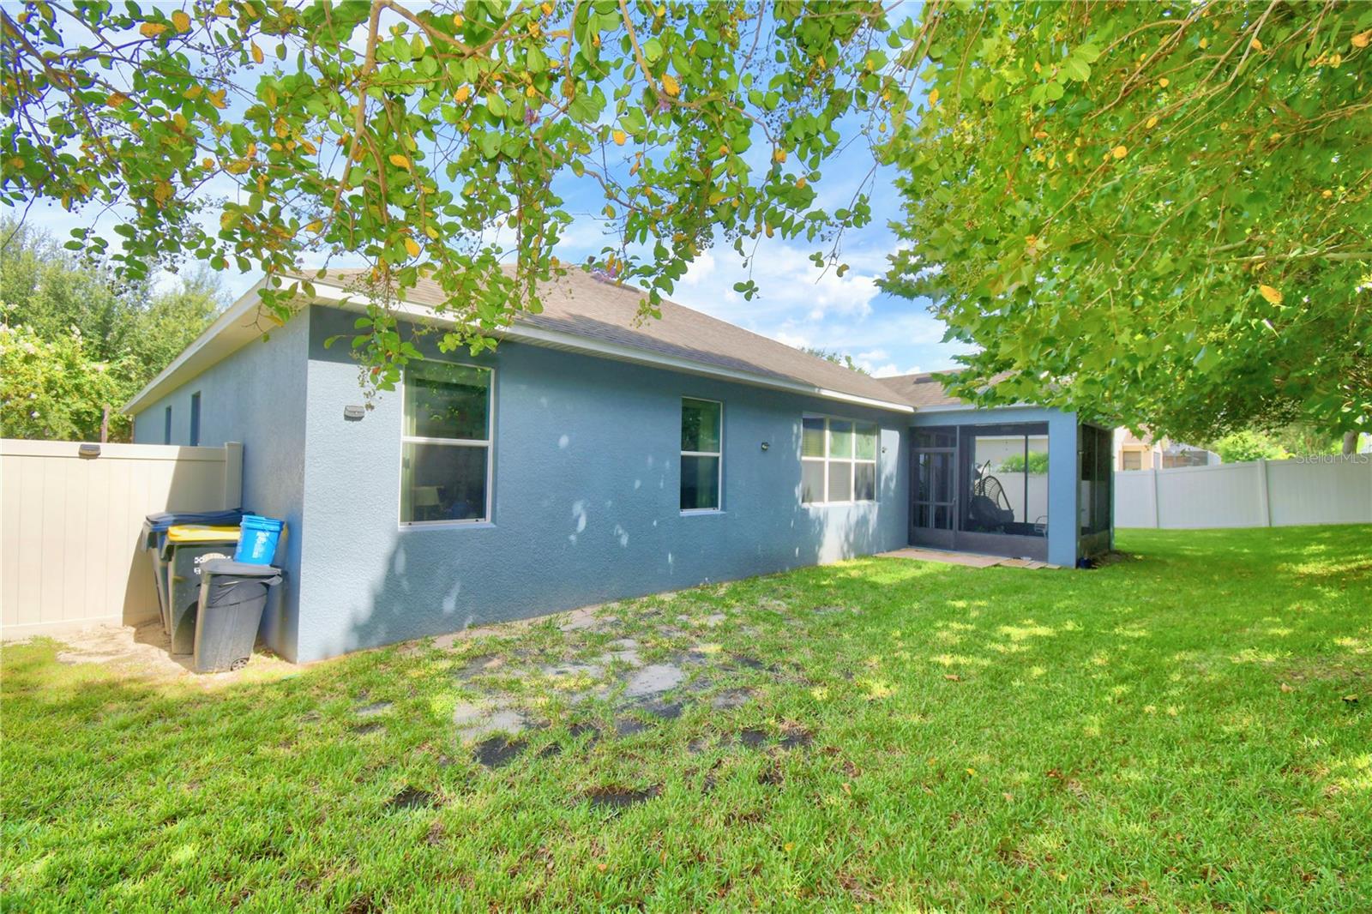
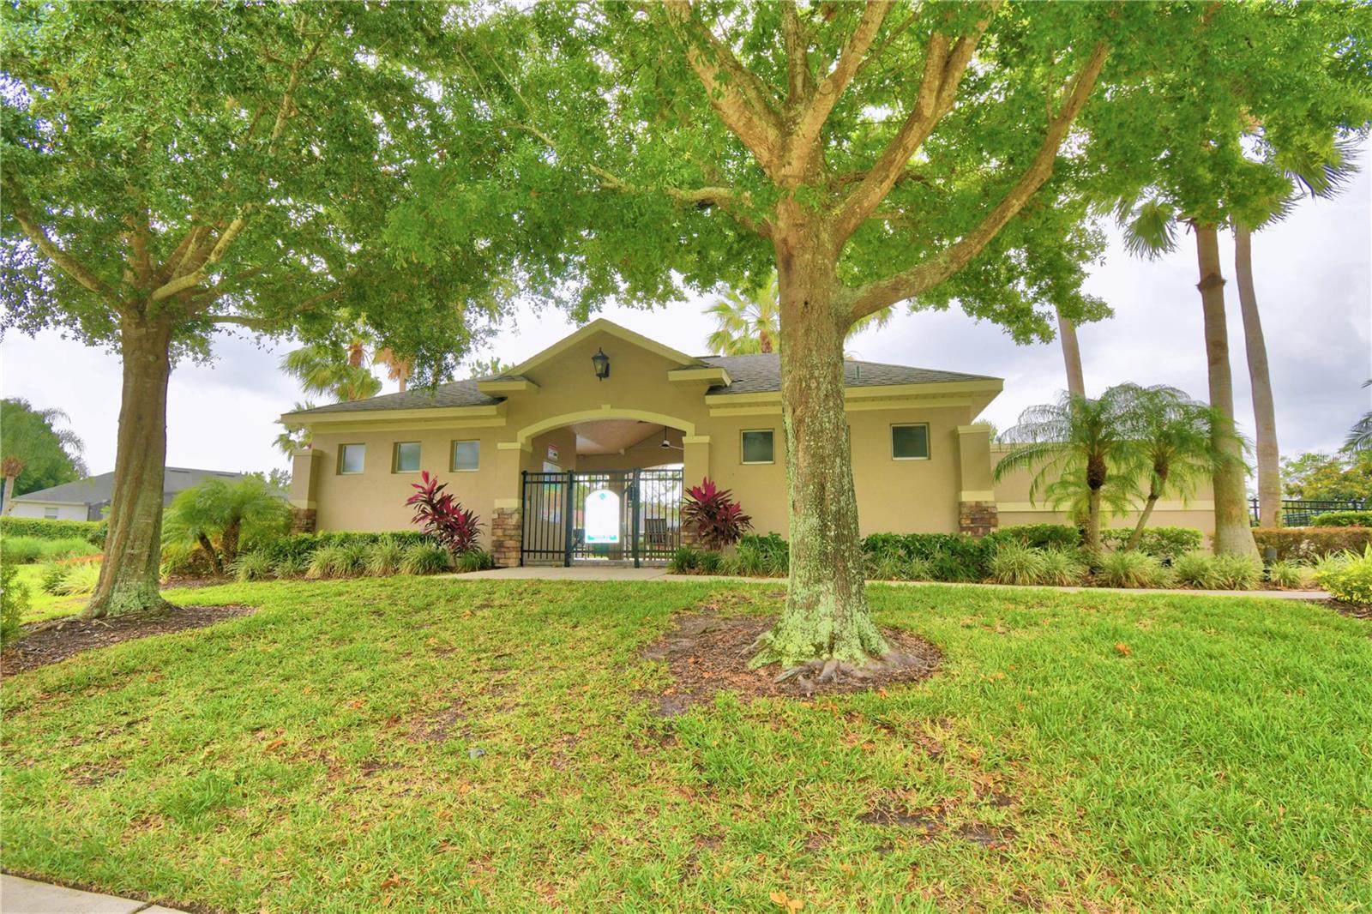
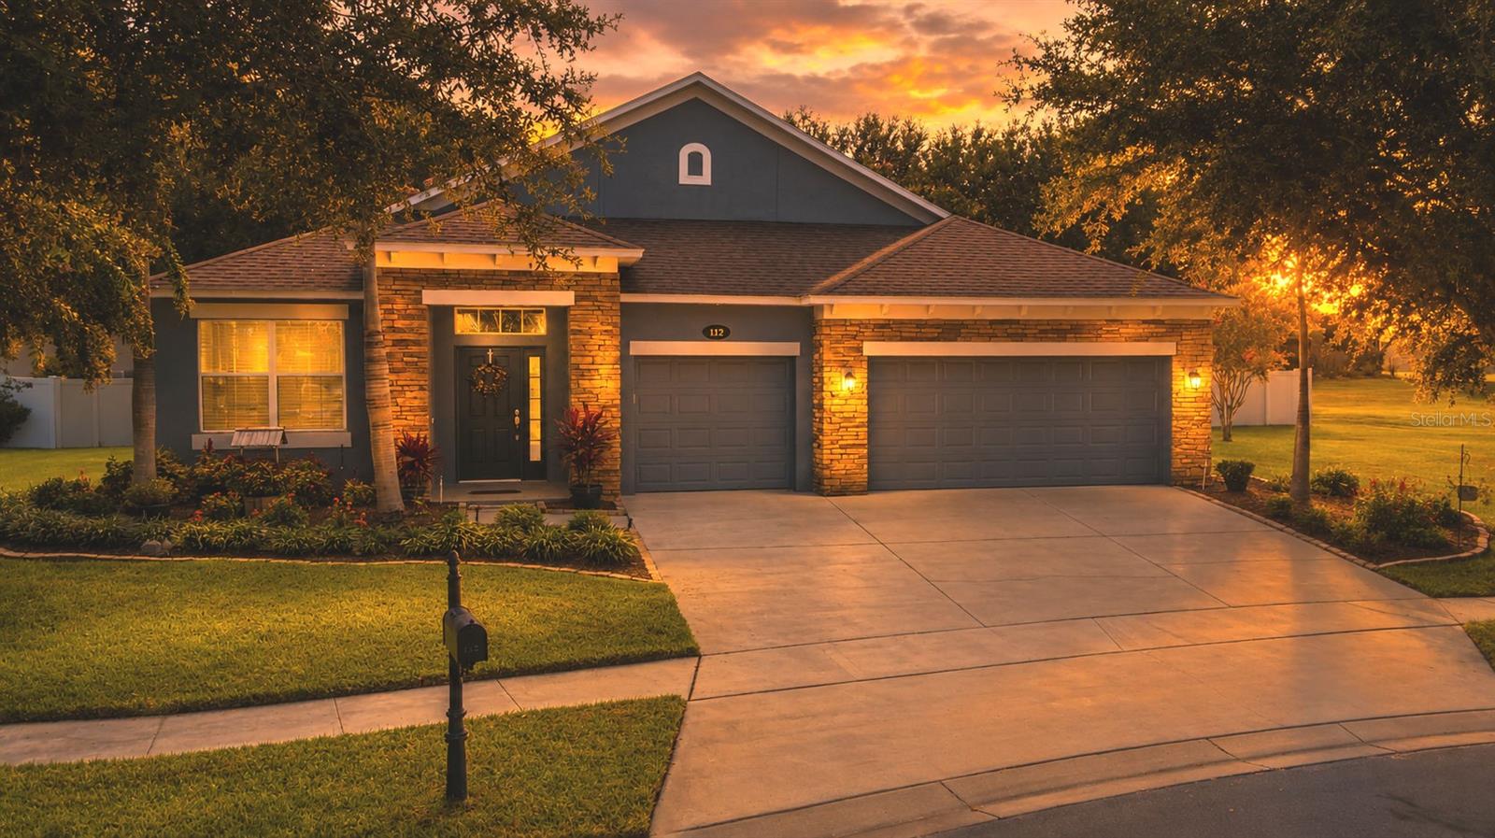
Welcome to a truly exceptional home in the highly desirable gated Estates of Auburndale! Beautifully positioned on a peaceful cul-de-sac, this impressive 4-bedroom, 3-bath residence with a 3-car garage offers an ideal blend of elegance, comfort, privacy, and functionality. Meticulously maintained and thoughtfully designed, the spacious triple-split floor plan provides incredible flexibility for everyday living, entertaining, guests, or extended family. From the moment you enter, you’ll appreciate the inviting open-concept design and generous living spaces. The beautifully appointed kitchen is the heart of the home, featuring gorgeous granite countertops, an elegant apron-front sink, stainless steel appliances, a breakfast bar, and a delightful morning room. A separate dining room adds an extra touch of sophistication and provides the perfect setting for special gatherings and memorable meals. The expansive primary suite is a true retreat, offering plenty of space for a comfortable sitting area or additional furnishings. The beautifully updated en-suite bath features a large walk-in shower with dual shower heads, an impressive dual-sink vanity with granite countertops, a separate water closet, and a spacious walk-in closet. The thoughtfully designed split-bedroom layout provides exceptional privacy. A spacious bedroom with a nearby full bath is privately situated in its own area of the home, making it ideal for guests, extended family, or an in-law suite. On the opposite side, two additional bedrooms are conveniently located near another full bath, creating comfortable and private spaces for family members or guests. A large laundry room adds even more functionality and convenience. Step outside and discover your own private retreat. The screened lanai overlooks a large, beautifully fenced backyard, offering plenty of room to relax, entertain, dine outdoors, or simply enjoy the peaceful surroundings. Whether hosting friends and family or enjoying a quiet morning coffee, this outdoor space is sure to become a favorite. And the lifestyle continues beyond your front door! Residents of the gated Estates of Auburndale enjoy sidewalks throughout the community, two community pools, a playground, basketball court, and a scenic turtle wildlife preserve complete with walking trails. With its sought-after cul-de-sac location, impressive triple-split floor plan, spacious primary retreat, beautifully updated baths, upated kitchen, three-car garage, private outdoor space, and exceptional community amenities, this home offers a rare combination of style, space, privacy, and lifestyle. This is more than a house—it’s a home designed to be enjoyed.
/u.realgeeks.media/topagentclermont/Brian_Scott_Smith_PA_(3).jpg)
Additional Information
- Taxes
- $2846
- Minimum Lease
- 8-12 Months
- HOA Fee
- $525
- HOA Payment Schedule
- Quarterly
- Maintenance Includes
- Pool
- Community Features
- Gated Community - No Guard, Golf Carts OK, Playground, Pool, Sidewalks, Street Lights, No Deed Restriction
- Property Description
- One Story
- Interior Layout
- Ceiling Fans(s), Split Bedroom, Walk-In Closet(s)
- Interior Features
- Ceiling Fans(s), Split Bedroom, Walk-In Closet(s)
- Floor
- Carpet, Luxury Vinyl
- Appliances
- Dishwasher, Electric Water Heater, Microwave, Range, Refrigerator
- Utilities
- BB/HS Internet Available, Electricity Connected, Public, Underground Utilities, Water Connected
- Heating
- Central
- Air Conditioning
- Central Air
- Exterior Construction
- Block, Stucco
- Exterior Features
- Sidewalk, Sliding Doors
- Roof
- Shingle
- Foundation
- Slab
- Pool
- Community
- Garage Carport
- 3 Car Garage
- Garage Spaces
- 3
- Garage Dimensions
- 21x31
- Elementary School
- Caldwell Elem
- Middle School
- Stambaugh Middle
- High School
- Auburndale High School
- Pets
- Allowed
- Flood Zone Code
- X
- Parcel ID
- 25-27-35-305252-002230
- Legal Description
- ESTATES OF AUBURNDALE PHASE 2 PB 136 PGS 6 THRU 11 LOT 223
Listing courtesy of CENTURY 21 MYERS REALTY. 863-875-5656
Mortgage Calculator
StellarMLS is the source of this information via Internet Data Exchange Program. All listing information is deemed reliable but not guaranteed and should be independently verified through personal inspection by appropriate professionals. Listings displayed on this website may be subject to prior sale or removal from sale. Availability of any listing should always be independently verified. Listing information is provided for consumer personal, non-commercial use, solely to identify potential properties for potential purchase. All other use is strictly prohibited and may violate relevant federal and state law. Data last updated on