830 Slash Pine Drive, Auburndale, FL 33823
- $350,000
- 3
- BD
- 3
- BA
- 1,986
- SqFt




- List Price
- $350,000
- Status
- Active
- Days on Market
- 6
- MLS#
- PR9123403
- Property Style
- Single Family
- Year Built
- 2024
- Bedrooms
- 3
- Bathrooms
- 3
- Baths Half
- 1
- Living Area
- 1,986
- Lot Size
- 6,791
- Acres
- 0.16
- Total Acreage
- 0 to less than 1/4
- Legal Subdivision Name
- Hickory Ranch
- MLS Area Major
- Auburndale
Property Description
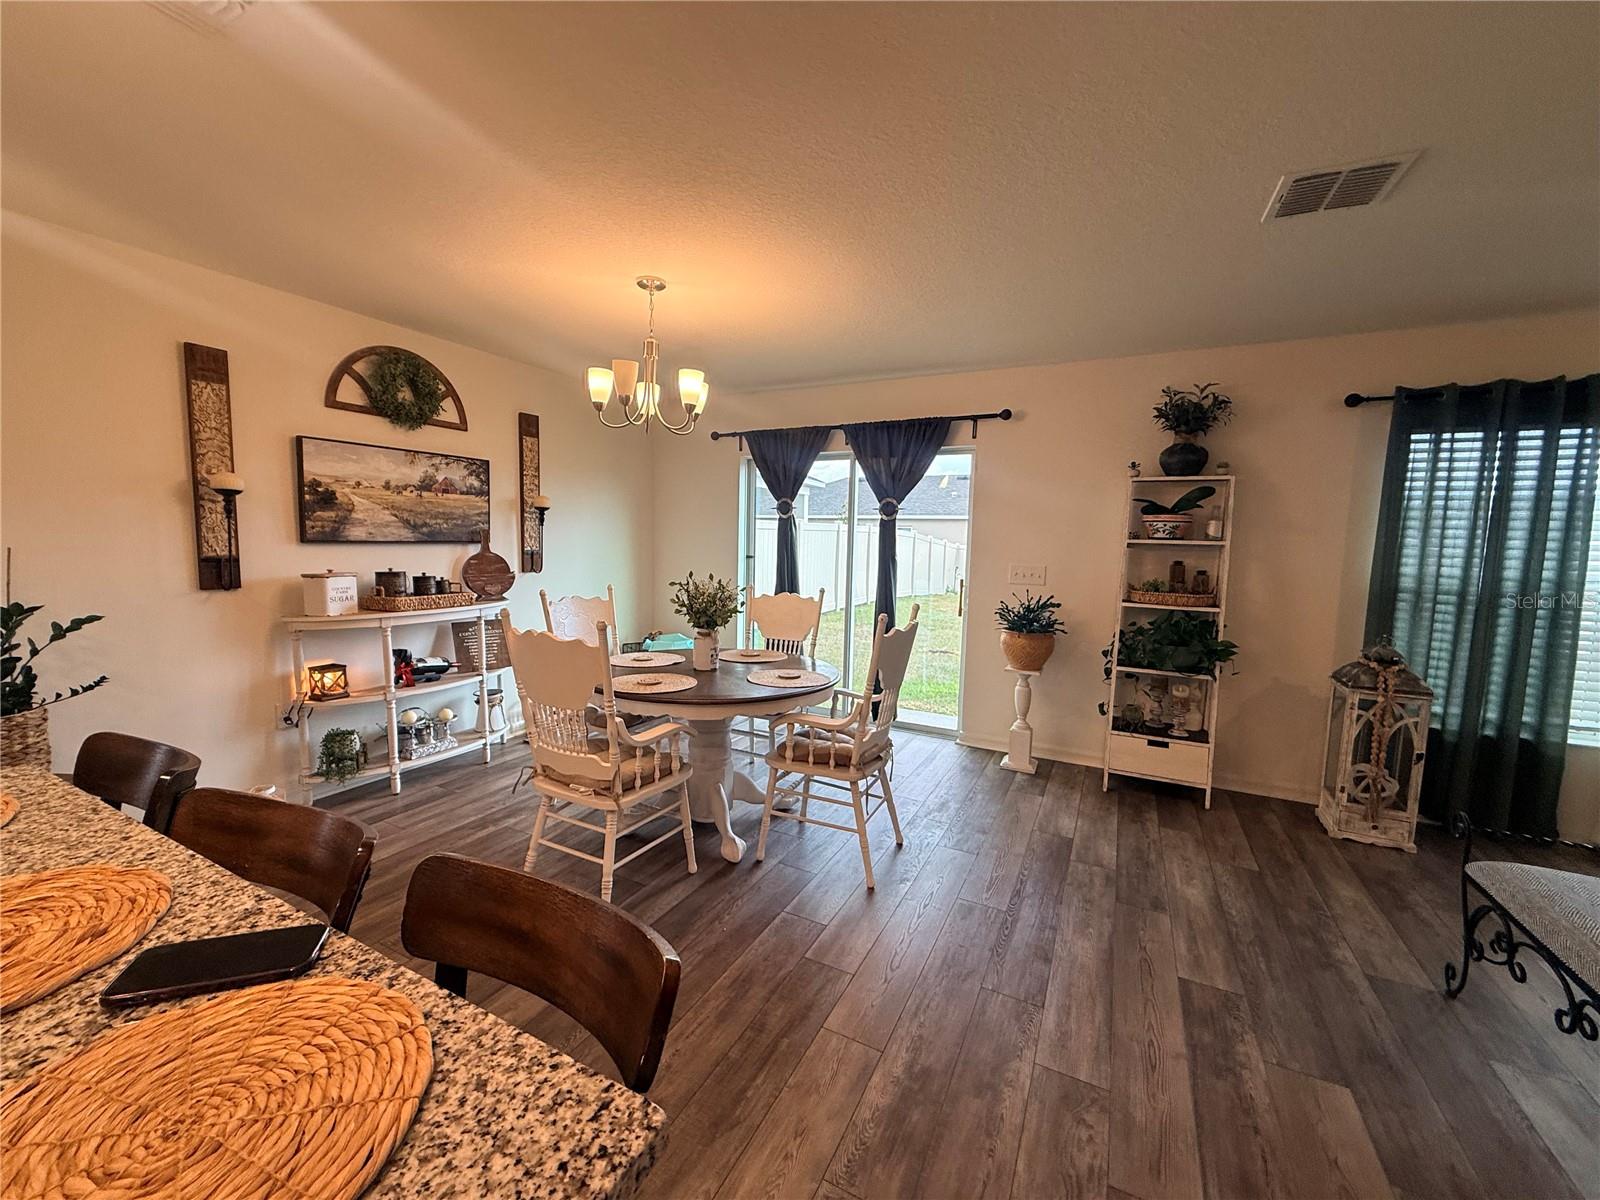
Welcome to 830 Slash Pine Drive, a beautifully positioned home in the desirable Hickory Ranch community of Auburndale! This spacious 3-bedroom, 2-bath residence offers approximately 1,986 square feet of living space and an inviting layout designed for comfortable everyday living and entertaining. Hickory Ranch offers the appeal of a newer community with a convenient Central Florida location, providing easy access to I-4, US-92 and Hwy. 570, making commutes to Lakeland, Orlando and Tampa more convenient. Residents also enjoy nearby parks, trails, lakes and recreational destinations, creating an excellent balance between convenience and lifestyle. With its generous living space, modern community setting and highly convenient location, this home is an excellent opportunity for buyers looking for a newer Auburndale property without sacrificing accessibility. Whether you're searching for your next primary residence, a place to settle into Central Florida, or a smart real estate opportunity, 830 Slash Pine Drive deserves a spot at the top of your list. Don't miss your opportunity to make this Hickory Ranch home yours! Schedule your private showing today and come see why this home and location could be the perfect fit for you.
/u.realgeeks.media/topagentclermont/Brian_Scott_Smith_PA_(3).jpg)
Additional Information
- Taxes
- $3551
- Minimum Lease
- No Minimum
- HOA Fee
- $265
- HOA Payment Schedule
- Quarterly
- Community Features
- No Deed Restriction
- Property Description
- Two Story
- Interior Layout
- Ceiling Fans(s), PrimaryBedroom Upstairs, Walk-In Closet(s)
- Interior Features
- Ceiling Fans(s), PrimaryBedroom Upstairs, Walk-In Closet(s)
- Floor
- Carpet, Luxury Vinyl
- Appliances
- Dishwasher, Dryer, Range, Refrigerator, Washer
- Utilities
- BB/HS Internet Available, Cable Connected
- Heating
- Central
- Air Conditioning
- Central Air
- Exterior Construction
- Stucco
- Exterior Features
- Other
- Roof
- Shingle
- Foundation
- Slab
- Pool
- No Pool
- Garage Carport
- 2 Car Garage
- Garage Spaces
- 2
- Pets
- Allowed
- Flood Zone Code
- X
- Parcel ID
- 25-28-05-319502-000710
- Legal Description
- HICKORY RANCH PB 195 PGS 40-41 LOT 71
Listing courtesy of JACKIE REALTY. 787-218-8642
Mortgage Calculator
StellarMLS is the source of this information via Internet Data Exchange Program. All listing information is deemed reliable but not guaranteed and should be independently verified through personal inspection by appropriate professionals. Listings displayed on this website may be subject to prior sale or removal from sale. Availability of any listing should always be independently verified. Listing information is provided for consumer personal, non-commercial use, solely to identify potential properties for potential purchase. All other use is strictly prohibited and may violate relevant federal and state law. Data last updated on