3105 Aqua Virgo Loop, Orlando, FL 32837
- $350,000
- 3
- BD
- 3
- BA
- 1,731
- SqFt






- List Price
- $350,000
- Status
- Active
- Days on Market
- 147
- Price Change
- ▼ $20,000 1783468809
- MLS#
- S5145091
- Property Style
- Condo
- Year Built
- 2020
- Bedrooms
- 3
- Bathrooms
- 3
- Baths Half
- 1
- Living Area
- 1,731
- Lot Size
- 1,560
- Acres
- 0.04
- Total Acreage
- 0 to less than 1/4
- Building Name
- Na
- Legal Subdivision Name
- Crystal Creek Of Orlando Condo
- MLS Area Major
- Orlando/Hunters Creek/Southchase
Property Description
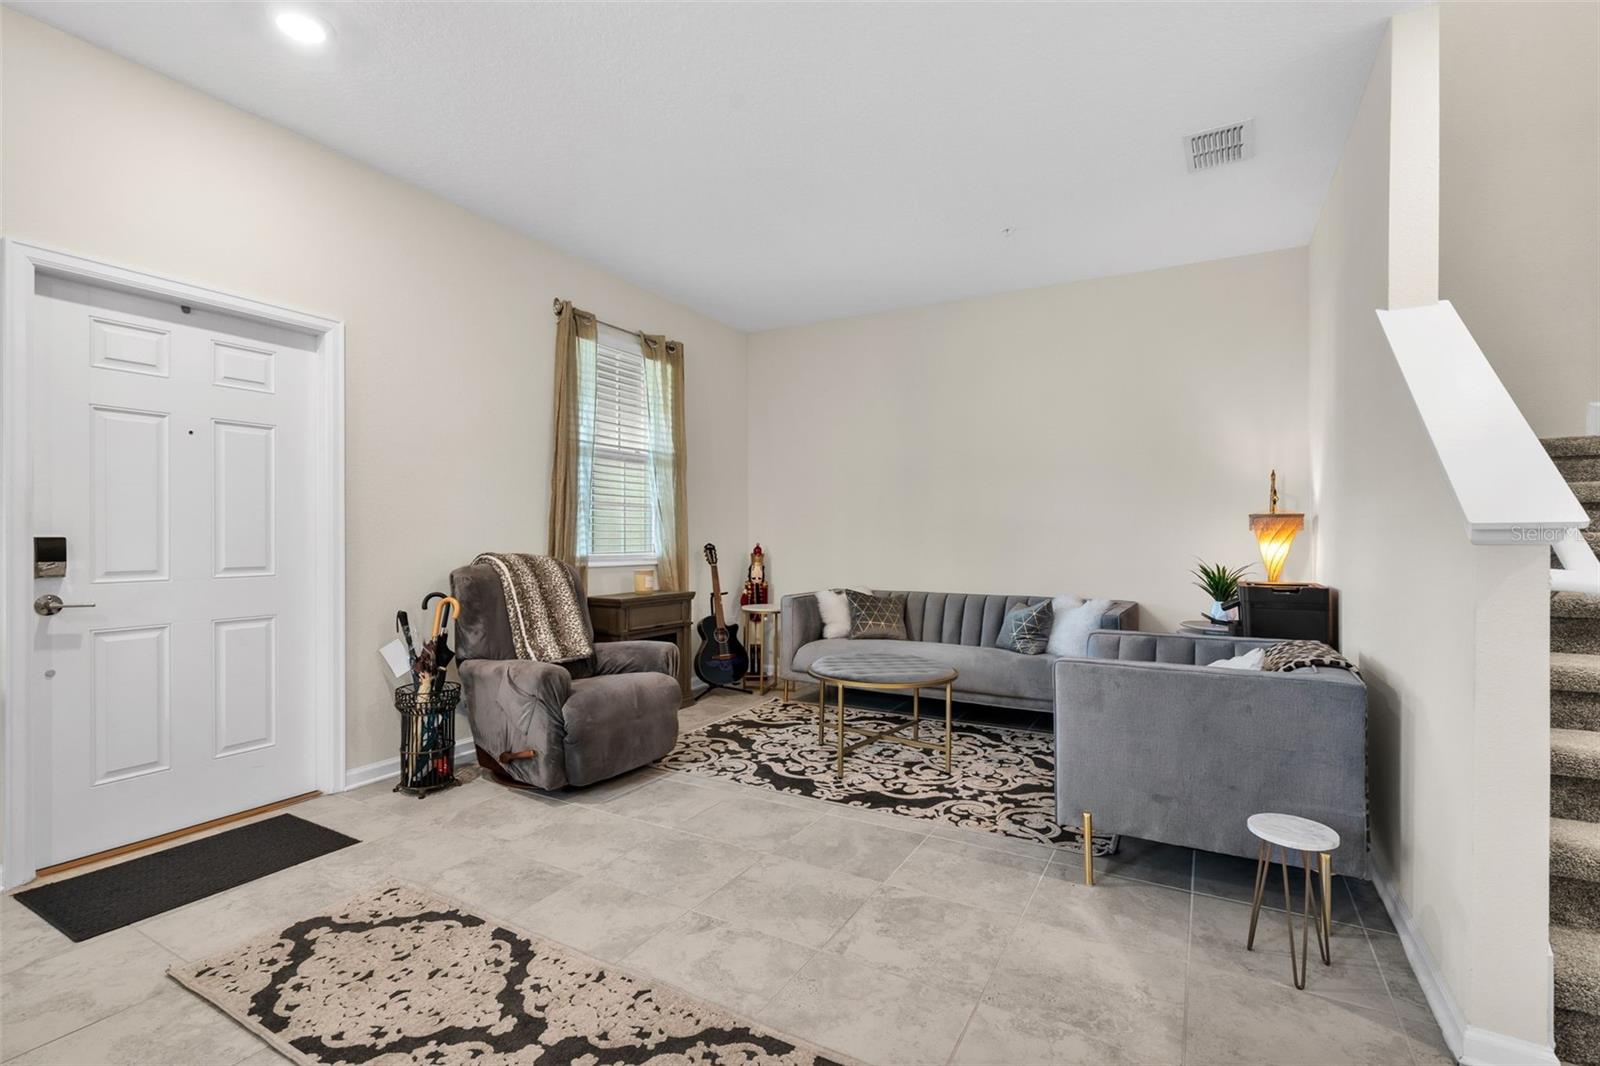
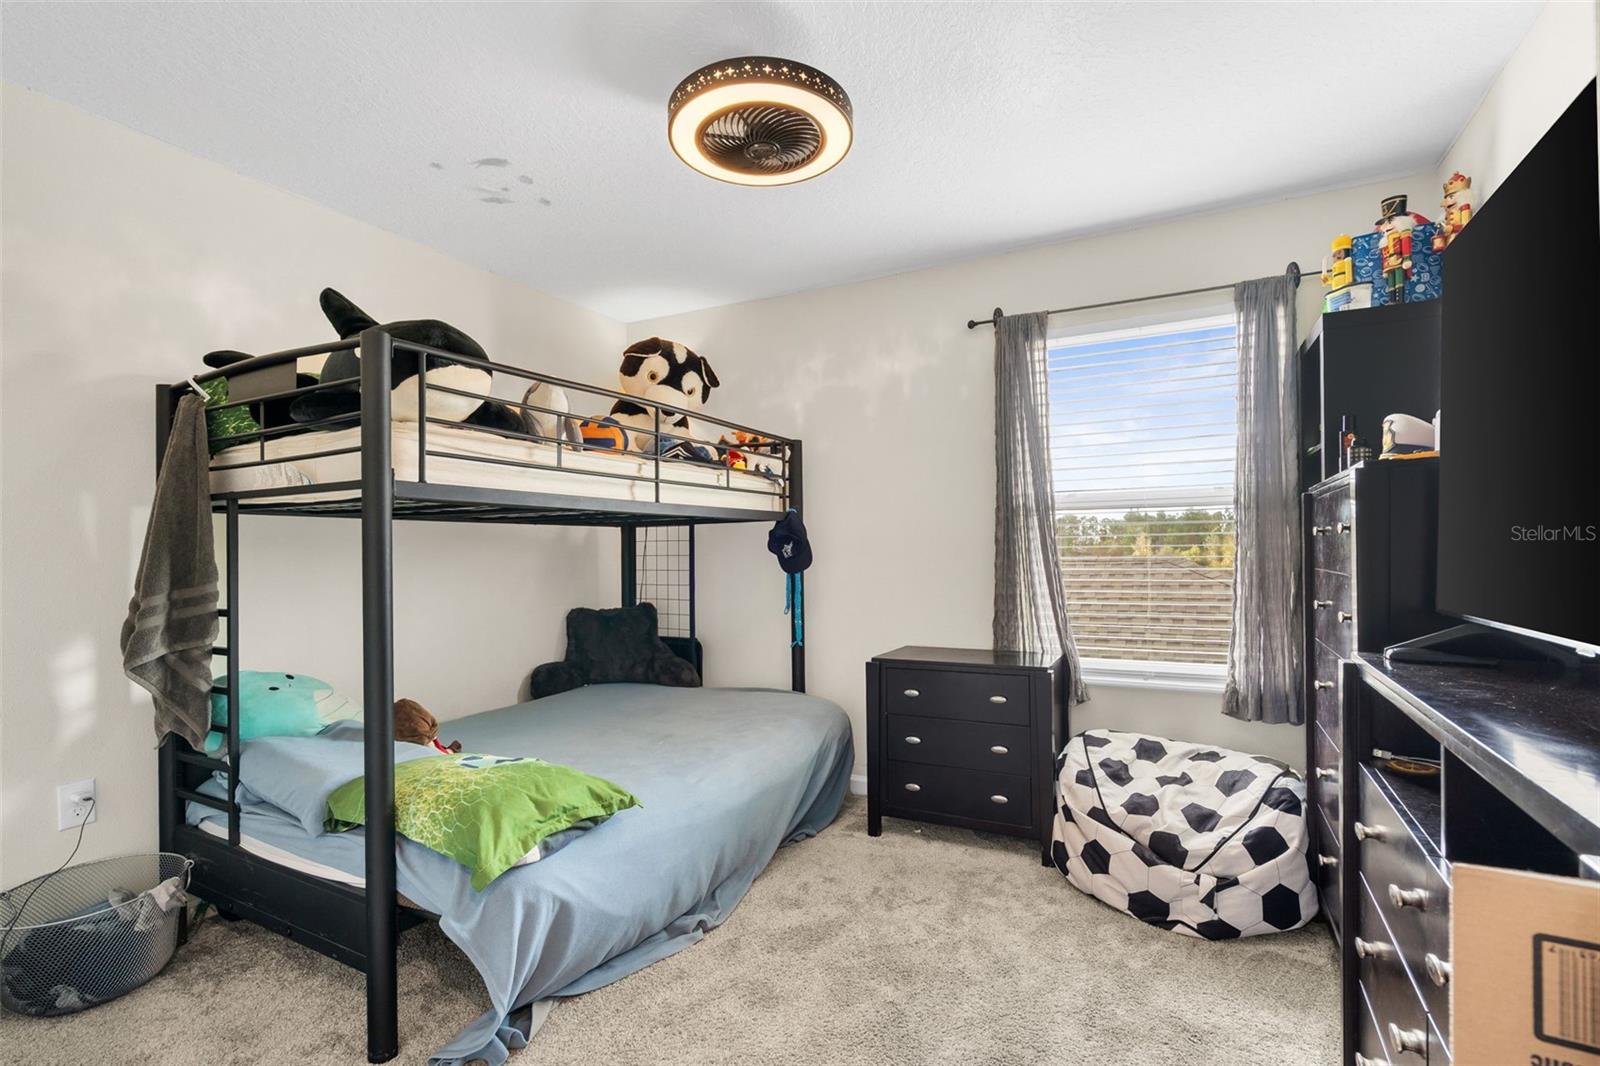
Welcome to this inviting townhome featuring a welcoming open front porch that leads you into the formal living and dining areas. The hallway opens to a spacious open-concept kitchen with breakfast bar island, pantry, and leisure area for gatherings. Just off the kitchen is a convenient laundry room with walkout access to a private patio and entry to the garage. A half bath is also located on the first floor. The 2nd floor features a spacious primary suite with an en-suite bath offering dual sinks, a stall shower, and a large walk-in closet. Two additional nicely sized bedrooms each include double closets and ceiling fans for added comfort. A full hall bathroom completes the upper level. Located in the desirable Crystal Creek community, this home offers exceptional convenience to Central Florida’s top destinations. Disney World is approximately 5 miles away, Lake Buena Vista and Disney Springs are about 3 miles away, and Orlando International Airport is just 15 miles away. Schedule your showing today! HOA Benefits = Ample Parking, Water, Pest Control and Exterior and Ground Maintenance is all included!
/u.realgeeks.media/topagentclermont/Brian_Scott_Smith_PA_(3).jpg)
Additional Information
- Taxes
- $3173
- Minimum Lease
- No Minimum
- Hoa Fee
- $386
- HOA Payment Schedule
- Monthly
- Maintenance Includes
- Maintenance Structure, Maintenance Grounds, Pest Control, Water
- Community Features
- Playground, Sidewalks, No Deed Restriction
- Property Description
- Two Story
- Zoning
- RES
- Interior Layout
- Ceiling Fans(s), Open Floorplan, PrimaryBedroom Upstairs, Walk-In Closet(s)
- Interior Features
- Ceiling Fans(s), Open Floorplan, PrimaryBedroom Upstairs, Walk-In Closet(s)
- Floor
- Carpet, Tile
- Appliances
- Dishwasher, Disposal, Microwave, Range
- Utilities
- Cable Available, Cable Connected, Electricity Available, Electricity Connected, Public
- Heating
- Electric
- Air Conditioning
- Central Air
- Exterior Construction
- Block, Stucco
- Exterior Features
- Playground, Private Entrance, Rain Gutters, Sidewalk
- Roof
- Shingle
- Foundation
- Block
- Pool
- No Pool
- Garage Carport
- 2 Car Garage
- Garage Spaces
- 2
- Water View
- Pond
- Pets
- Allowed
- Pet Size
- Very Small (Under 15 Lbs.)
- Flood Zone Code
- X
- Parcel ID
- 20-24-29-1813-00-510
- Legal Description
- CRYSTAL CREEK OF ORLANDO CONDOMINIUM PHASE 8 20190532940 UNIT 51
Listing courtesy of REAL BROKER, LLC. 855-450-0442
Mortgage Calculator
StellarMLS is the source of this information via Internet Data Exchange Program. All listing information is deemed reliable but not guaranteed and should be independently verified through personal inspection by appropriate professionals. Listings displayed on this website may be subject to prior sale or removal from sale. Availability of any listing should always be independently verified. Listing information is provided for consumer personal, non-commercial use, solely to identify potential properties for potential purchase. All other use is strictly prohibited and may violate relevant federal and state law. Data last updated on