2181 Aquifer Ln Lane, Davenport, FL 33837
- $570,000
- 4
- BD
- 3
- BA
- 1,932
- SqFt






- List Price
- $570,000
- Status
- Active
- Days on Market
- 57
- MLS#
- S5150932
- Property Style
- Single Family
- Year Built
- 2024
- Bedrooms
- 4
- Bathrooms
- 3
- Baths Half
- 1
- Living Area
- 1,932
- Lot Size
- 4,395
- Acres
- 0.10
- Total Acreage
- 0 to less than 1/4
- Legal Subdivision Name
- Cascades Ph 1a & 1b
- MLS Area Major
- Davenport
Property Description
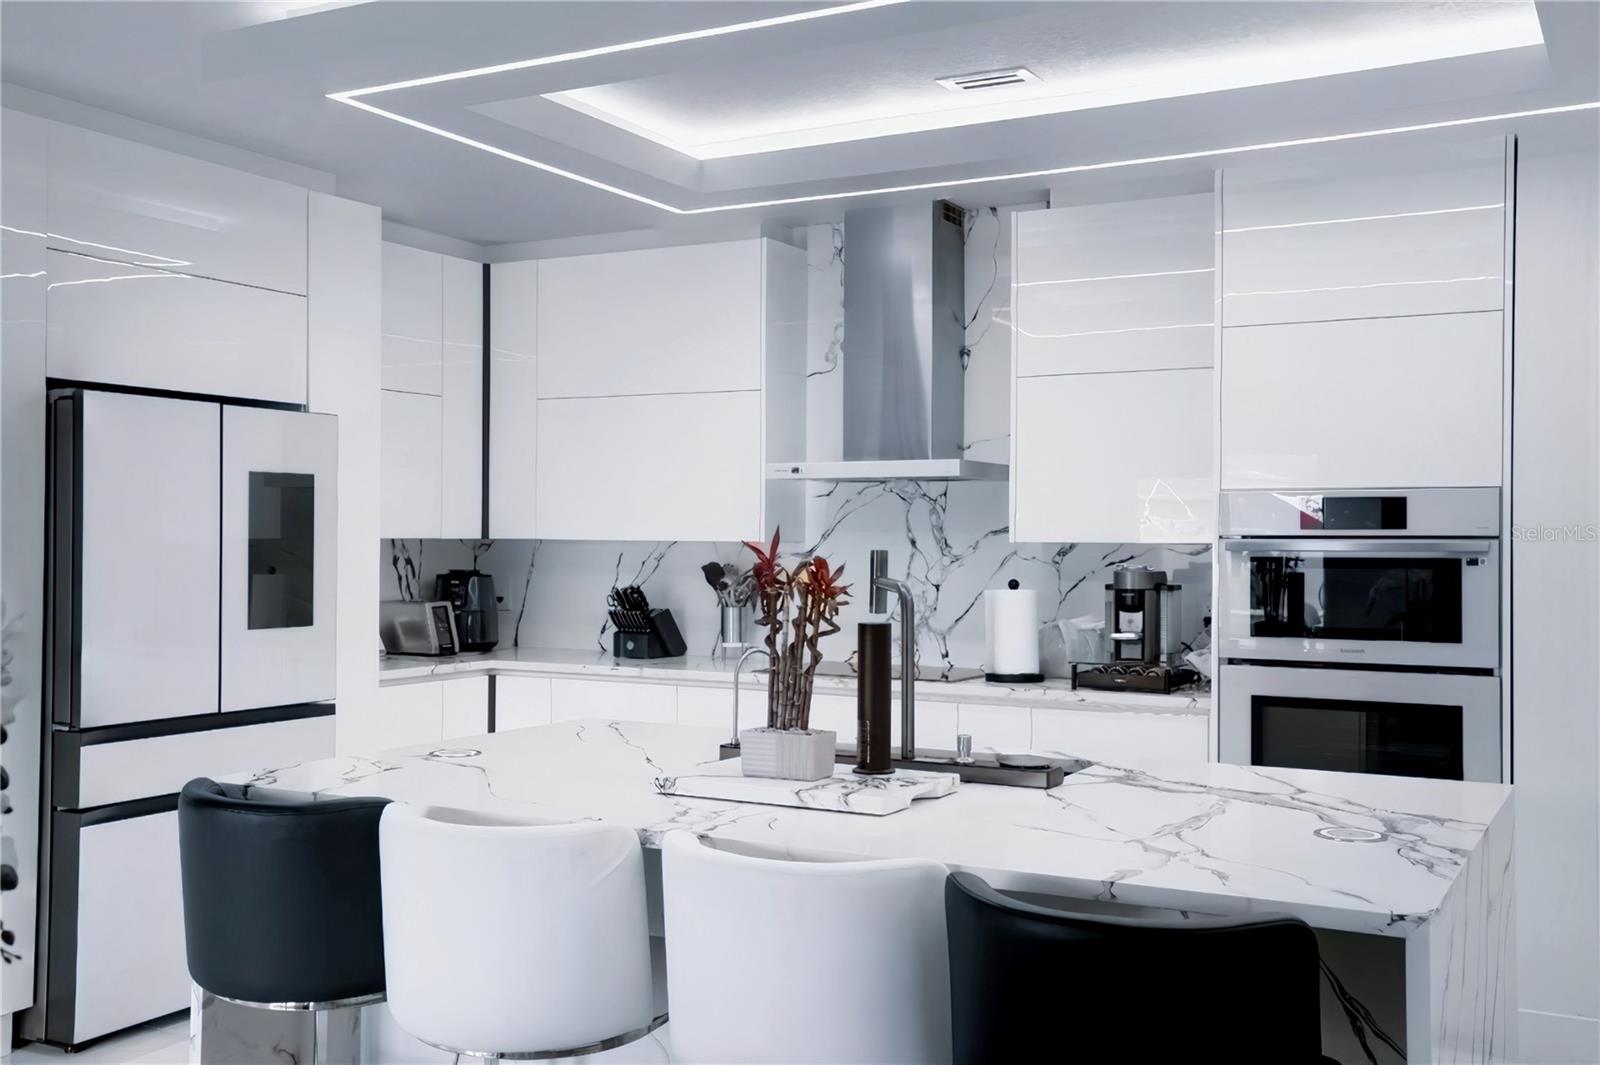
This spectacular residence has been masterfully redesigned with high-end luxury finishes throughout. Why settle for builder-grade when you can have custom luxury? This meticulously upgraded home features high-end finishes you won't find anywhere else in the neighborhood: * Custom Italian Kitchen with premium cabinetry. * Stunning Porcelain Floors throughout the main living areas. * Motion-Sensor Lighted Staircase – a true showstopper. * Private Pool Oasis ready for Florida summers. This is not a standard floorplan; this is a fully upgraded experience...Step inside to find an open-concept living space featuring gleaming porcelain tile floors and an incredible custom tray ceiling with modern LED lighting. The chef's kitchen is a true showstopper, boasting high-gloss cabinetry, stunning waterfall edge stone countertops, and premium built-in appliances. Entertain guests effortlessly at the custom glass wine bar, or head upstairs via the sleek modern staircase with custom glass railing. Step outside to discover your own private backyard oasis. The outdoor living space is an entertainer's dream, complete with a luxurious covered summer kitchen and pergola, a sparkling swimming pool, an in-ground spa, and artificial turf for low maintenance. Additional upgrades include a paved driveway and immaculate modern landscaping. This turnkey masterpiece is truly one-of-a-kind. Schedule your private showing today!
/u.realgeeks.media/topagentclermont/Brian_Scott_Smith_PA_(3).jpg)
Additional Information
- Taxes
- $8389
- Taxes
- $954
- Minimum Lease
- 1-2 Years
- HOA Fee
- $50
- HOA Payment Schedule
- Monthly
- Community Features
- No Deed Restriction
- Property Description
- Two Story
- Interior Layout
- Dry Bar, Open Floorplan, Stone Counters, Tray Ceiling(s)
- Interior Features
- Dry Bar, Open Floorplan, Stone Counters, Tray Ceiling(s)
- Floor
- Tile
- Appliances
- Built-In Oven, Cooktop, Dishwasher, Dryer, Freezer, Microwave, Range Hood, Refrigerator, Washer, Water Filtration System, Wine Refrigerator
- Utilities
- BB/HS Internet Available, Cable Available, Cable Connected, Electricity Available, Underground Utilities, Water Available, Water Connected
- Heating
- Electric
- Air Conditioning
- Central Air
- Exterior Construction
- Block, Stucco
- Exterior Features
- Lighting, Outdoor Grill, Outdoor Kitchen, Sliding Doors
- Roof
- Shingle
- Foundation
- Slab
- Pool
- Private
- Pool Type
- Above Ground, Gunite, Heated, Lighting, Salt Water
- Garage Carport
- 2 Car Garage
- Garage Spaces
- 2
- Pets
- Allowed
- Flood Zone Code
- X
- Parcel ID
- 272631709007044080
- Legal Description
- CASCADES PHASES 1A AND 1B PB 193 PG 37-52 BLK 44 LOT 8
Listing courtesy of WC REALTY PARTNERS LLC. 689-265-0490
Mortgage Calculator
StellarMLS is the source of this information via Internet Data Exchange Program. All listing information is deemed reliable but not guaranteed and should be independently verified through personal inspection by appropriate professionals. Listings displayed on this website may be subject to prior sale or removal from sale. Availability of any listing should always be independently verified. Listing information is provided for consumer personal, non-commercial use, solely to identify potential properties for potential purchase. All other use is strictly prohibited and may violate relevant federal and state law. Data last updated on