600 Volterra Boulevard, Poinciana, FL 34759
- $539,000
- 3
- BD
- 3
- BA
- 2,450
- SqFt





- List Price
- $539,000
- Status
- Active
- Days on Market
- 0
- MLS#
- S5154558
- Property Style
- Single Family
- Architectural Style
- Mediterranean
- Year Built
- 2004
- Bedrooms
- 3
- Bathrooms
- 3
- Baths Half
- 1
- Living Area
- 2,450
- Lot Size
- 10,088
- Acres
- 0.23
- Total Acreage
- 0 to less than 1/4
- Legal Subdivision Name
- Solivita Ph 01d
- Complex/Comm Name
- Solivita
- MLS Area Major
- Kissimmee / Poinciana
Property Description
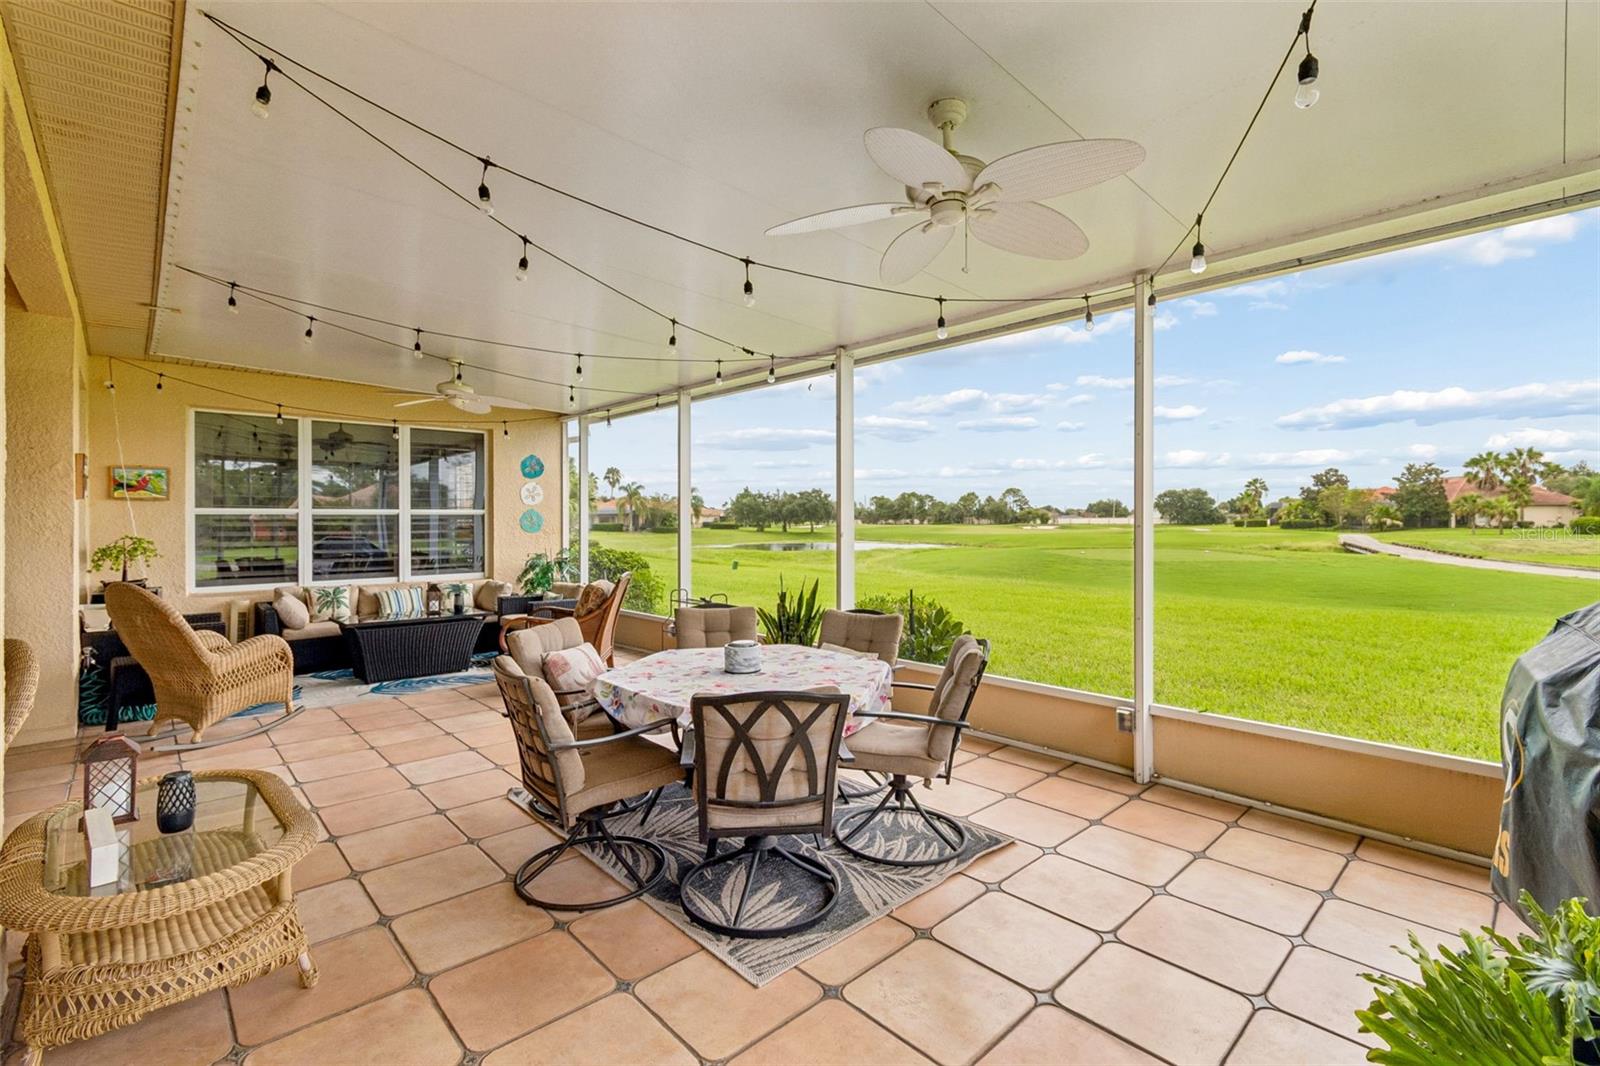
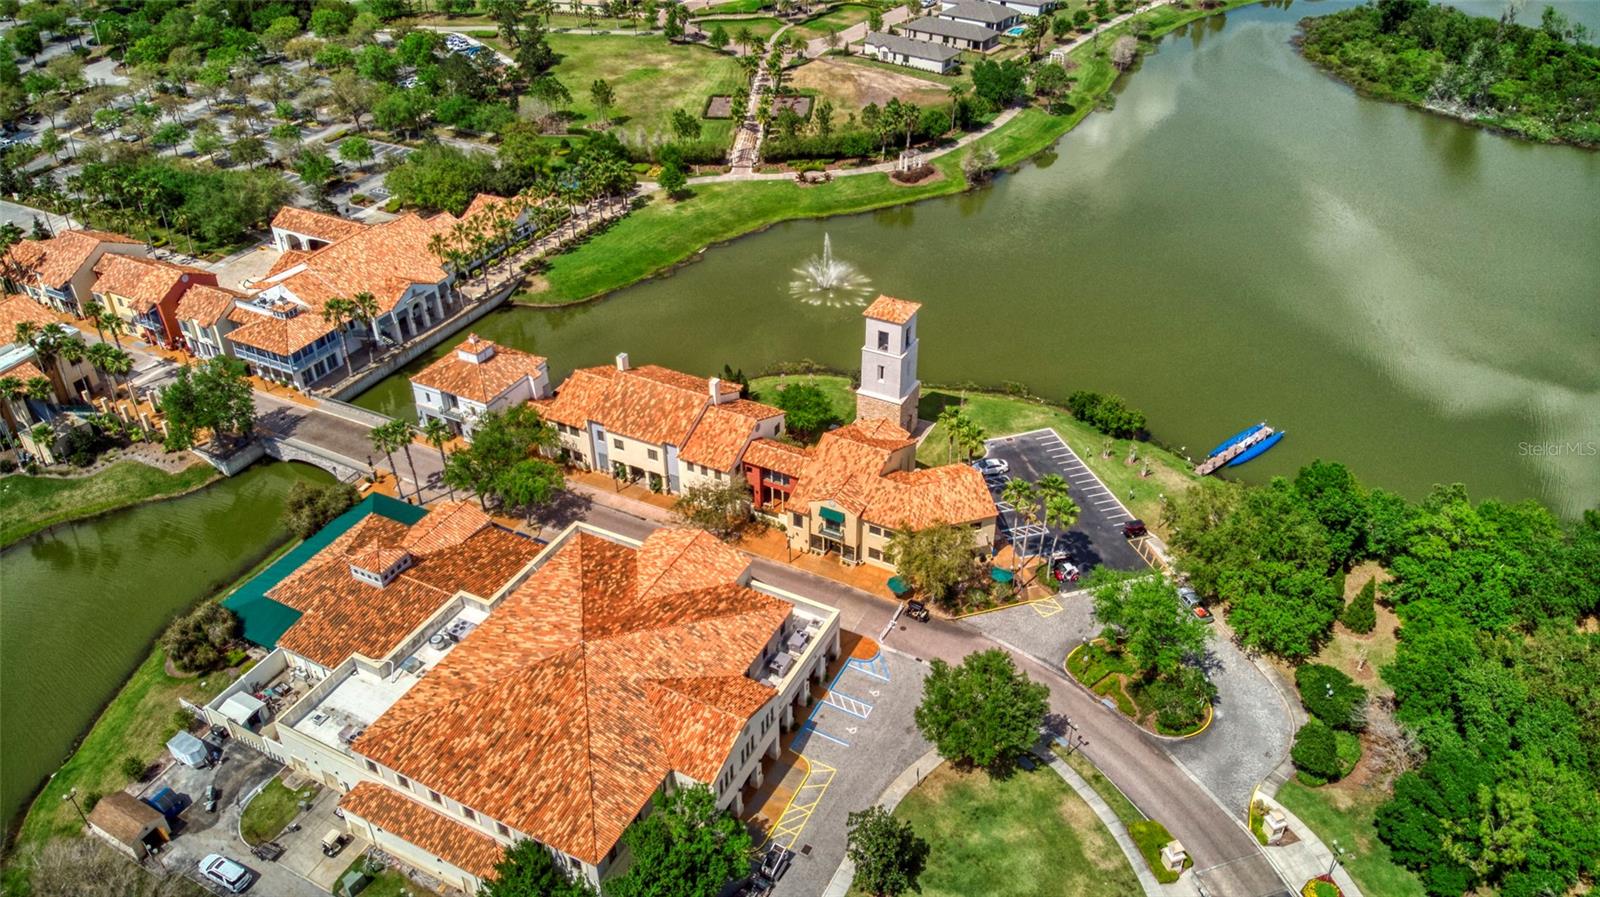
Are you looking for a spectacular Operetta model in one of Solivita's most desirable locations, just steps from the Village Center? This exceptional 3-bedroom, 2.5-bath home with a private den/study truly has it all. As you enter through the screened front porch and elegant leaded glass entry door, you'll immediately be impressed. From the diagonally laid ceramic tile flooring and crown molding throughout to the bright, open floor plan, every detail has been thoughtfully designed. The spacious dining area flows seamlessly into the expansive living room, where sliding glass doors lead to the Florida room and screened lanai, creating the perfect setting for entertaining or simply relaxing while enjoying breathtaking golf course and water views. The recently remodeled gourmet kitchen is a chef's dream, featuring an abundance of beautiful Quartzite countertops, extensive cabinetry, a pantry, stainless steel appliances including a new Bosch dishwasher, and two skylights that fill the space with natural light. The breakfast bar provides additional seating and opens to the breakfast nook and Florida room, making this the true heart of the home. Wake up each morning to spectacular golf course and water views from the spacious primary suite. The suite features two large walk-in closets leading to a luxurious en-suite bathroom complete with a garden whirlpool tub, oversized walk-in shower, dual-sink vanity, private water closet, and generous cabinet and counter space. The split-bedroom floor plan offers privacy for family and guests, with two spacious guest bedrooms and a full guest bath featuring a tub/shower combination. A cozy den with double-door entry near the front of the home provides the perfect space for a home office, library, or hobby room. The 24' x 34' covered and screened lanai showcases custom tile flooring and offers stunning panoramic views of the golf course and water, creating an outdoor living space you'll enjoy year-round. A convenient half bath is located just off the laundry room. The oversized two-car garage includes epoxy flooring, a golf cart hookup, pull-down attic stairs, and additional storage space. Recent upgrades include: HVAC (2022), Water Heater (2025), Newly painted interior, New Bosch dishwasher, Whole-house water softener, Professionally maintained and sealed tile roof, Custom upgraded landscaping. With its unbeatable location, spectacular golf course and water views, beautifully updated interior, and outstanding upgrades, this one-of-a-kind Operetta model is truly a must-see. The HOA provides exceptional value by covering landscaping maintenance, irrigation, cable TV, and high-speed Internet, allowing you to enjoy a low-maintenance lifestyle in this desirable community. Solivita is a premier 55+ community, offering residents an exceptional lifestyle with state-of-the-art amenities. Enjoy a fully 2 equipped fitness centers, dance and aerobics studios, and an impressive array of recreational options including 14 heated swimming pools, two heated spas, tennis courts, pickleball courts, shuffleboard, bocce ball, billiards, and an art gallery. The community also features three on-site restaurants and two championship 18-hole golf courses. With a full calendar of activities and events, there’s always something new to explore and enjoy. This home is conveniently located near a hospital and medical office complex, and shopping center.
/u.realgeeks.media/topagentclermont/Brian_Scott_Smith_PA_(3).jpg)
Additional Information
- Taxes
- $5783
- Taxes
- $618
- Minimum Lease
- 3 Months
- HOA Fee
- $441
- HOA Payment Schedule
- Monthly
- Maintenance Includes
- Guard - 24 Hour, Cable TV, Pool, Internet, Maintenance Grounds, Management, Private Road, Recreational Facilities, Security
- Location
- Corner Lot, On Golf Course
- Community Features
- Association Recreation - Owned, Buyer Approval Required, Clubhouse, Deed Restrictions, Dog Park, Fitness Center, Gated Community - Guard, Golf Carts OK, Golf, Handicap Modified, Irrigation-Reclaimed Water, Park, Playground, Pool, Restaurant, Sidewalks, Wheelchair Access, Street Lights, Golf Community, Security
- Property Description
- One Story
- Interior Layout
- Ceiling Fans(s), Crown Molding, Eat-in Kitchen, Open Floorplan, Primary Bedroom Main Floor, Solid Wood Cabinets, Split Bedroom, Stone Counters, Thermostat, Walk-In Closet(s), Window Treatments
- Interior Features
- Ceiling Fans(s), Crown Molding, Eat-in Kitchen, Open Floorplan, Primary Bedroom Main Floor, Solid Wood Cabinets, Split Bedroom, Stone Counters, Thermostat, Walk-In Closet(s), Window Treatments
- Floor
- Ceramic Tile
- Appliances
- Built-In Oven, Cooktop, Dishwasher, Disposal, Dryer, Electric Water Heater, Exhaust Fan, Microwave, Refrigerator, Washer, Water Softener
- Utilities
- BB/HS Internet Available, Cable Connected, Electricity Connected, Fiber Optics, Fire Hydrant, Phone Available, Sewer Connected, Sprinkler Meter, Sprinkler Recycled, Underground Utilities, Water Connected
- Heating
- Central, Electric
- Air Conditioning
- Central Air
- Exterior Construction
- Block, Stucco
- Exterior Features
- Lighting, Private Mailbox, Sliding Doors, Sprinkler Metered
- Roof
- Tile
- Foundation
- Slab
- Pool
- Community
- Pool Type
- Other
- Garage Carport
- 2 Car Garage
- Garage Spaces
- 2
- Garage Features
- Driveway, Garage Door Opener
- Garage Dimensions
- 21x27
- Housing for Older Persons
- Yes
- Water View
- Pond
- Water Access
- Pond
- Pets
- Allowed
- Max Pet Weight
- 100
- Pet Size
- Large (61-100 Lbs.)
- Flood Zone Code
- X
- Parcel ID
- 28-27-13-933512-000410
- Legal Description
- SOLIVITA PHASE 1D PB 122 PGS 9-11 LYING IN SECS 13 & 14 T27 R28 LOT 41
Listing courtesy of PELLEGO, LLC. 561-414-4614
Mortgage Calculator
StellarMLS is the source of this information via Internet Data Exchange Program. All listing information is deemed reliable but not guaranteed and should be independently verified through personal inspection by appropriate professionals. Listings displayed on this website may be subject to prior sale or removal from sale. Availability of any listing should always be independently verified. Listing information is provided for consumer personal, non-commercial use, solely to identify potential properties for potential purchase. All other use is strictly prohibited and may violate relevant federal and state law. Data last updated on