3767 Cedar Hammock Trail, St Cloud, FL 34772
- $439,900
- 5
- BD
- 3
- BA
- 3,257
- SqFt




- List Price
- $439,900
- Status
- Active
- Days on Market
- 0
- MLS#
- S5154792
- Property Style
- Single Family
- Architectural Style
- Contemporary
- Year Built
- 2006
- Bedrooms
- 5
- Bathrooms
- 3
- Living Area
- 3,257
- Lot Size
- 11,238
- Acres
- 0.26
- Total Acreage
- 1/4 to less than 1/2
- Legal Subdivision Name
- Stevens Plantation
- MLS Area Major
- St Cloud (Narcoossee Road)
Property Description
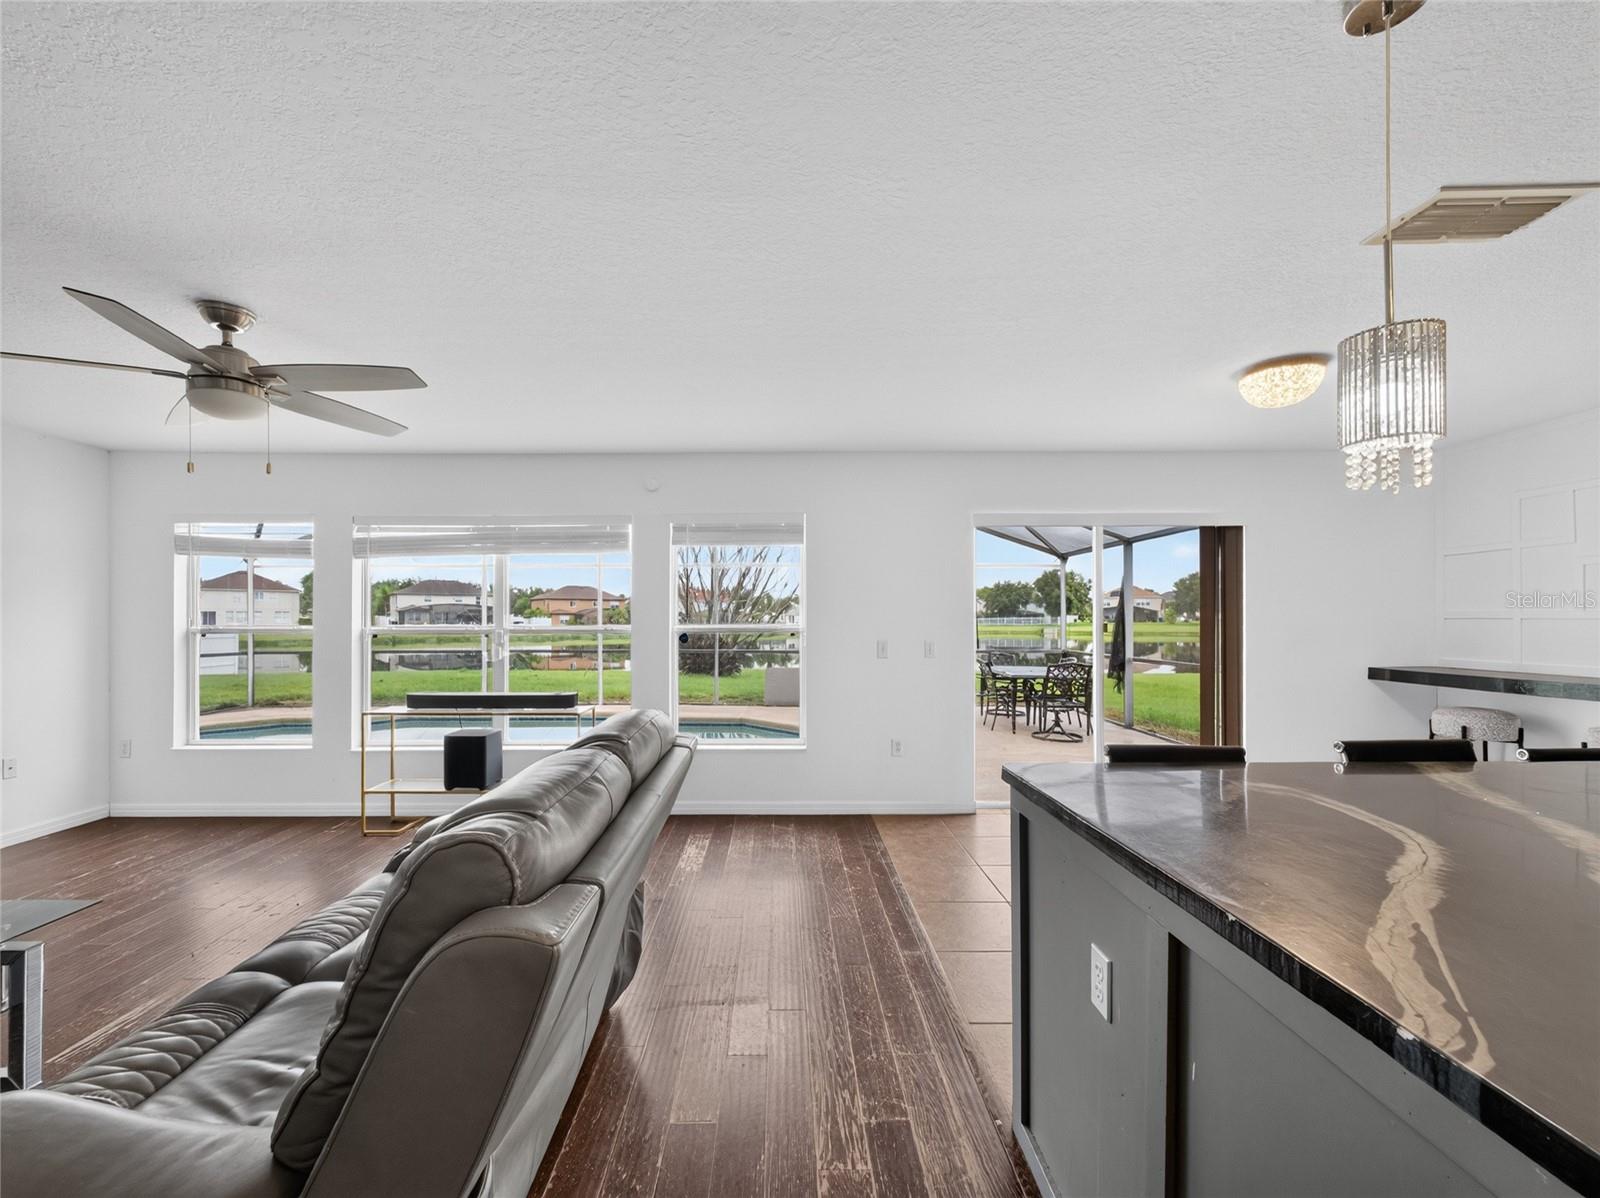
Waterfront Pool Home in Desirable Stevens Plantation! Welcome to this 5-bedroom, 3-bath waterfront pool home located in the highly sought-after Stevens Plantation community in Saint Cloud. Designed with both comfort and functionality in mind, this spacious home is full of potential and needs a little TLC. Step inside to find a formal living room and dining room, ideal for entertaining or hosting family gatherings. The heart of the home is the open-concept kitchen, featuring a large center island, abundant cabinetry, and a seamless view of the family room and sparkling pool, all overlooking the tranquil water. The first floor includes a private bedroom and full bathroom, making it an excellent space for guests, extended family, or a home office. Relax in your screened pool while enjoying peaceful water views, creating your own private backyard retreat. Conveniently located just minutes from Florida's Turnpike, this home is within walking distance to Walmart, restaurants, shopping, and everyday conveniences. Plus, you're only 23 miles from Orlando International Airport and the Lake Nona Medical City, offering easy access to world-class healthcare, dining, and entertainment. Don't miss this incredible opportunity to own a waterfront pool home in one of Saint Cloud's most desirable communities. Schedule your private showing today!
/u.realgeeks.media/topagentclermont/Brian_Scott_Smith_PA_(3).jpg)
Additional Information
- Taxes
- $8183
- Taxes
- $1,803
- Minimum Lease
- 4 Months
- HOA Fee
- $808
- HOA Payment Schedule
- Annually
- Community Features
- No Deed Restriction
- Property Description
- Two Story
- Zoning
- SPUD
- Interior Layout
- Ceiling Fans(s), Living Room/Dining Room Combo, PrimaryBedroom Upstairs, Split Bedroom
- Interior Features
- Ceiling Fans(s), Living Room/Dining Room Combo, PrimaryBedroom Upstairs, Split Bedroom
- Floor
- Luxury Vinyl, Tile
- Appliances
- Dishwasher, Microwave, Range, Refrigerator
- Utilities
- Cable Connected, Sewer Connected
- Heating
- Central
- Air Conditioning
- Central Air
- Exterior Construction
- Block
- Exterior Features
- Sidewalk, Sliding Doors, Sprinkler Metered
- Roof
- Shingle
- Foundation
- Slab
- Pool
- Private
- Pool Type
- Gunite, Screen Enclosure
- Garage Carport
- 2 Car Garage
- Garage Spaces
- 2
- Water View
- Pond
- Water Access
- Pond
- Water Frontage
- Pond
- Pets
- Allowed
- Flood Zone Code
- X
- Parcel ID
- 15-26-30-0700-0001-1910
- Legal Description
- STEVENS PLANTATION PB 16 PGS 34-41 LOT 191
Listing courtesy of NONA LEGACY POWERED BY LA ROSA. 407-270-6841
Mortgage Calculator
StellarMLS is the source of this information via Internet Data Exchange Program. All listing information is deemed reliable but not guaranteed and should be independently verified through personal inspection by appropriate professionals. Listings displayed on this website may be subject to prior sale or removal from sale. Availability of any listing should always be independently verified. Listing information is provided for consumer personal, non-commercial use, solely to identify potential properties for potential purchase. All other use is strictly prohibited and may violate relevant federal and state law. Data last updated on