2916 Hooded Crane Cove, St Cloud, FL 34773
- $500,000
- 4
- BD
- 3
- BA
- 2,089
- SqFt






- List Price
- $500,000
- Status
- Active
- Days on Market
- 1
- MLS#
- S5155019
- Property Style
- Single Family
- Year Built
- 2022
- Bedrooms
- 4
- Bathrooms
- 3
- Living Area
- 2,089
- Lot Size
- 10,019
- Acres
- 0.23
- Total Acreage
- 0 to less than 1/4
- Legal Subdivision Name
- Villages At Harmony Ph 1c-1 & 1d
- MLS Area Major
- St Cloud (Harmony)
Property Description
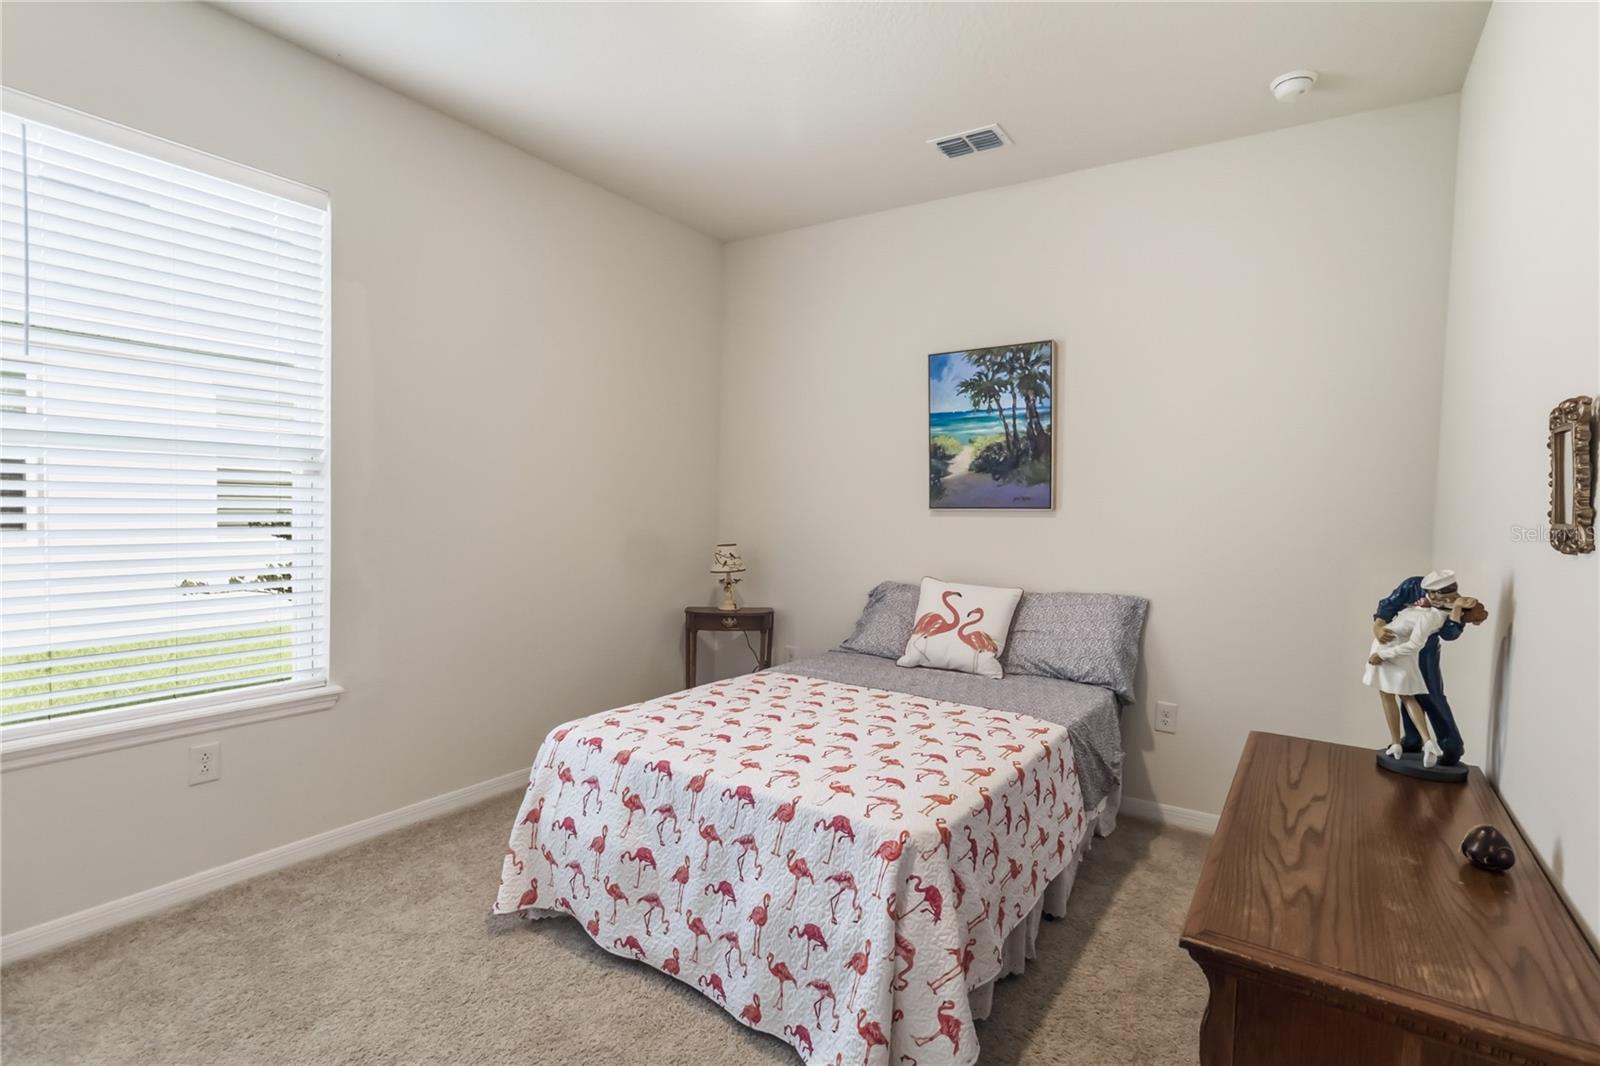
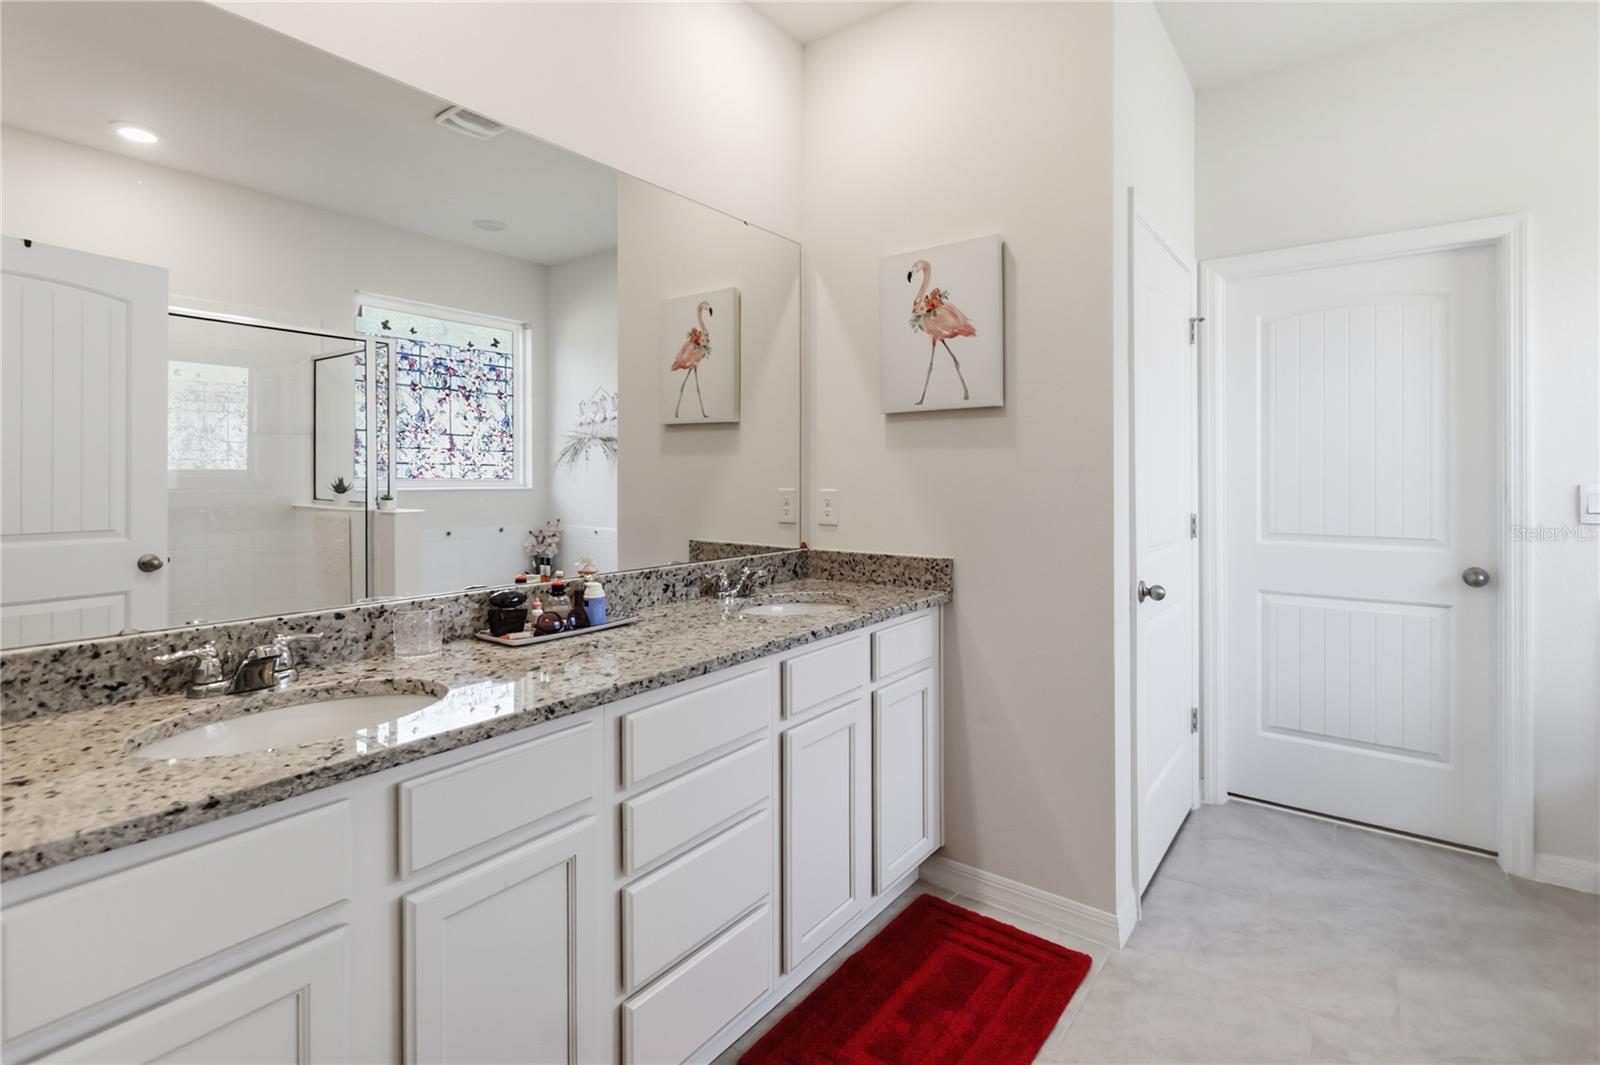
Welcome home to this modern, like-new 2022-built single-story residence situated on a premium 0.23-acre, cul-de-sac lot in the sought-after Harmony West community! Boasting nearly 2,100 sq. ft. of living space. This spacious floor plan features 4 bedrooms and 3 full bathrooms, offering an ideal layout for families, multi-generational living, or hosting guests. The open-concept interior flows seamlessly from the light-filled gathering room into a contemporary kitchen complete with a massive center island, abundant pantry storage, and sleek finishes. Step outside to enjoy an expansive backyard with plenty of room for outdoor living and recreation. Harmony West residents enjoy resort-style amenities including a clubhouse, resort pool, splash pad, fitness center, walking trains, and quick access to Busk Lake. Prime location with easy access to US-192, the Narcoossee corridor, Lake Nona/ Medical City, and Orlando International Airport. Don't miss this turnkey opportunity!
/u.realgeeks.media/topagentclermont/Brian_Scott_Smith_PA_(3).jpg)
Additional Information
- Taxes
- $7722
- Taxes
- $2,500
- Minimum Lease
- 7 Months
- HOA Fee
- $110
- HOA Payment Schedule
- Quarterly
- Maintenance Includes
- Pool
- Community Features
- Clubhouse, Deed Restrictions, Fitness Center, Playground, Pool, Sidewalks
- Property Description
- One Story
- Zoning
- RES
- Interior Layout
- Open Floorplan
- Interior Features
- Open Floorplan
- Floor
- Carpet, Ceramic Tile
- Appliances
- Dishwasher, Disposal, Dryer, Microwave, Range, Refrigerator
- Utilities
- BB/HS Internet Available, Cable Available, Cable Connected, Electricity Available, Electricity Connected
- Heating
- Central
- Air Conditioning
- Central Air
- Exterior Construction
- Block, Stucco
- Exterior Features
- Sliding Doors
- Roof
- Shingle
- Foundation
- Slab
- Pool
- Community
- Garage Carport
- 3 Car Garage
- Garage Spaces
- 3
- Pets
- Allowed
- Flood Zone Code
- X
- Parcel ID
- 24-26-31-3439-0001-4650
- Legal Description
- VILLAGES AT HARMONY PH 1C-1 & 1D PB 30 PGS 39-45 LOT 465
Listing courtesy of WEICHERT REALTORS HALLMARK PRO. 407-841-8011
Mortgage Calculator
StellarMLS is the source of this information via Internet Data Exchange Program. All listing information is deemed reliable but not guaranteed and should be independently verified through personal inspection by appropriate professionals. Listings displayed on this website may be subject to prior sale or removal from sale. Availability of any listing should always be independently verified. Listing information is provided for consumer personal, non-commercial use, solely to identify potential properties for potential purchase. All other use is strictly prohibited and may violate relevant federal and state law. Data last updated on