2374 Datura Loop, St Cloud, FL 34772
- $308,999
- 2
- BD
- 2
- BA
- 1,464
- SqFt








- List Price
- $308,999
- Status
- Active
- Days on Market
- 1
- MLS#
- S5156184
- Property Style
- Villa
- Architectural Style
- Traditional
- Year Built
- 2020
- Bedrooms
- 2
- Bathrooms
- 2
- Living Area
- 1,464
- Lot Size
- 4,507
- Acres
- 0.10
- Total Acreage
- 0 to less than 1/4
- Legal Subdivision Name
- Northwest Lakeside Groves Ph 1
- Complex/Comm Name
- Twin Lakes
- MLS Area Major
- St Cloud (Narcoossee Road)
Property Description
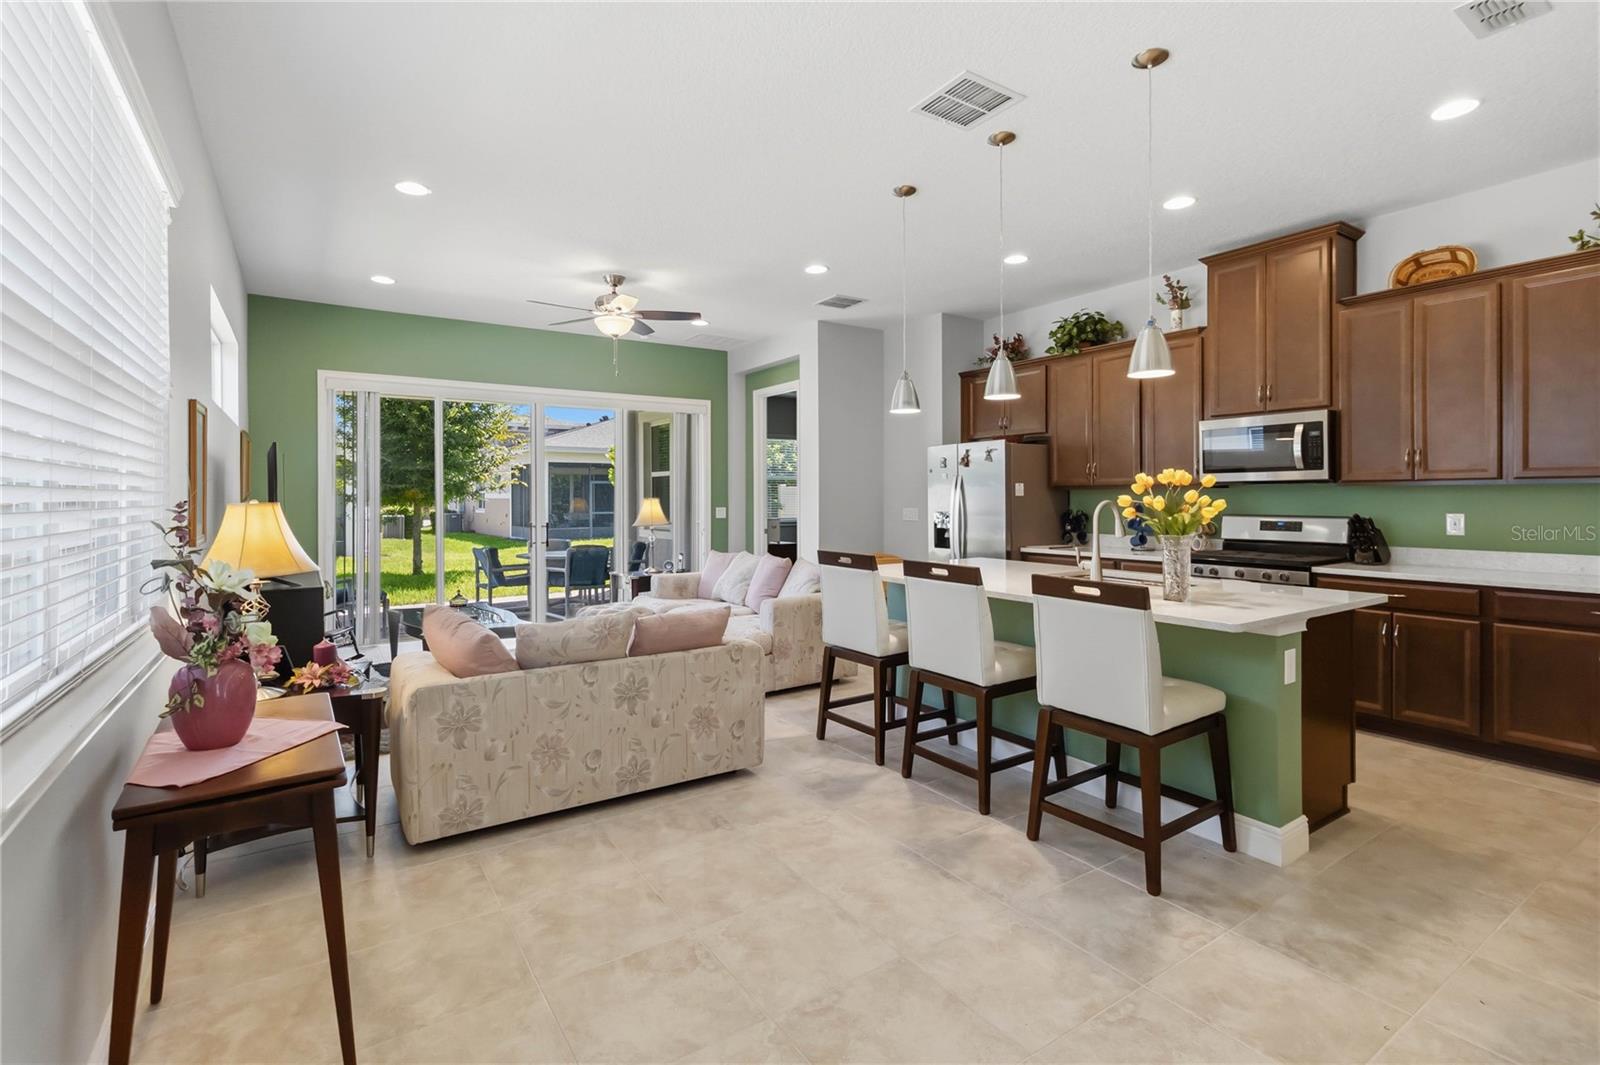
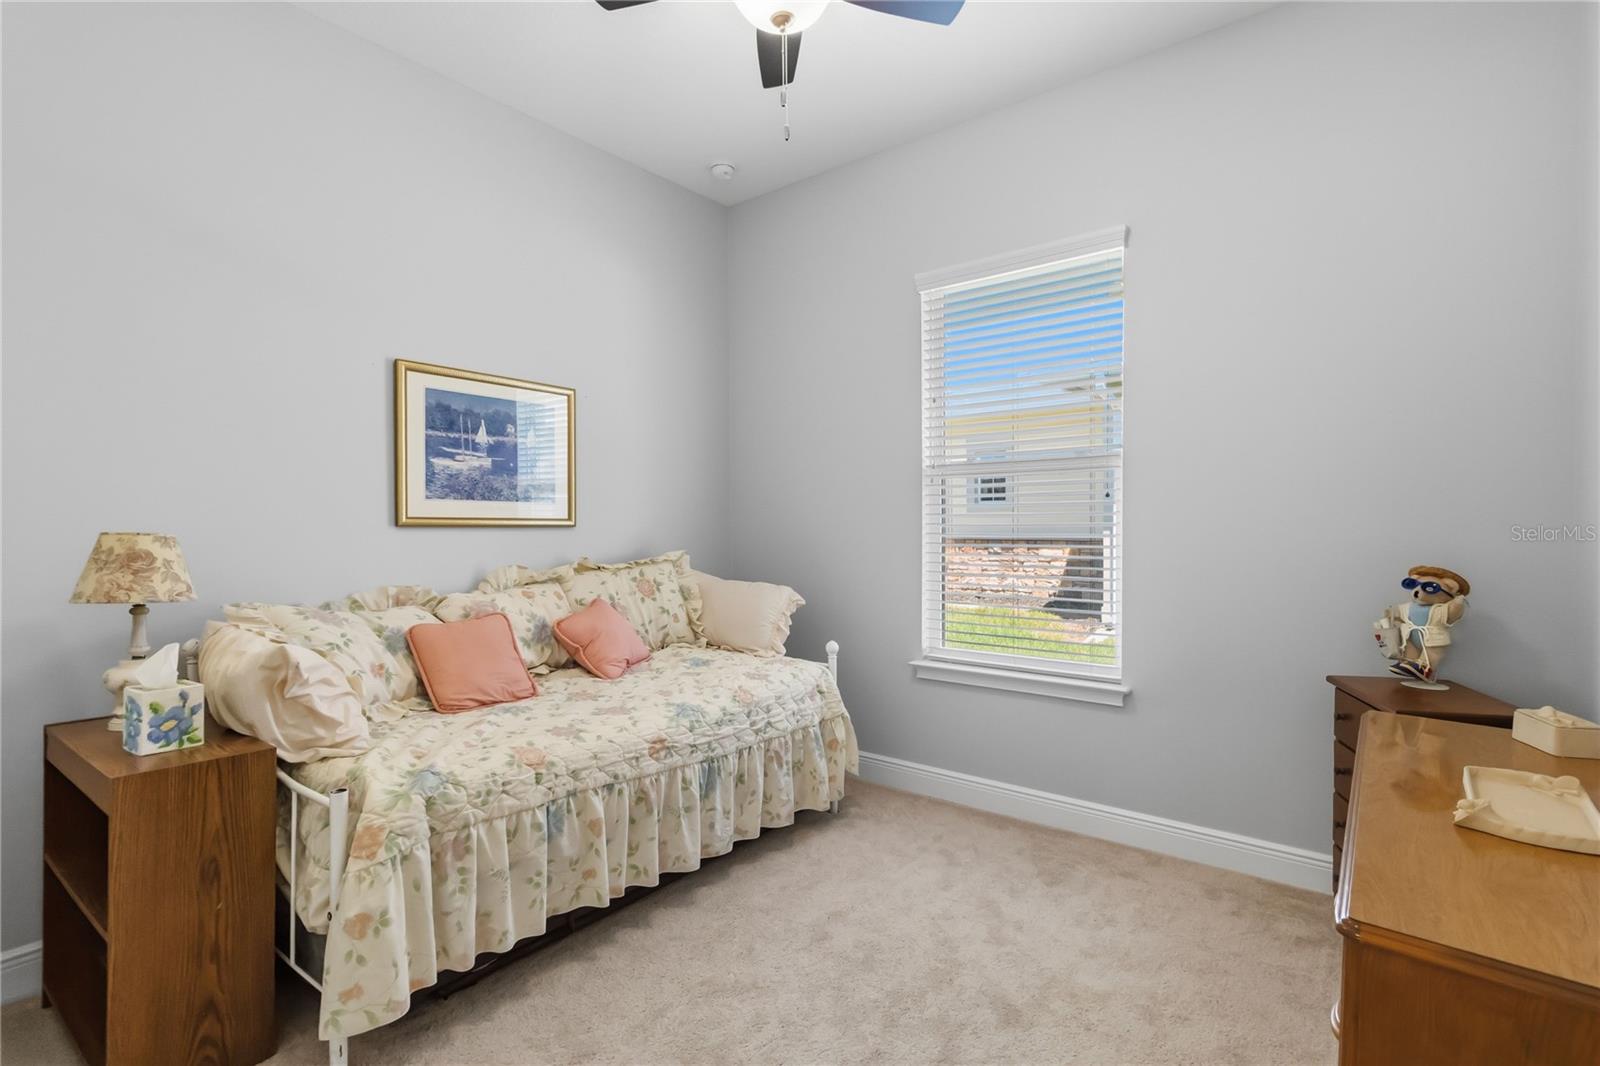
Welcome to a home designed for those who want more — more privacy, more luxury, more Florida living! Perfectly placed in the most desirable spot in Del Webb Twin Lakes, this beautifully upgraded carriage home offers a lanai, and a lifestyle to make you feel like you’re on vacation every day. With this All the exterior grounds and landscaping are taken care of, including the building exterior. Just steps away from the community garden. Entering the home, you’ll notice the extensive number of upgrades including ceramic tile floors throughout, window treatments, quartz countertops, Pendant lighting, 42" custom cabinet, Pantry. The Primary bedroom is large enough for a king-sized bed - with lots of room to spare - and features a tray ceiling with fan and light. The en-suite bathroom features a large walk-in closet, double sinks, linen closet, and a luxuriously spacious custom-tiled shower with bench. This "Home Sweet Home" features loads of upgrades, been meticulously maintained, and did we mention PRIVACY? The boutique carriage home section of Twin Lakes is like living in a smaller community with resort-style amenities available: 3 pools, a 20,000 sq. ft. clubhouse, state of the art fitness center, tennis and pickleball courts, fishing, boating, endless social activities and more. All in a gated community just minutes from Lake Nona, Orlando Airport, the theme parks, and beaches. Don’t wait—schedule your private showing today!
/u.realgeeks.media/topagentclermont/Brian_Scott_Smith_PA_(3).jpg)
Additional Information
- Taxes
- $3342
- Taxes
- $1,353
- Minimum Lease
- 7 Months
- HOA Fee
- $452
- HOA Payment Schedule
- Monthly
- Maintenance Includes
- Common Area Taxes, Pool, Maintenance Grounds, Management, Recreational Facilities, Security
- Location
- Landscaped, Sidewalk, Paved
- Community Features
- Association Recreation - Lease, Buyer Approval Required, Clubhouse, Community Mailbox, Deed Restrictions, Dog Park, Fitness Center, Gated Community - No Guard, Golf Carts OK, Irrigation-Reclaimed Water, Pool, Sidewalks, Special Community Restrictions, Tennis Court(s), Street Lights, Maintenance Free, Security
- Property Description
- One Story, Attached
- Zoning
- SFR
- Interior Layout
- Ceiling Fans(s), Eat-in Kitchen, High Ceilings, Living Room/Dining Room Combo, Open Floorplan, Primary Bedroom Main Floor, Solid Wood Cabinets, Split Bedroom, Thermostat, Tray Ceiling(s), Walk-In Closet(s), Window Treatments
- Interior Features
- Ceiling Fans(s), Eat-in Kitchen, High Ceilings, Living Room/Dining Room Combo, Open Floorplan, Primary Bedroom Main Floor, Solid Wood Cabinets, Split Bedroom, Thermostat, Tray Ceiling(s), Walk-In Closet(s), Window Treatments
- Floor
- Carpet, Ceramic Tile
- Appliances
- Cooktop, Dishwasher, Disposal, Dryer, Microwave, Refrigerator, Tankless Water Heater, Washer
- Utilities
- Cable Connected, Electricity Connected, Natural Gas Connected, Public, Sewer Connected, Sprinkler Recycled, Underground Utilities, Water Connected
- Heating
- Electric, Heat Pump
- Air Conditioning
- Central Air
- Exterior Construction
- Block, Stucco
- Exterior Features
- Lighting, Sidewalk
- Roof
- Shingle
- Foundation
- Slab
- Pool
- Community
- Garage Carport
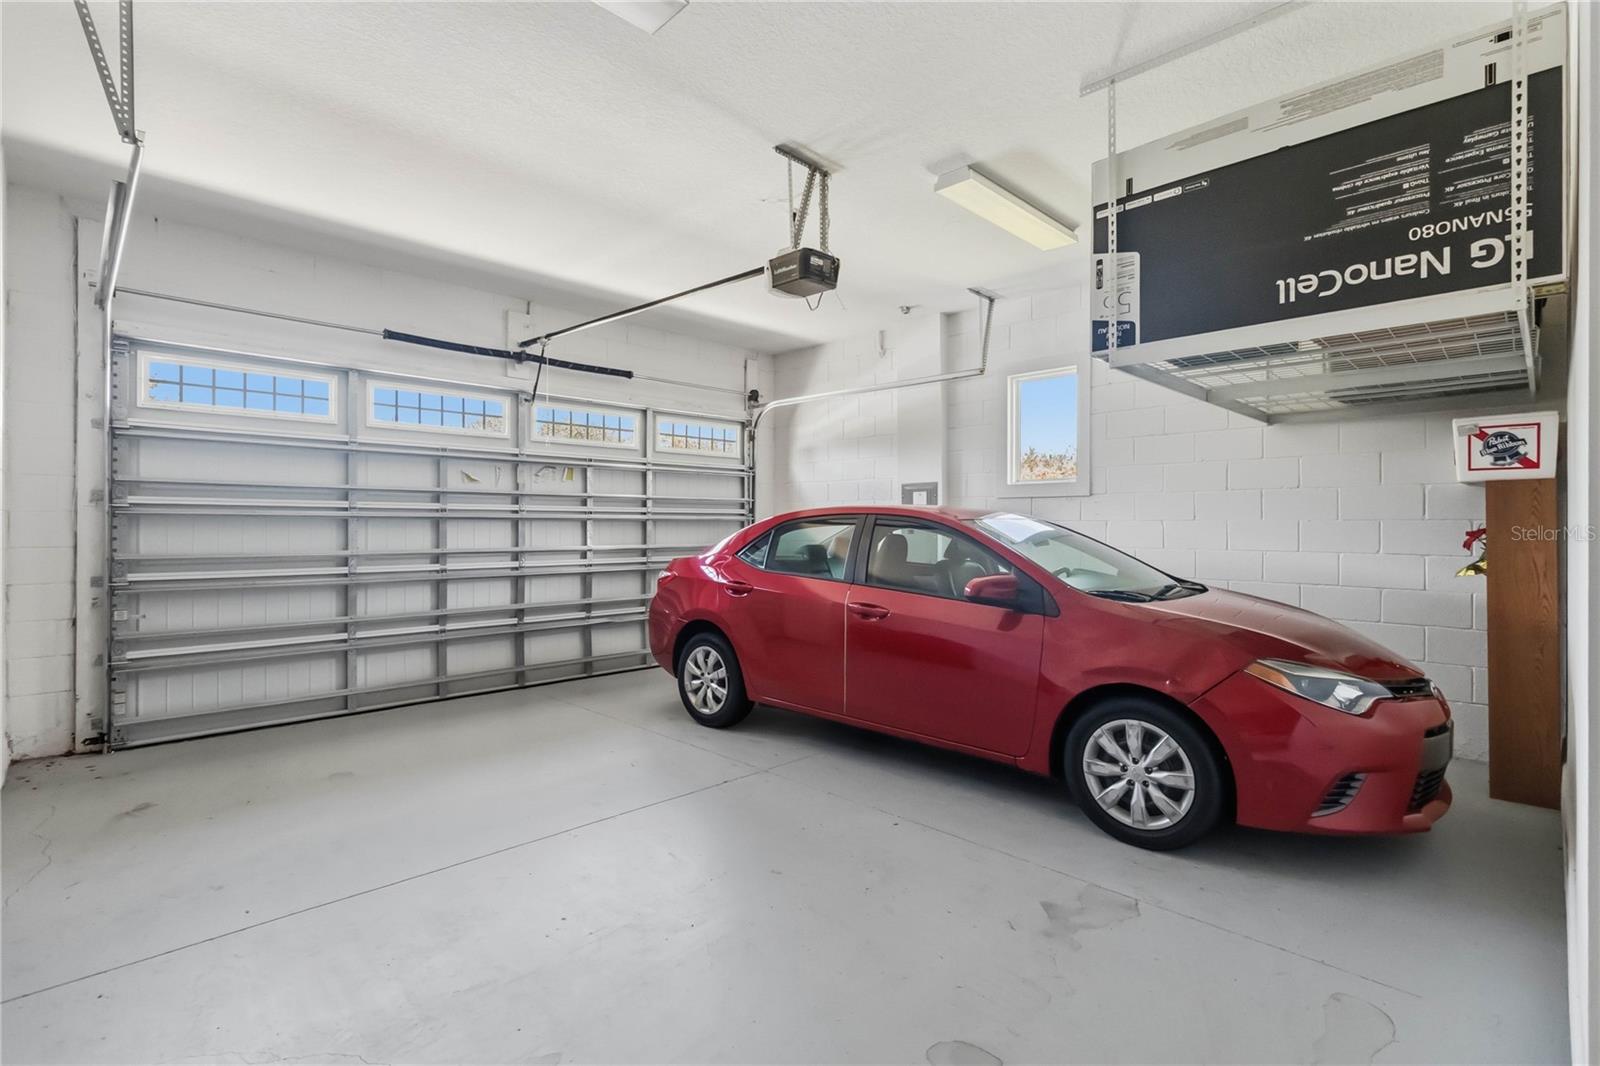
- 2 Car Garage
- Garage Spaces
- 2
- Garage Features
- Garage Door Opener
- Elementary School
- Hickory Tree Elem
- Middle School
- Harmony Middle
- High School
- Harmony High
- Housing for Older Persons
- Yes
- Water Name
- Live Oak Lake
- Water Extras
- Fishing Pier
- Water Access
- Lake, Pond
- Pets
- Allowed
- Flood Zone Code
- X
- Parcel ID
- 18-26-31-4383-0001-3310
- Legal Description
- NORTHWEST LAKESIDE GROVES PH 1 PB 25 PGS 42-45 LOT 331
Listing courtesy of WEICHERT REALTORS HALLMARK PRO. 407-841-8011
Mortgage Calculator
StellarMLS is the source of this information via Internet Data Exchange Program. All listing information is deemed reliable but not guaranteed and should be independently verified through personal inspection by appropriate professionals. Listings displayed on this website may be subject to prior sale or removal from sale. Availability of any listing should always be independently verified. Listing information is provided for consumer personal, non-commercial use, solely to identify potential properties for potential purchase. All other use is strictly prohibited and may violate relevant federal and state law. Data last updated on