3340 Gray Fox Cove Unit 3340, Apopka, FL 32703
- $360,000
- 4
- BD
- 3
- BA
- 1,636
- SqFt






- List Price
- $360,000
- Status
- Active
- Days on Market
- 0
- MLS#
- S5156326
- Property Style
- Condo
- Year Built
- 1992
- Bedrooms
- 4
- Bathrooms
- 3
- Baths Half
- 1
- Living Area
- 1,636
- Building Name
- 3340
- Monthly Condo Fee
- 596
- Legal Subdivision Name
- Village At Foxwood A Condo
- MLS Area Major
- Apopka
Property Description
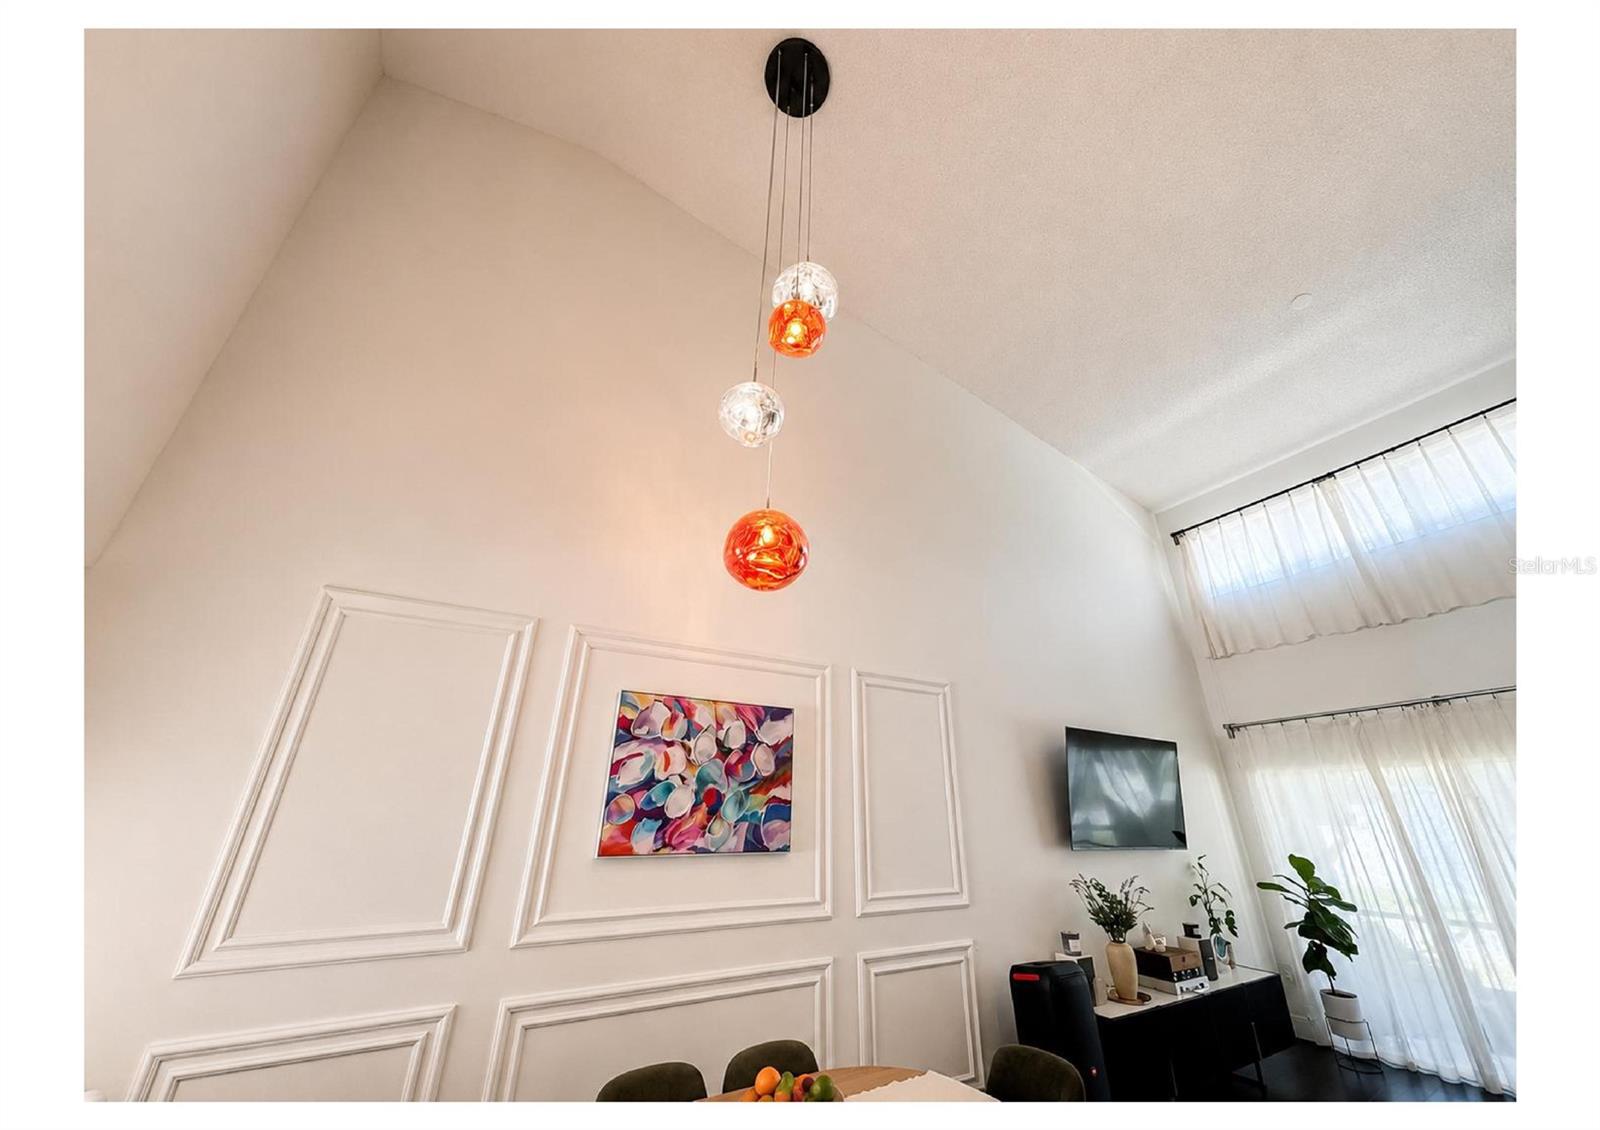
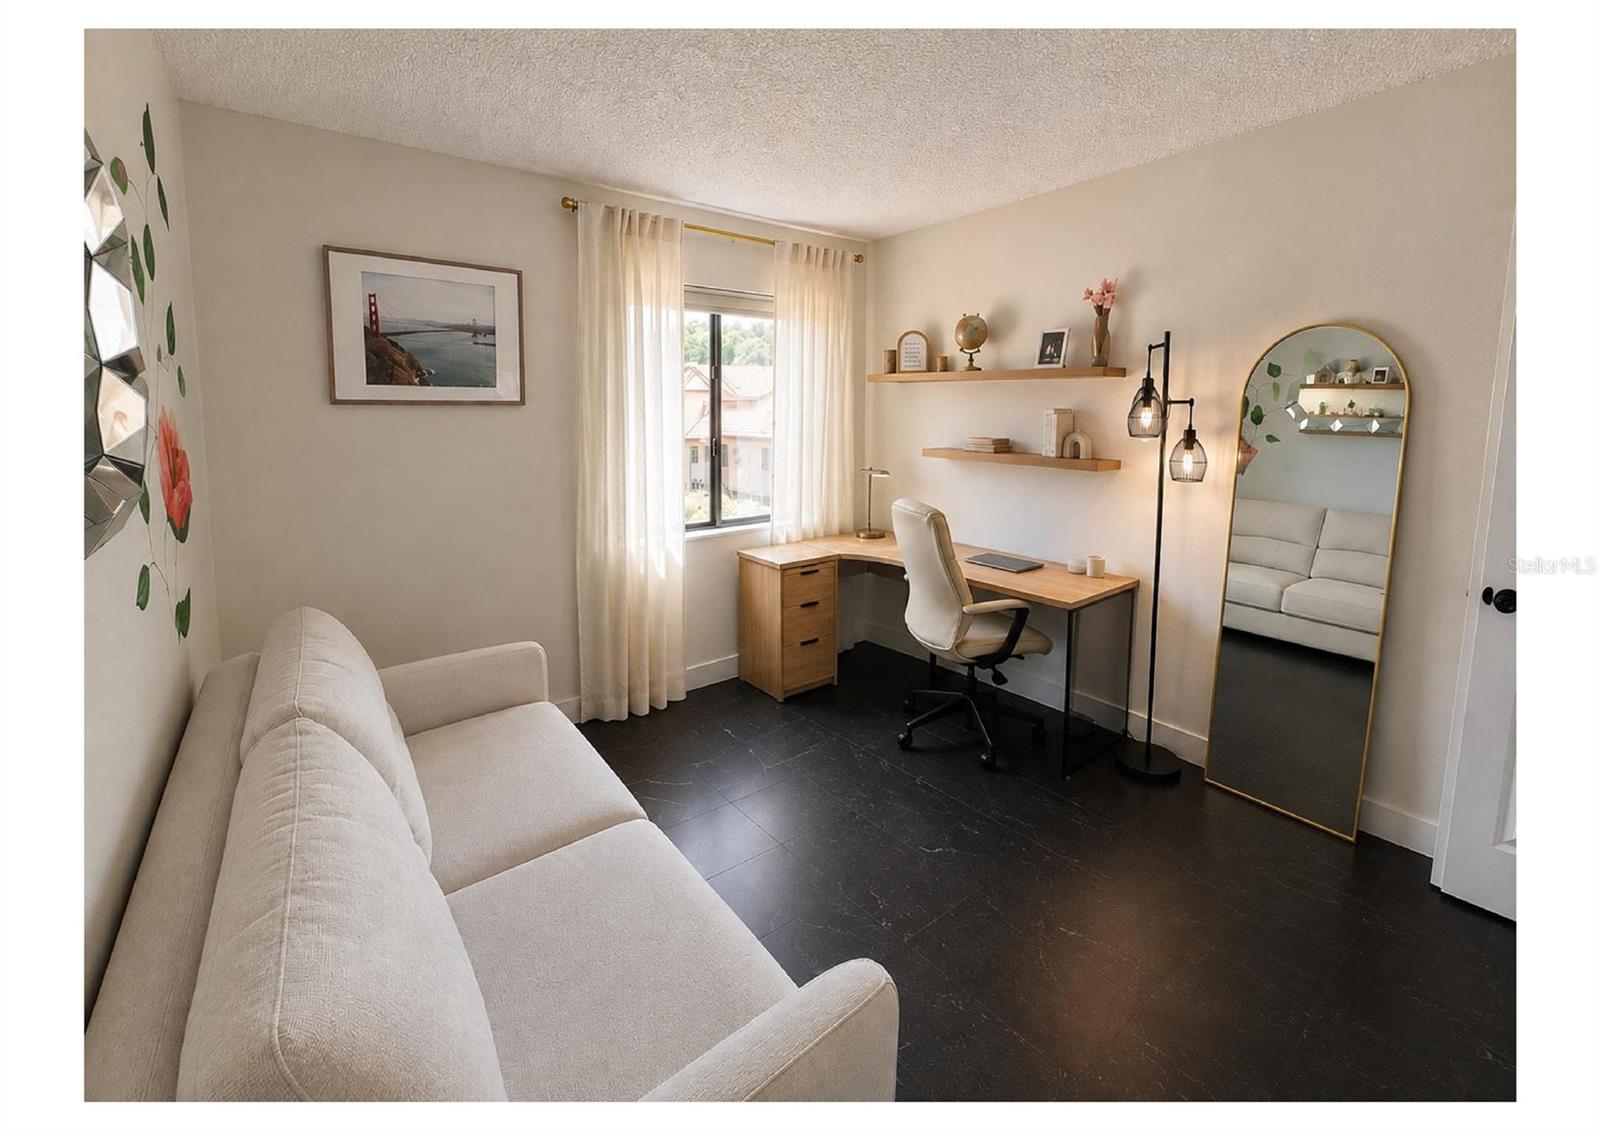
LUXURY TOWNHOUSE -STYLE CONDO NESTLED IN THE VILLAGE AT FOXWOOD. EXCLUSIVE MEDITERRANEAN STYLE COMMUNITY WITH BEAUTIFUL TILED ROOFS & SPARKLING COMMUNITY POOL! WELL RUN HOA! 2024 REMODELED ROOF**MOVE-IN READY** 2025 CUSTOM RENOVATION **HIGH -VALUE IMPROVEMENTS** INTERIOR DESIGN OFFERS QUAILITY AND COMFORT. SPACIOUS LAYOUT: 2 STORY, 4 BEDROOMS, 2.5 BATHROOMS, 1 CAR GARAGE. COZY ENTRANCE. OPEN FLOOR PLAN. IMPRESSIVE KITCHEN WITH LARGE QUARTZ ISLAND & CONTEMPORARY KITCHEN HOOD. HIGH-QUALITY COUNTERTOPS, UPGRADED MARBLE LOOKING LUXURY VINYL FLOORING, CUSTOM CABINETS THROUOUT THE HOUSE, PREMIUM STAINELESS STEEL APPLIANCES, HIGH FUNCTIONALITY PLUSH CLOSETS, UNIQULY TILED SHOWERS, AIRY LIVING/DINING ROOM COMBO. MAJESTIC PATIO OVERLOOKING THE GARDEN. ** TOUCH OF REFINED ELEGANCE ** SCHEDULE A SHOWING TODAY.
/u.realgeeks.media/topagentclermont/Brian_Scott_Smith_PA_(3).jpg)
Additional Information
- Taxes
- $3635
- Minimum Lease
- 8-12 Months
- HOA Payment Schedule
- Monthly
- Maintenance Includes
- Pool, Maintenance Structure, Maintenance Grounds
- Condo Fees
- $596
- Condo Fees Term
- Monthly
- Community Features
- Pool, Sidewalks, No Deed Restriction
- Property Description
- Two Story
- Zoning
- PUD
- Interior Layout
- High Ceilings, Kitchen/Family Room Combo, Split Bedroom, Walk-In Closet(s)
- Interior Features
- High Ceilings, Kitchen/Family Room Combo, Split Bedroom, Walk-In Closet(s)
- Floor
- Ceramic Tile, Luxury Vinyl
- Appliances
- Dishwasher, Range, Range Hood, Refrigerator
- Utilities
- Electricity Available, Water Available
- Heating
- Central, Electric
- Air Conditioning
- Central Air
- Exterior Construction
- Stucco
- Exterior Features
- Private Entrance, Sidewalk
- Roof
- Tile
- Foundation
- Slab
- Pool
- Community
- Garage Carport
- 1 Car Garage
- Garage Spaces
- 1
- Pets
- Allowed
- Floor Number
- 1
- Flood Zone Code
- X
- Parcel ID
- 07-21-29-514-0000-0030
- Legal Description
- UNIT 3 VILLAGE AT FOXWOOD A CONDO PB 34 PGS 26 TO 32
Listing courtesy of CHARLES RUTENBERG REALTY ORLANDO. 407-622-2122
Mortgage Calculator
StellarMLS is the source of this information via Internet Data Exchange Program. All listing information is deemed reliable but not guaranteed and should be independently verified through personal inspection by appropriate professionals. Listings displayed on this website may be subject to prior sale or removal from sale. Availability of any listing should always be independently verified. Listing information is provided for consumer personal, non-commercial use, solely to identify potential properties for potential purchase. All other use is strictly prohibited and may violate relevant federal and state law. Data last updated on