8143 Wheystone Drive, Webster, FL 33597
- $1,149,000
- 5
- BD
- 4
- BA
- 3,117
- SqFt





- List Price
- $1,149,000
- Status
- Active
- Days on Market
- 318
- MLS#
- TB8443671
- Property Style
- Single Family
- Architectural Style
- Mid-Century Modern
- New Construction
- Yes
- Year Built
- 2026
- Bedrooms
- 5
- Bathrooms
- 4
- Living Area
- 3,117
- Lot Size
- 50,360
- Acres
- 1.16
- Total Acreage
- 1 to less than 2
- Legal Subdivision Name
- Ridge Manor Estate
- MLS Area Major
- Webster/Ridge Manor Estates
Property Description
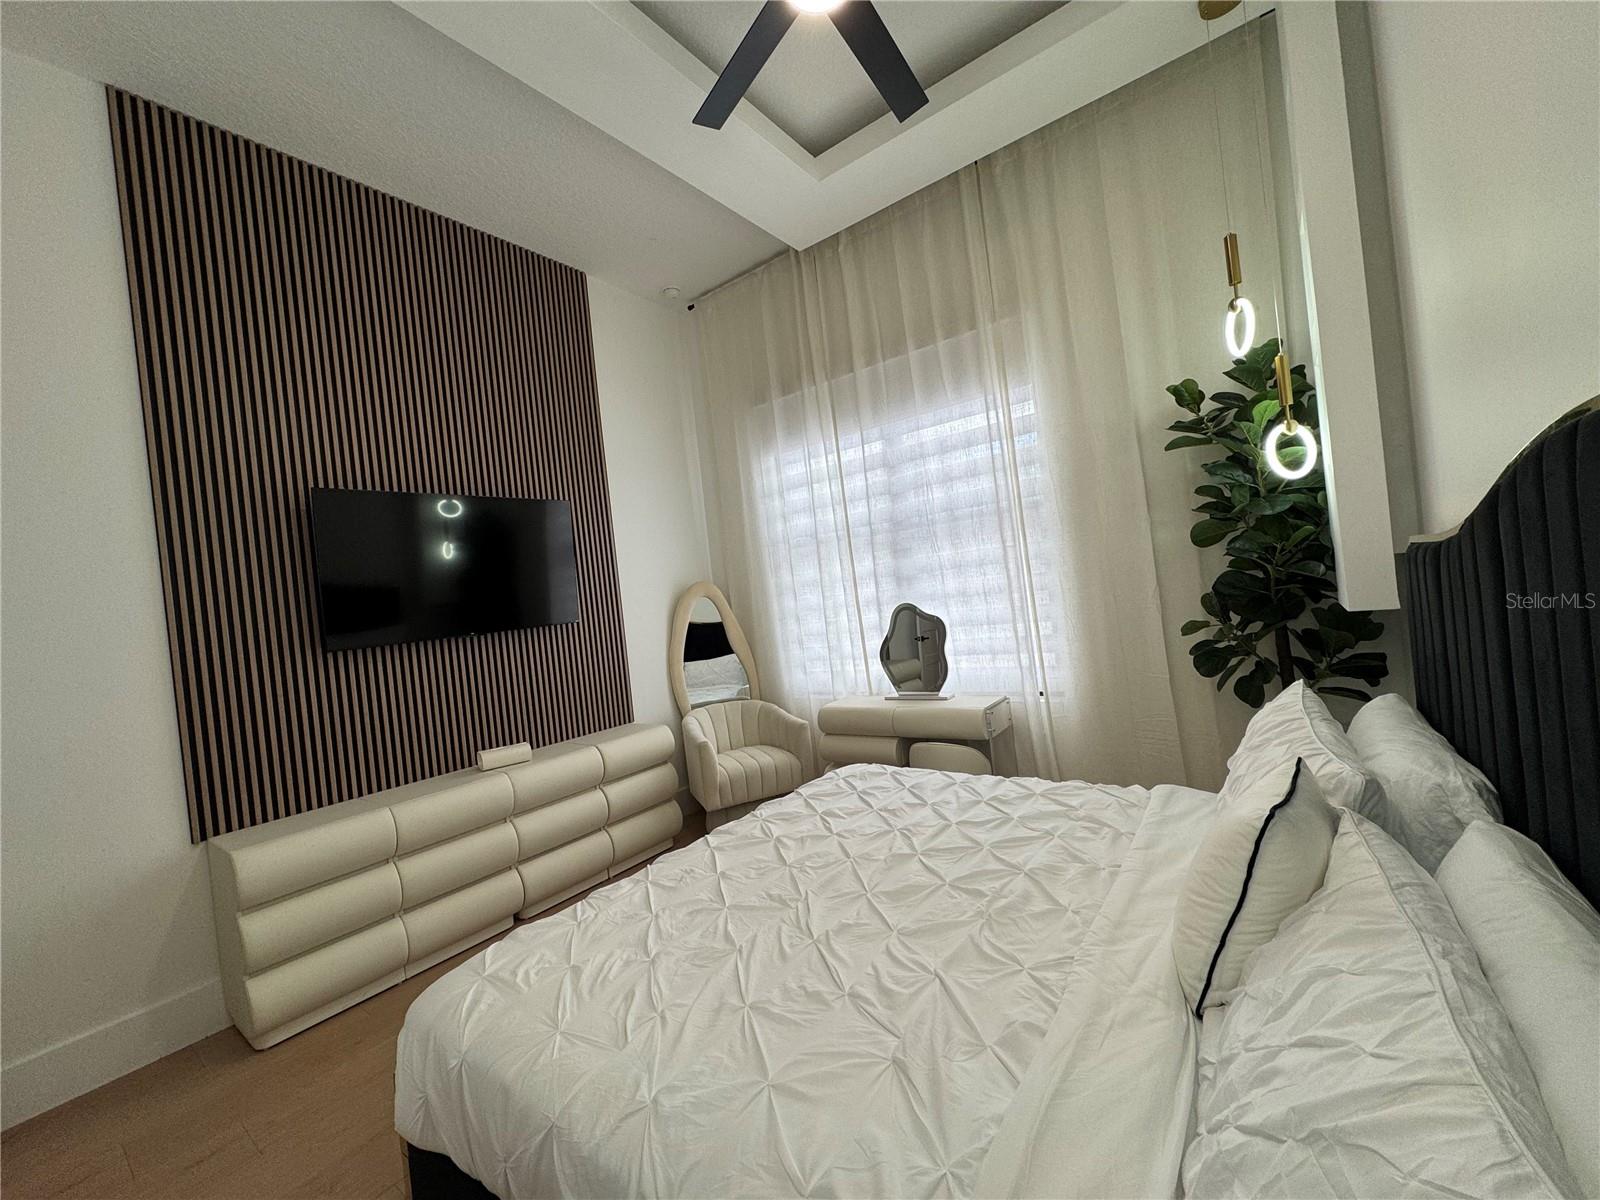
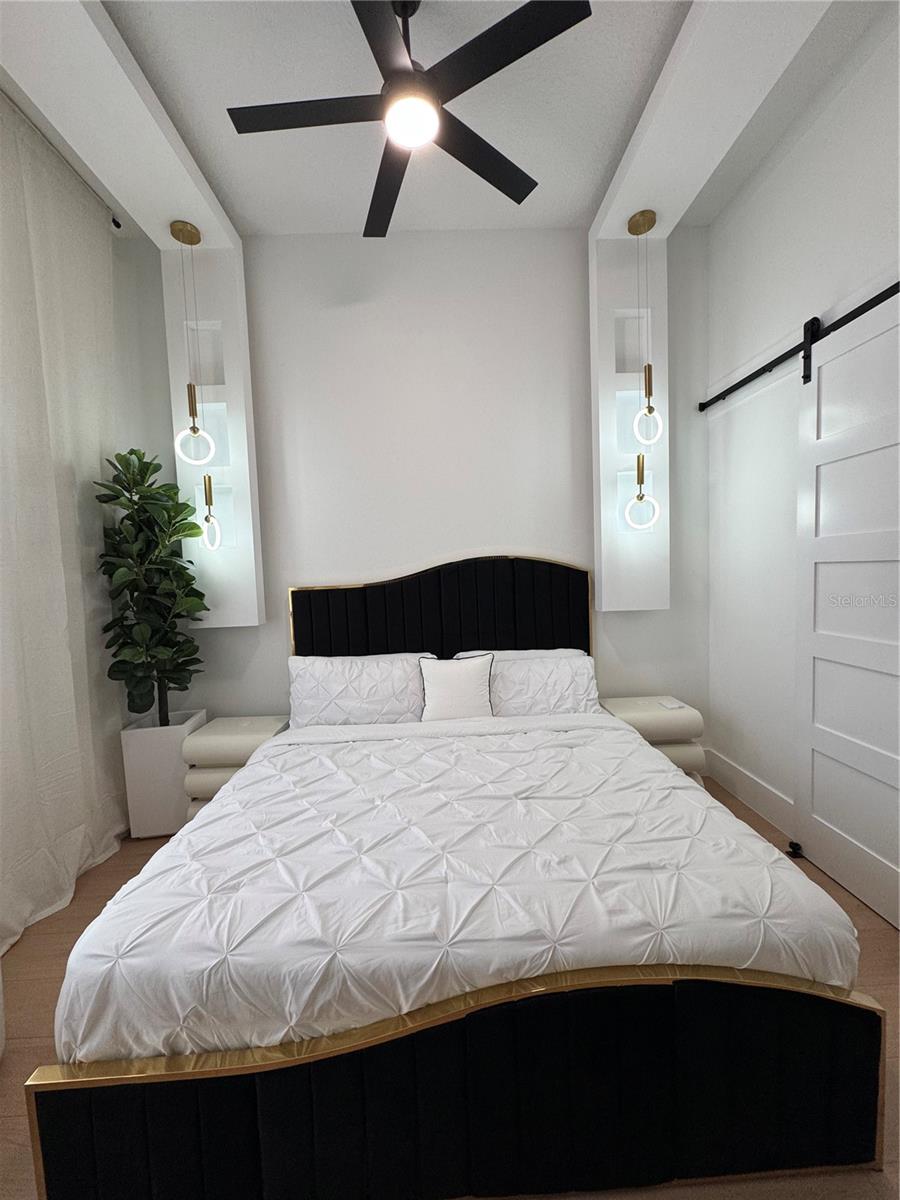
Pre-Construction. To be built. ? Brand-New Construction — Your Dream Home Awaits! ? Discover modern luxury in this stunning 5-bedroom, 4-bathroom home thoughtfully designed for comfort and style. The expansive open-concept layout seamlessly connects the living room, dining area, and a chef-inspired kitchen featuring abundant custom cabinetry, a large island, and plenty of natural light flooding the entire space. The private owner’s suite boasts a huge walk-in closet and a beautifully designed spa-like bath. Working from home is a breeze with a dedicated office/flex room, offering both functionality and privacy. Enjoy high ceilings, elegant chandeliers, and exquisite finishes throughout. Step outside to your own backyard retreat featuring a sparkling pool and generous outdoor space — perfectly set on an oversized lot ideal for entertaining and relaxing year-round. An exceptional opportunity to own a brand-new luxury build with every detail carefully curated. Secure your future home today and personalize finishes while there’s still time! ????
/u.realgeeks.media/topagentclermont/Brian_Scott_Smith_PA_(3).jpg)
Additional Information
- Taxes
- $372
- Minimum Lease
- No Minimum
- Location
- Cleared, Oversized Lot, Paved
- Community Features
- No Deed Restriction
- Property Description
- One Story
- Zoning
- X
- Interior Layout
- Ceiling Fans(s), High Ceilings, Open Floorplan, Thermostat, Tray Ceiling(s), Walk-In Closet(s)
- Interior Features
- Ceiling Fans(s), High Ceilings, Open Floorplan, Thermostat, Tray Ceiling(s), Walk-In Closet(s)
- Floor
- Laminate
- Appliances
- Bar Fridge, Convection Oven, Cooktop, Dishwasher, Disposal, Exhaust Fan, Microwave, Range Hood, Refrigerator
- Utilities
- Private
- Heating
- Central
- Air Conditioning
- Central Air
- Exterior Construction
- Block, Concrete, Stucco
- Exterior Features
- French Doors, Lighting, Outdoor Kitchen, Private Mailbox, Rain Gutters, Sliding Doors
- Roof
- Shingle
- Foundation
- Block, Slab
- Pool
- Private
- Pool Type
- Deck, Heated, In Ground, Lighting, Outside Bath Access, Tile
- Garage Carport
- 2 Car Garage
- Garage Spaces
- 2
- Flood Zone Code
- X
- Parcel ID
- R23-122-21-0890-0480-0060
- Legal Description
- RIDGE MANOR EST UNIT 4 BLK 48 LOT 6
Listing courtesy of AVENUE HOMES LLC. 813-504-0157
Mortgage Calculator
StellarMLS is the source of this information via Internet Data Exchange Program. All listing information is deemed reliable but not guaranteed and should be independently verified through personal inspection by appropriate professionals. Listings displayed on this website may be subject to prior sale or removal from sale. Availability of any listing should always be independently verified. Listing information is provided for consumer personal, non-commercial use, solely to identify potential properties for potential purchase. All other use is strictly prohibited and may violate relevant federal and state law. Data last updated on