11428 Carlton Fields Drive, Riverview, FL 33579
- $420,000
- 4
- BD
- 3
- BA
- 2,299
- SqFt






- List Price
- $420,000
- Status
- Active
- Days on Market
- 122
- Price Change
- ▼ $5,000 1782869845
- MLS#
- TB8494164
- Property Style
- Single Family
- Year Built
- 2018
- Bedrooms
- 4
- Bathrooms
- 3
- Living Area
- 2,299
- Lot Size
- 7,200
- Acres
- 0.17
- Total Acreage
- 0 to less than 1/4
- Legal Subdivision Name
- Carlton Lakes Phase 1a 1b-1 And 1b-2
- MLS Area Major
- Riverview
Property Description
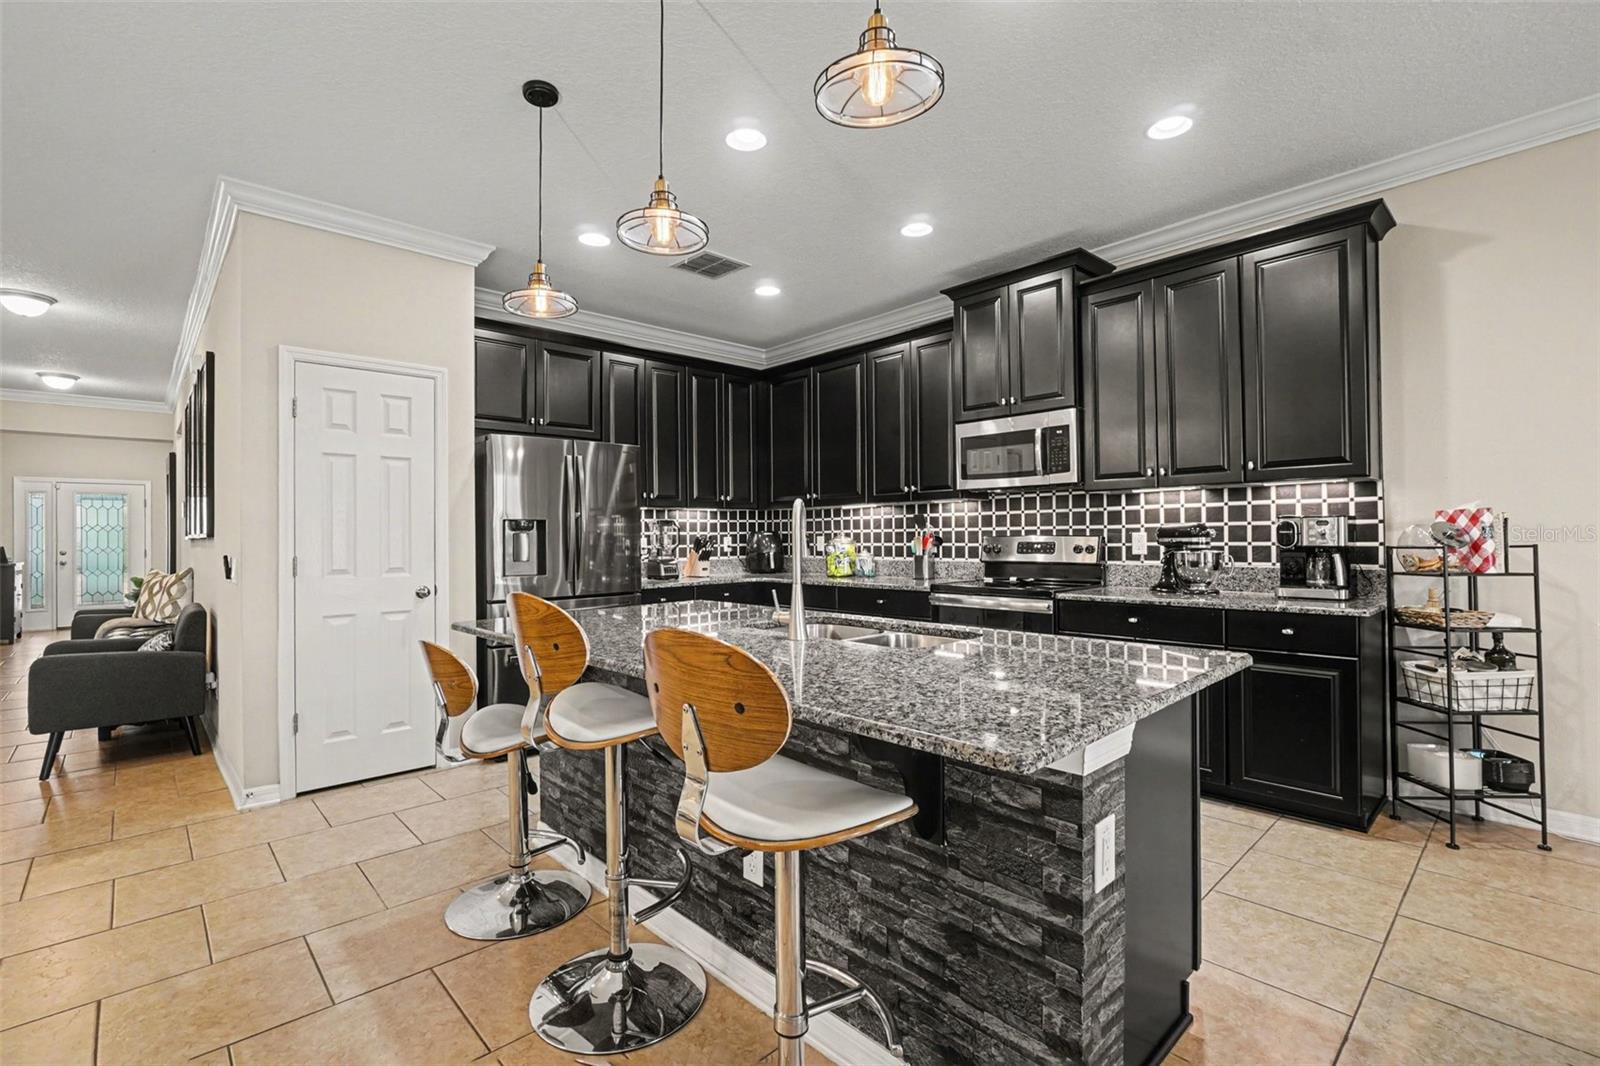
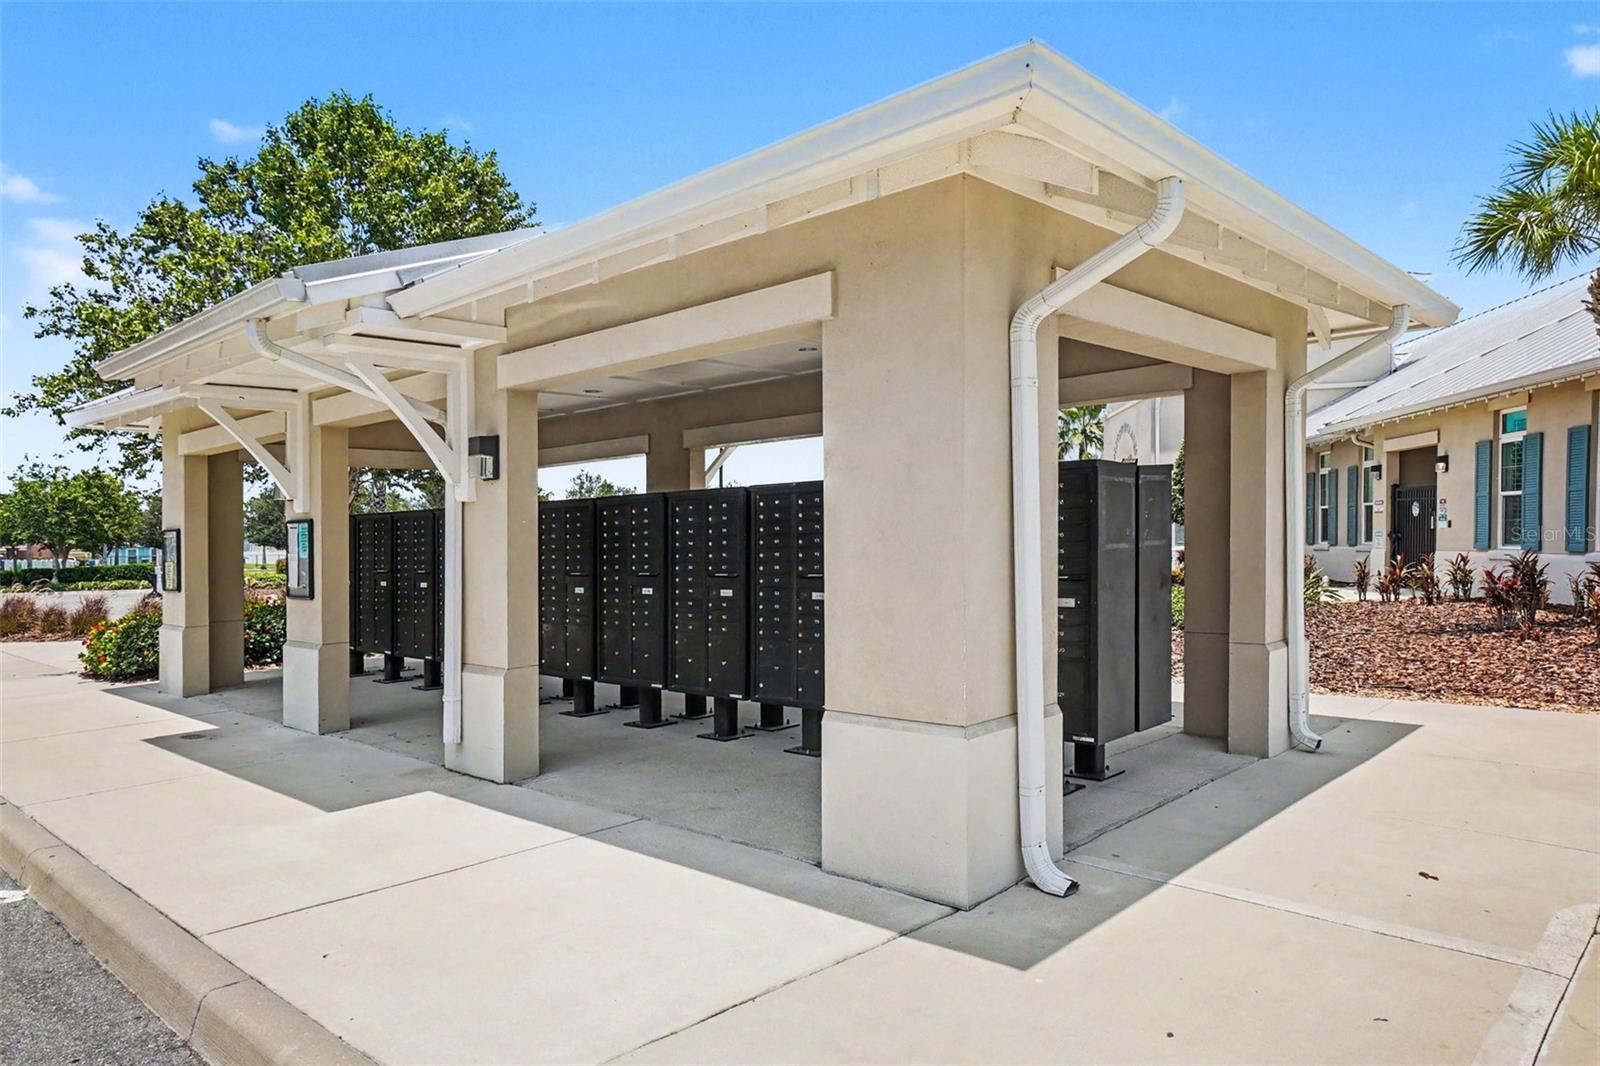
LOCATION, LUXURY & MAXIMUM ENERGY SAVINGS! Backing up to an expansive pond with zero rear neighbors, this turnkey 4-bedroom, 3-bathroom M/I Homes masterpiece delivers high-end finishings and unmatched privacy. Set on a premium $30k+ oversized lot framed by new palms, the home immediately impresses with soaring ceilings, tile flooring, and an ideal split floor plan. The heart of the home is a gourmet chef’s kitchen featuring 42” cabinetry, sleek granite countertops, custom tile backsplash, stainless steel appliances, and a massive social island built for entertaining. Retreat to the primary suite featuring double recessed ceilings, a custom walk-in closet, and a spa-inspired bath with a soaking tub and walk-in shower. Outdoors, relax on the screened-in lanai overlooking tranquil water views. EXTRA VALUE: Features a rare 3-car garage, brand-new washer/dryer (under warranty conveys with the sale), and a fully owned high-efficiency solar system for nearly-zero electric bills! Located in South Fork Lakes with low HOAs, resort-style amenities, and quick access to I-75, US-301, and St. Joseph's Hospital.
/u.realgeeks.media/topagentclermont/Brian_Scott_Smith_PA_(3).jpg)
Additional Information
- Taxes
- $10734
- Taxes
- $1,750
- Minimum Lease
- No Minimum
- HOA Fee
- $76
- HOA Payment Schedule
- Annually
- Community Features
- No Deed Restriction
- Property Description
- One Story
- Zoning
- PD
- Interior Layout
- Ceiling Fans(s), High Ceilings, Open Floorplan, Thermostat, Walk-In Closet(s)
- Interior Features
- Ceiling Fans(s), High Ceilings, Open Floorplan, Thermostat, Walk-In Closet(s)
- Floor
- Tile
- Appliances
- Dishwasher, Disposal, Dryer, Microwave, Range, Refrigerator, Washer
- Utilities
- Cable Available, Electricity Available
- Heating
- Central
- Air Conditioning
- Central Air
- Exterior Construction
- Concrete
- Exterior Features
- Sidewalk
- Roof
- Shingle
- Foundation
- Slab
- Pool
- No Pool
- Garage Carport
- 3 Car Garage
- Garage Spaces
- 3
- Elementary School
- Summerfield Crossing Elementary
- Middle School
- Eisenhower-Hb
- High School
- Sumner High School
- Pets
- Allowed
- Flood Zone Code
- X
- Parcel ID
- 077796-0306
- Legal Description
- CARLTON LAKES PHASE 1A 1B-1 AND 1B-2 LOT 148
Listing courtesy of MARK SPAIN REAL ESTATE. 855-299-7653
Mortgage Calculator
StellarMLS is the source of this information via Internet Data Exchange Program. All listing information is deemed reliable but not guaranteed and should be independently verified through personal inspection by appropriate professionals. Listings displayed on this website may be subject to prior sale or removal from sale. Availability of any listing should always be independently verified. Listing information is provided for consumer personal, non-commercial use, solely to identify potential properties for potential purchase. All other use is strictly prohibited and may violate relevant federal and state law. Data last updated on