7020 Ashmont Avenue, Brooksville, FL 34602
- $275,000
- 4
- BD
- 2
- BA
- 1,738
- SqFt




- List Price
- $275,000
- Status
- Active
- Days on Market
- 84
- Price Change
- ▼ $9,900 1784558664
- MLS#
- TB8505639
- Property Style
- Single Family
- Year Built
- 1981
- Bedrooms
- 4
- Bathrooms
- 2
- Living Area
- 1,738
- Lot Size
- 7,350
- Acres
- 0.20
- Total Acreage
- 0 to less than 1/4
- Legal Subdivision Name
- Ridge Mnr West Phase Ii
- MLS Area Major
- Brooksville
Property Description
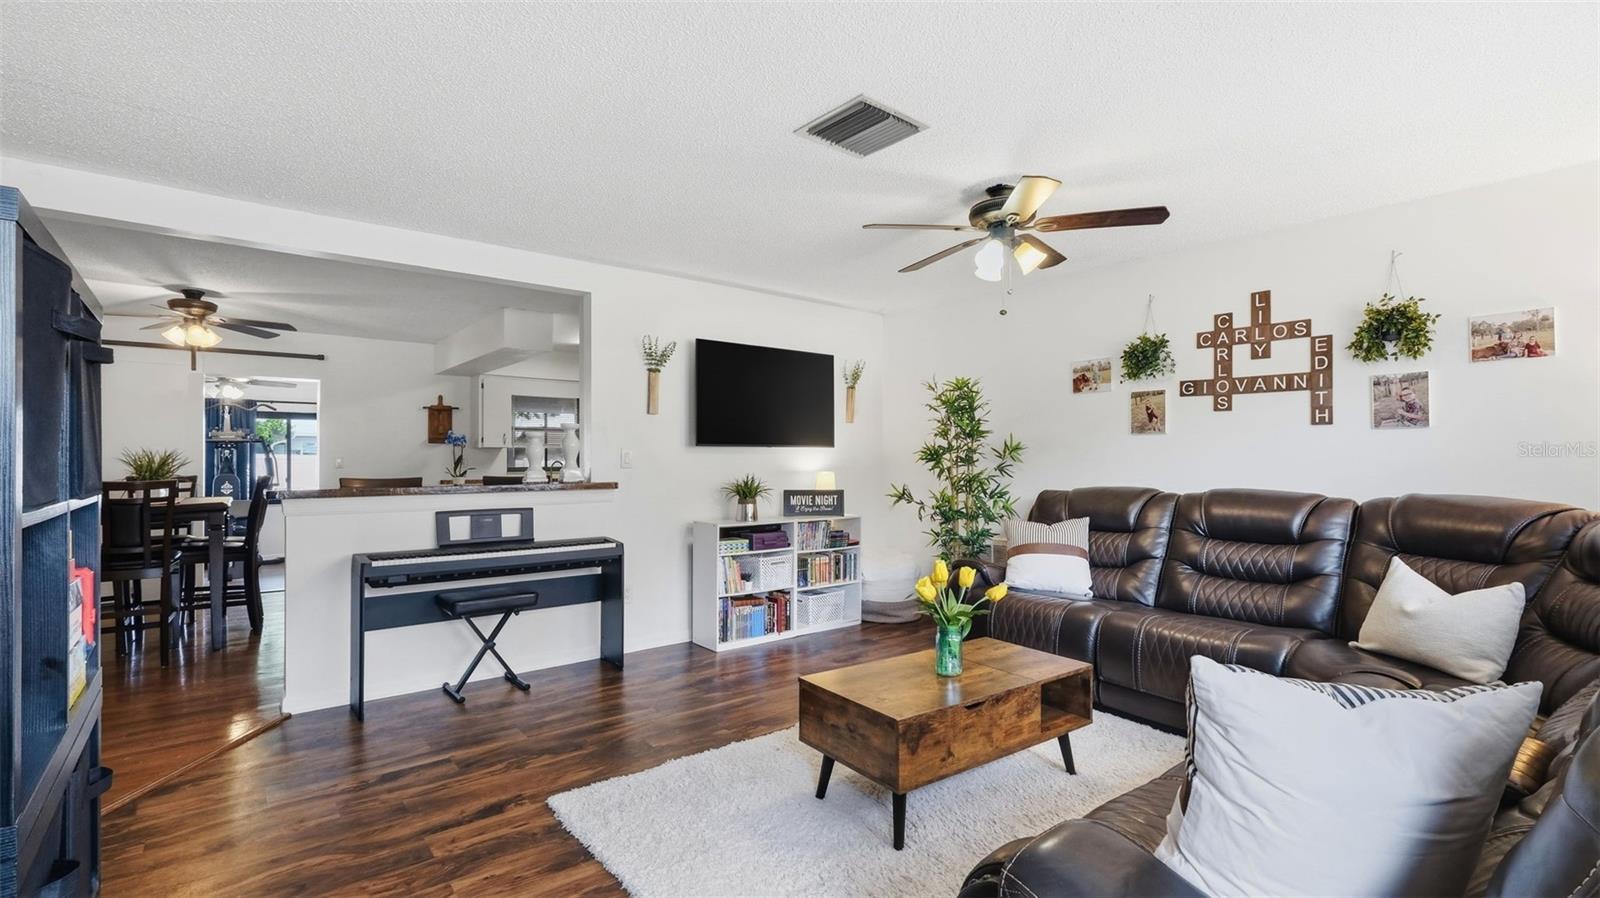
Beautifully updated SOLAR 4-bedroom, 2-bath Block home located in a quiet, family-friendly neighborhood, featuring numerous upgrades including a Newer roof and HVAC system, modern countertops, and updated cabinetry plus a garage conversion that adds an additional bedroom and bathroom—perfect for guests or extended family. The split floor plan offers privacy and functionality, while an attached shop/storage area provides extra convenience. Enjoy energy efficiency with your own solar-powered system, helping significantly reduce electric costs. In addition, there is an EV charging port for your electric vehicles. The large, oversized fenced yard is ideal for pets, entertaining, or storing recreational toys. Ideally situated near popular restaurants, boat ramps, prime fishing locations, and fine dining, all just minutes from local state parks, with easy access to Interstate 75 for convenient travel to Tampa International Airport, the Bay bridges, Orlando, and Ocala. Located just across the street from a new lagoon community—an up-and-coming area attraction expected to draw more businesses and family-friendly activities—this home offers the benefit of growth and convenience without the added burden of HOA or CDD fees. A neighborhood playground is also a block away in the neighborhood, adding even more appeal for families. Don’t miss your chance to get in now on this rapidly growing area—this incredible property won’t last long!
/u.realgeeks.media/topagentclermont/Brian_Scott_Smith_PA_(3).jpg)
Additional Information
- Taxes
- $1233
- Minimum Lease
- No Minimum
- Community Features
- Playground, Street Lights, No Deed Restriction
- Property Description
- One Story
- Zoning
- PDP
- Interior Layout
- Ceiling Fans(s), Open Floorplan
- Interior Features
- Ceiling Fans(s), Open Floorplan
- Floor
- Ceramic Tile, Laminate
- Appliances
- Dishwasher, Microwave, Refrigerator
- Utilities
- BB/HS Internet Available, Cable Connected, Electricity Connected, Phone Available, Sewer Connected, Water Connected
- Heating
- Central
- Air Conditioning
- Central Air
- Exterior Construction
- Block, Stucco
- Exterior Features
- Lighting, Private Mailbox, Rain Gutters
- Roof
- Shingle
- Foundation
- Slab
- Pool
- No Pool
- Elementary School
- Eastside Elementary School
- Middle School
- D.S. Parrot Middle
- High School
- Hernando High
- Flood Zone Code
- X
- Parcel ID
- R32 122 21 1004 0000 1030
- Legal Description
- RIDGE MANOR WEST PHASE II LOT 103
Listing courtesy of DALTON WADE INC. 888-668-8283
Mortgage Calculator
StellarMLS is the source of this information via Internet Data Exchange Program. All listing information is deemed reliable but not guaranteed and should be independently verified through personal inspection by appropriate professionals. Listings displayed on this website may be subject to prior sale or removal from sale. Availability of any listing should always be independently verified. Listing information is provided for consumer personal, non-commercial use, solely to identify potential properties for potential purchase. All other use is strictly prohibited and may violate relevant federal and state law. Data last updated on