10186 Sleepy Willow Court, Spring Hill, FL 34608
- $330,000
- 3
- BD
- 2
- BA
- 1,948
- SqFt






- List Price
- $330,000
- Status
- Active
- Days on Market
- 49
- Price Change
- ▼ $13,900 1784064278
- MLS#
- TB8517714
- Property Style
- Single Family
- Year Built
- 1990
- Bedrooms
- 3
- Bathrooms
- 2
- Living Area
- 1,948
- Lot Size
- 22,566
- Acres
- 0.52
- Total Acreage
- 1/2 to less than 1
- Legal Subdivision Name
- Oakridge Estates
- MLS Area Major
- Spring Hill/Brooksville
Property Description
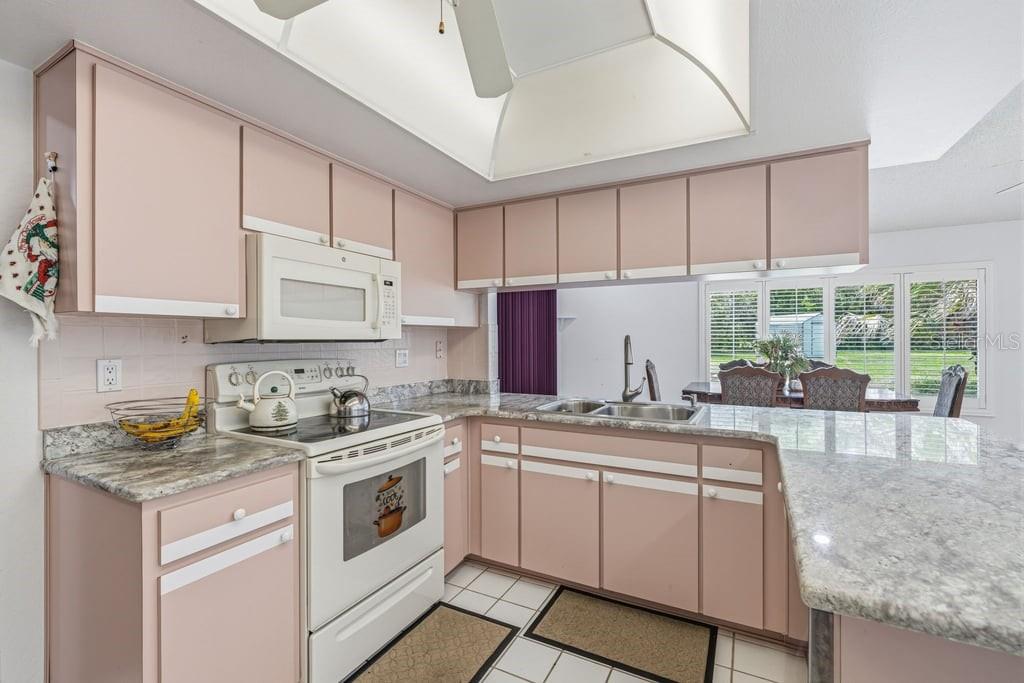
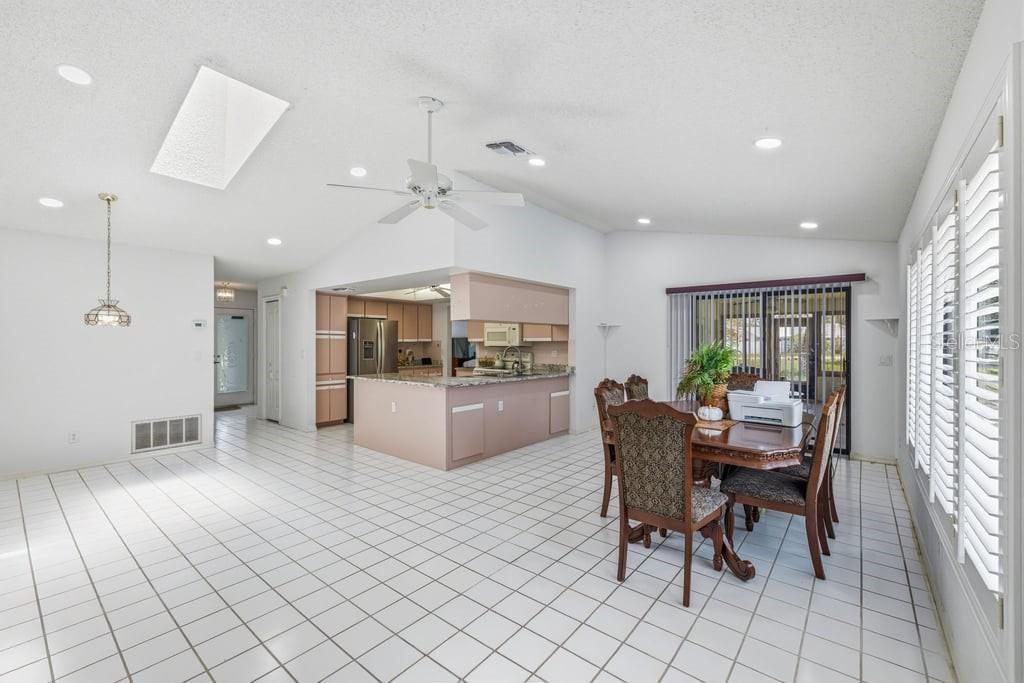
Welcome to this charming 3-bedroom, 2-bathroom home situated on a premium corner lot in the desirable Oakridge Estates community. Offering 1,948 square feet of living space on an oversized 0.52-acre lot, this property provides plenty of room for outdoor activities, entertaining, and future expansion. Step inside to discover a spacious open and split floor plan designed for modern living. The combined living and dining areas create the perfect setting for gatherings, while the additional family room offers extra space to relax and unwind. The enclosed sunroom with elegant tile flooring is the ideal spot to enjoy your morning coffee or evening retreat. Recent updates include beautiful laminate flooring and granite kitchen countertops, adding style and functionality throughout the home. For added peace of mind, both the roof and air conditioning system were replaced in 2016. The property also features a spacious 2-car garage with ample storage and parking space. Enjoy the benefits of a well-maintained community with a low HOA fee of just $12.50 monthly Conveniently located near shopping, dining, parks, the Weeki Wachee River, Pine Island Beach, and many other local attractions. Commuters will appreciate easy access to the Veterans Expressway, with Tampa just 45 minutes away. Don't miss this incredible opportunity to own a beautiful home in a prime location. Schedule your private showing today!
/u.realgeeks.media/topagentclermont/Brian_Scott_Smith_PA_(3).jpg)
Additional Information
- Taxes
- $4637
- Minimum Lease
- No Minimum
- HOA Fee
- $12
- HOA Payment Schedule
- Monthly
- Community Features
- No Deed Restriction
- Property Description
- One Story
- Zoning
- RESI
- Interior Layout
- Kitchen/Family Room Combo, Open Floorplan, Vaulted Ceiling(s), Walk-In Closet(s)
- Interior Features
- Kitchen/Family Room Combo, Open Floorplan, Vaulted Ceiling(s), Walk-In Closet(s)
- Floor
- Ceramic Tile, Laminate
- Appliances
- Dishwasher, Microwave, Range, Refrigerator
- Utilities
- Sprinkler Well
- Heating
- Central
- Air Conditioning
- Central Air
- Exterior Construction
- Block, Stucco
- Exterior Features
- French Doors, Sliding Doors
- Roof
- Shingle
- Foundation
- Slab
- Pool
- No Pool
- Garage Carport
- 2 Car Garage
- Garage Spaces
- 2
- Pets
- Allowed
- Flood Zone Code
- X
- Parcel ID
- R24-223-17-2817-0000-1490
- Legal Description
- OAKRIDGE ESTATES UNIT 2 LOT 149
Listing courtesy of LANTES REAL ESTATE LLC. 813-408-0980
Mortgage Calculator
StellarMLS is the source of this information via Internet Data Exchange Program. All listing information is deemed reliable but not guaranteed and should be independently verified through personal inspection by appropriate professionals. Listings displayed on this website may be subject to prior sale or removal from sale. Availability of any listing should always be independently verified. Listing information is provided for consumer personal, non-commercial use, solely to identify potential properties for potential purchase. All other use is strictly prohibited and may violate relevant federal and state law. Data last updated on