2714 E 98th Avenue, Tampa, FL 33612
- $375,000
- 3
- BD
- 2
- BA
- 1,450
- SqFt




- List Price
- $375,000
- Status
- Active
- Days on Market
- 75
- Price Change
- ▼ $5,000 1788990676
- MLS#
- TB8525934
- Property Style
- Single Family
- Architectural Style
- Traditional
- Year Built
- 1958
- Bedrooms
- 3
- Bathrooms
- 2
- Living Area
- 1,450
- Lot Size
- 6,360
- Acres
- 0.15
- Total Acreage
- 0 to less than 1/4
- Legal Subdivision Name
- Laurel Terrace
- MLS Area Major
- Tampa / Forest Hills
Property Description
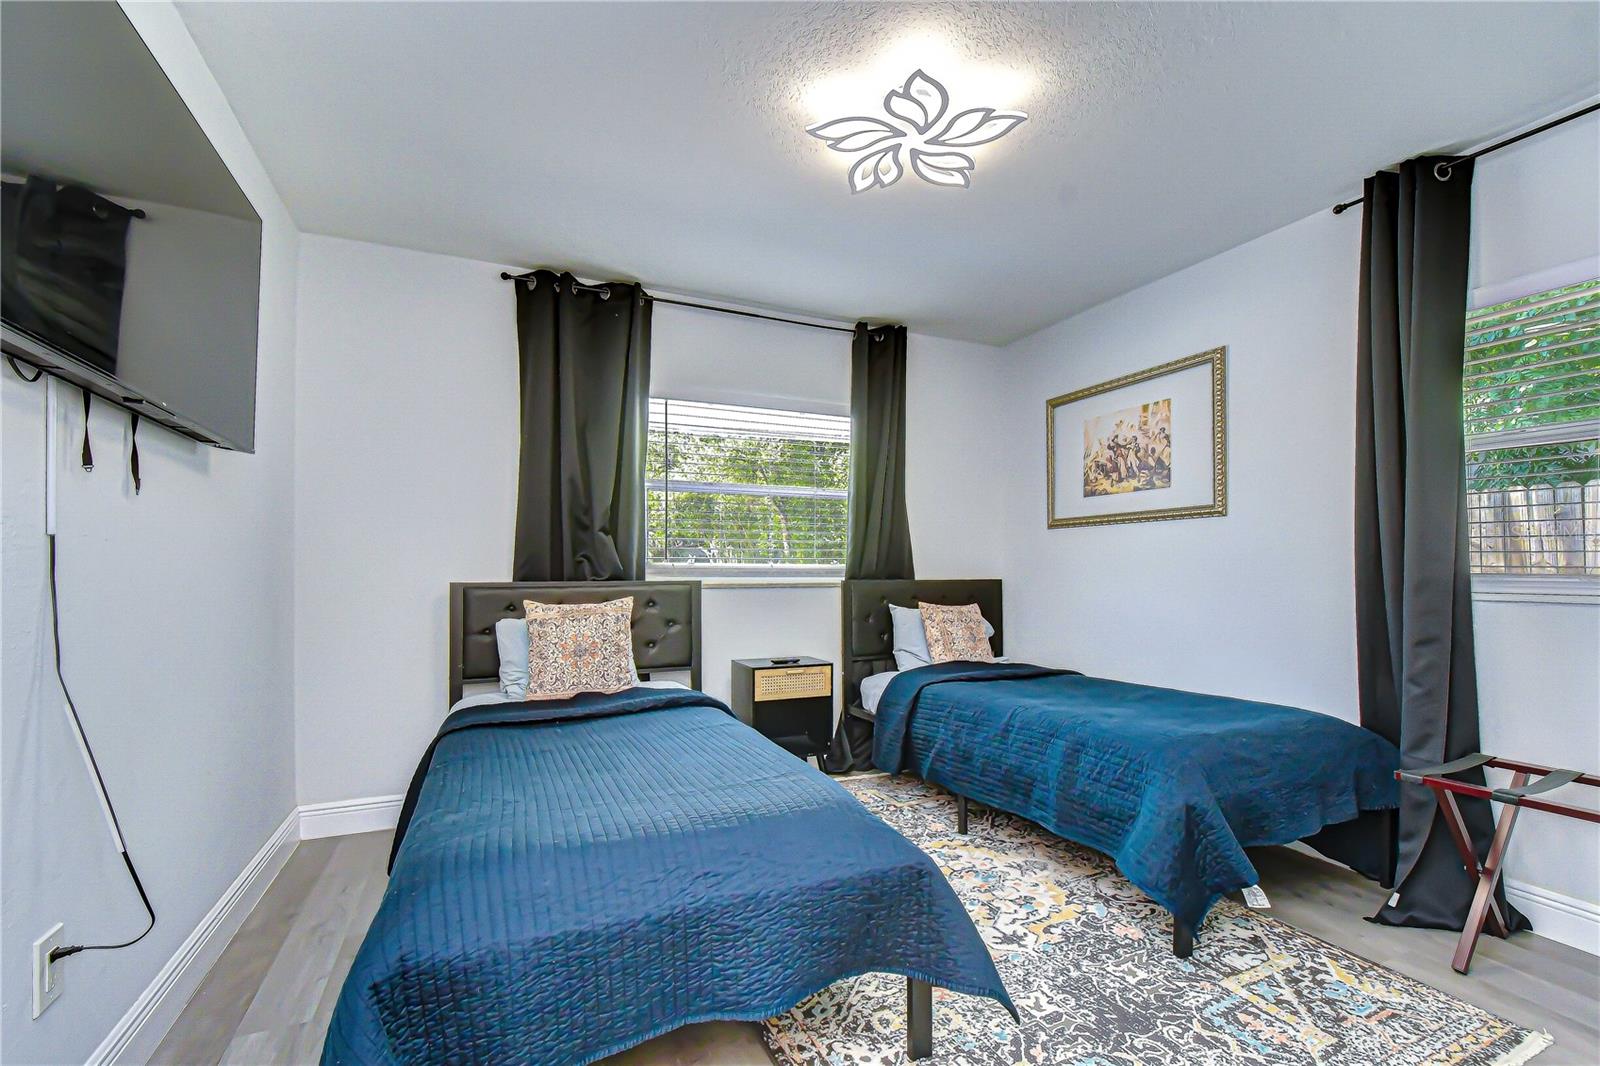
Welcome to this beautifully updated 3-bedroom, 2-bathroom pool home tucked away in the heart of Tampa! Whether you're looking for a primary residence, vacation home, or investment opportunity, this turnkey property checks all the boxes. Inside, you'll find a bright, modern interior featuring an updated kitchen with granite countertops, shaker cabinetry, stainless steel appliances, a farmhouse sink, and designer tile backsplash. The open layout flows effortlessly into the dining and living spaces, while the spacious primary suite offers a striking accent wall and plenty of room to unwind. Step outside to your own private backyard retreat. Enjoy Florida living year-round in the heated pool, relax beneath the oversized shade sail, gather around the outdoor seating area, or entertain in the fully fenced backyard complete with low-maintenance turf and string lighting—designed for both fun and easy upkeep. Additional highlights include: Heated swimming pool Updated kitchen and bathrooms Luxury vinyl flooring throughout Indoor laundry Fully fenced yard Plenty of parking Furniture available for purchase separately, making this an easy move-in or turnkey opportunity. Conveniently located just minutes from Busch Gardens, Adventure Island, USF, Moffitt Cancer Center, VA Hospital, Downtown Tampa, and major highways, you'll have quick access to shopping, dining, entertainment, and everything Tampa has to offer.
/u.realgeeks.media/topagentclermont/Brian_Scott_Smith_PA_(3).jpg)
Additional Information
- Taxes
- $3254
- Minimum Lease
- 1-7 Days
- Location
- Sidewalk
- Community Features
- No Deed Restriction
- Property Description
- One Story
- Zoning
- RS-60
- Interior Layout
- Split Bedroom, Thermostat, Walk-In Closet(s)
- Interior Features
- Split Bedroom, Thermostat, Walk-In Closet(s)
- Floor
- Vinyl
- Appliances
- Cooktop, Dishwasher, Dryer, Freezer, Ice Maker, Microwave, Range, Range Hood, Refrigerator, Washer
- Utilities
- Electricity Connected, Water Connected
- Heating
- Central
- Air Conditioning
- Central Air
- Exterior Construction
- Block
- Exterior Features
- Fire Pit, Outdoor Shower, Private Entrance, Private Yard
- Roof
- Shingle
- Foundation
- Block
- Pool
- Private
- Pool Type
- Heated
- Fences
- Fenced
- Flood Zone Code
- X
- Parcel ID
- A-20-28-19-45V-000011-00012.0
- Legal Description
- LAUREL TERRACE LOT 12 AND W 30 FT OF LOT 13 BLOCK 11
Listing courtesy of MITCHELL DEAN REALTY. 727-318-8838
Mortgage Calculator
StellarMLS is the source of this information via Internet Data Exchange Program. All listing information is deemed reliable but not guaranteed and should be independently verified through personal inspection by appropriate professionals. Listings displayed on this website may be subject to prior sale or removal from sale. Availability of any listing should always be independently verified. Listing information is provided for consumer personal, non-commercial use, solely to identify potential properties for potential purchase. All other use is strictly prohibited and may violate relevant federal and state law. Data last updated on