6332 Cliveden Court, Apollo Beach, FL 33572
- $340,000
- 2
- BD
- 2
- BA
- 1,584
- SqFt








- List Price
- $340,000
- Status
- Active
- Days on Market
- 1
- MLS#
- TB8533955
- Property Style
- Villa
- Year Built
- 2021
- Bedrooms
- 2
- Bathrooms
- 2
- Living Area
- 1,584
- Lot Size
- 5,239
- Acres
- 0.12
- Total Acreage
- 0 to less than 1/4
- Legal Subdivision Name
- Waterset Ph 4b South
- MLS Area Major
- Apollo Beach / Ruskin
Property Description
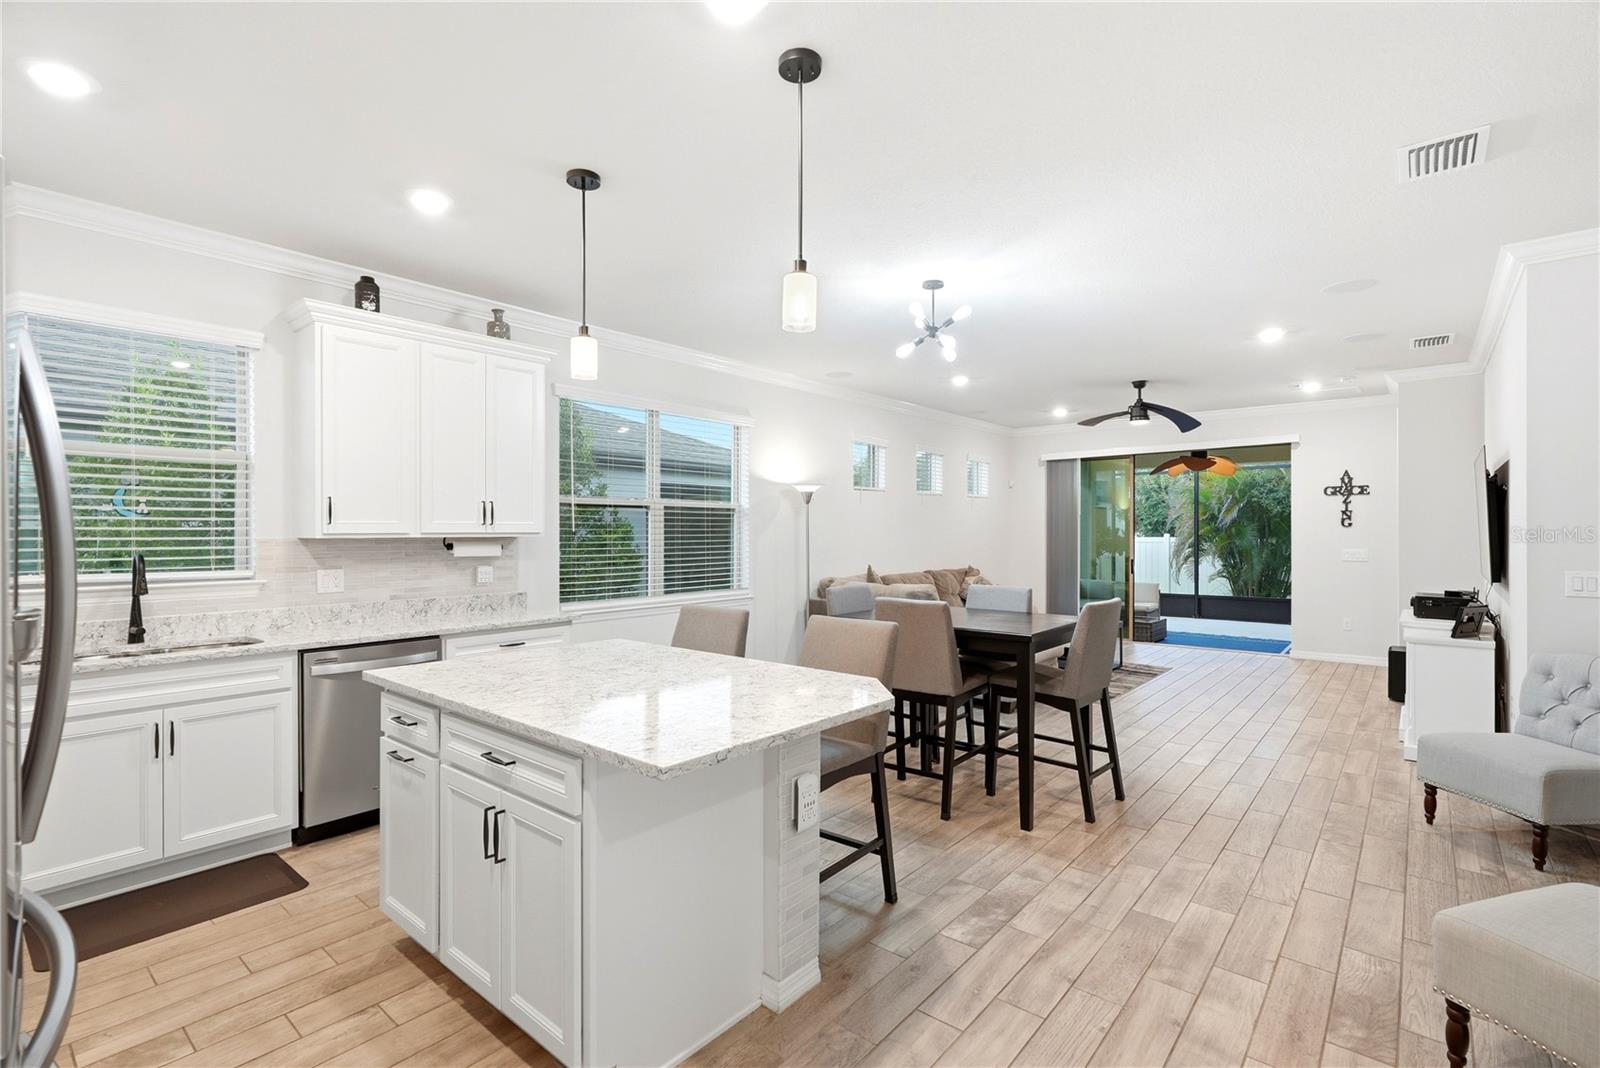

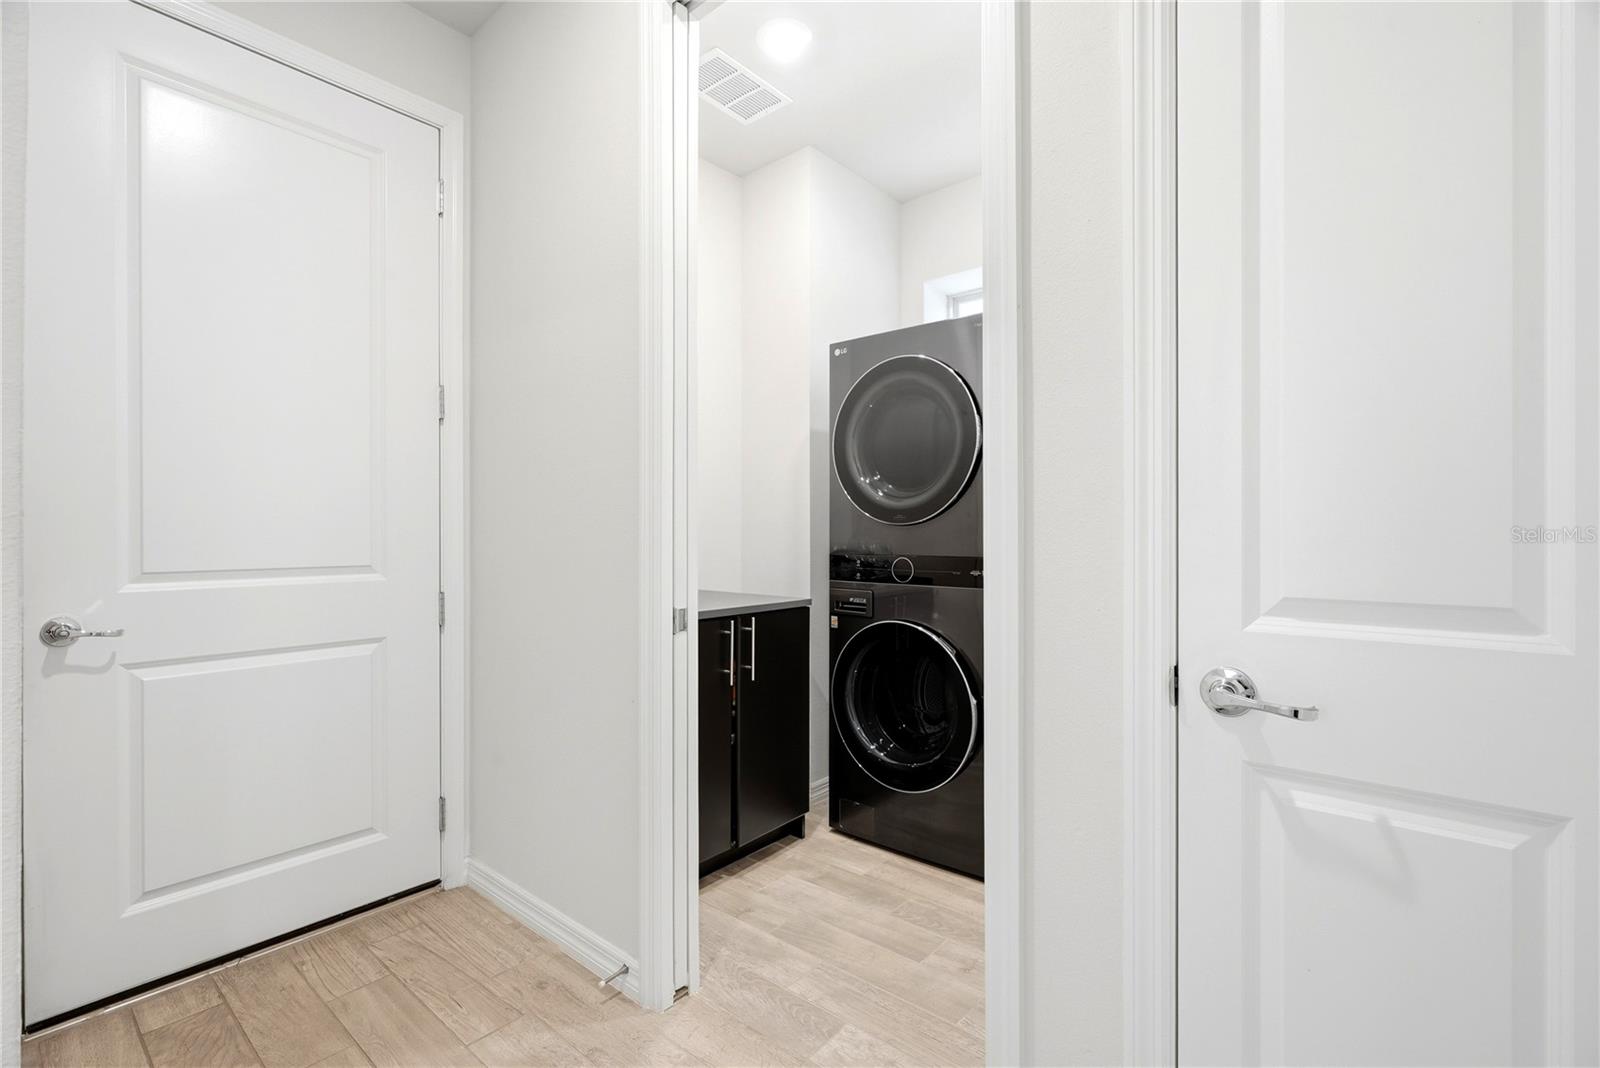
Welcome to Florida living in this beautifully upgraded 2021 villa, located within the GATED section of the highly sought-after, RESORT-STYLE community of Waterset. Featuring 2 bedrooms, 2 bathrooms, a versatile BONUS room, and a 2-car garage, this thoughtfully designed residence offers the comfort and privacy of a single-family home with the convenience of low-maintenance living. Each building contains only two residences, giving every villa an END UNIT design with additional windows and an abundance of NATURAL LIGHT. Step through the upgraded glass-entry door into a bright, OPEN CONCEPT floor plan designed for comfortable everyday living and effortless entertaining. CROWN MOLDING and RECESSED lighting throughout add an elegant finishing touch. Just off the foyer, the BONUS room features double doors for privacy and can easily serve as a home office, den, guest retreat, or optional third bedroom. At the heart of the home is a beautifully appointed kitchen featuring QUARTZ countertops, an oversized center ISLAND with BREAKFAST BAR seating, 42-inch cabinetry with decorative molding, SOFT CLOSE doors and drawers, convenient PULL-OUT storage, a tile backsplash, stainless steel appliances, a gas range, and a generous PANTRY. The kitchen flows seamlessly into the dining and living areas, creating one spacious and inviting gathering space. The SPLIT-bedroom floor plan provides added privacy. The spacious primary suite is enhanced by a decorative tray ceiling, an oversized WALK-IN closet, and an en-suite bathroom with DUAL sinks and a large walk-in shower accented by upgraded tile. A triple-panel sliding glass door pockets neatly to one side, opening the living area to an EXTENDED covered and screened lanai—an ideal setting for morning coffee, evening relaxation, or entertaining guests. Just beyond the lanai, a brick-paver patio with a built-in fire pit provides additional space for grilling and enjoying Florida’s year-round outdoor lifestyle. Additional upgrades include surround sound, whole-house gutters, an epoxy-coated garage floor, utility sink, overhead garage storage, and an upgraded cable box. For added peace of mind and convenience, there is a SMART security system app that controls the alarm system, smoke alarms, motion sensors, A/C, garage door, front door and more. The low HOA fee includes lawn care, exterior maintenance, and roof maintenance, making this an excellent lock-and-leave residence. Waterset offers an exceptional array of resort-style amenities, including multiple pools and splash areas, waterslides, fitness centers, clubhouses, scenic walking and biking trails, playgrounds, dog parks, sports courts, and a full calendar of community events. Shopping, dining, schools, the YMCA, the VA hospital, and major highways are all conveniently located nearby. This all-ages, pet-friendly community offers the lifestyle you have been searching for. Schedule your private showing today and experience everything this beautifully upgraded Waterset villa has to offer!
/u.realgeeks.media/topagentclermont/Brian_Scott_Smith_PA_(3).jpg)
Additional Information
- Taxes
- $8117
- Taxes
- $2,870
- Minimum Lease
- 8-12 Months
- HOA Fee
- $294
- HOA Payment Schedule
- Monthly
- Maintenance Includes
- Common Area Taxes, Pool, Escrow Reserves Fund, Maintenance Structure, Maintenance Grounds, Management, Recreational Facilities
- Location
- Corner Lot, Landscaped, Sidewalk, Paved
- Community Features
- Association Recreation - Owned, Buyer Approval Required, Clubhouse, Community Mailbox, Deed Restrictions, Dog Park, Fitness Center, Gated Community - No Guard, Golf Carts OK, Irrigation-Reclaimed Water, No Truck/RV/Motorcycle Parking, Park, Playground, Pool, Restaurant, Sidewalks, Tennis Court(s)
- Property Description
- One Story
- Zoning
- PD
- Interior Layout
- Ceiling Fans(s), Crown Molding, High Ceilings, In Wall Pest System, Kitchen/Family Room Combo, Open Floorplan, Pest Guard System, Smart Home, Solid Surface Counters, Solid Wood Cabinets, Split Bedroom, Thermostat, Tray Ceiling(s), Walk-In Closet(s)
- Interior Features
- Ceiling Fans(s), Crown Molding, High Ceilings, In Wall Pest System, Kitchen/Family Room Combo, Open Floorplan, Pest Guard System, Smart Home, Solid Surface Counters, Solid Wood Cabinets, Split Bedroom, Thermostat, Tray Ceiling(s), Walk-In Closet(s)
- Floor
- Carpet, Ceramic Tile
- Appliances
- Dishwasher, Disposal, Electric Water Heater, Microwave, Range, Refrigerator
- Utilities
- Cable Connected, Electricity Connected, Natural Gas Available, Natural Gas Connected, Public, Sewer Connected, Underground Utilities, Water Connected
- Heating
- Central
- Air Conditioning
- Central Air
- Exterior Construction
- Block
- Exterior Features
- Fire Pit, Hurricane Shutters, Rain Gutters, Sidewalk, Sliding Doors
- Roof
- Shingle
- Foundation
- Slab
- Pool
- Community
- Garage Carport
- 2 Car Garage
- Garage Spaces
- 2
- Garage Features
- Driveway, Garage Door Opener
- Elementary School
- Doby Elementary-Hb
- Middle School
- Eisenhower-Hb
- High School
- East Bay-HB
- Pets
- Allowed
- Flood Zone Code
- X
- Parcel ID
- U-22-31-19-B60-000128-00027.0
- Legal Description
- WATERSET PHASE 4B SOUTH LOT 27 BLOCK 128
Listing courtesy of REALTY EXPERTS. 727-888-1000
Mortgage Calculator
StellarMLS is the source of this information via Internet Data Exchange Program. All listing information is deemed reliable but not guaranteed and should be independently verified through personal inspection by appropriate professionals. Listings displayed on this website may be subject to prior sale or removal from sale. Availability of any listing should always be independently verified. Listing information is provided for consumer personal, non-commercial use, solely to identify potential properties for potential purchase. All other use is strictly prohibited and may violate relevant federal and state law. Data last updated on