5135 Chattahoochee Bend, St Cloud, FL 34771
- $619,990
- 5
- BD
- 5
- BA
- 3,287
- SqFt


- List Price
- $619,990
- Status
- Active
- Days on Market
- 1
- MLS#
- TB8534670
- Property Style
- Single Family
- Architectural Style
- Ranch
- New Construction
- Yes
- Year Built
- 2026
- Bedrooms
- 5
- Bathrooms
- 5
- Baths Half
- 1
- Living Area
- 3,287
- Lot Size
- 6,000
- Acres
- 0.13
- Total Acreage
- 0 to less than 1/4
- Legal Subdivision Name
- Lakeside At Satilla
- MLS Area Major
- St Cloud (Magnolia Square)
Property Description
Under Construction. Welcome to the Bradley by David Weekley Homes, a beautifully designed Quick Move-In home offering 5 bedrooms, 4 full bathrooms, 1 half bathroom, a private study, spacious retreat, and a 3-car garage. The open-concept main living area is designed for both everyday living and entertaining. The gourmet kitchen features a designer vent hood, built-in oven, built-in microwave, cooktop, expansive center island, abundant cabinetry, and overlooks the spacious family room and dining area. An oversized sliding glass door opens to the extended covered lanai, creating seamless indoor-outdoor living and filling the home with natural light. A full appliance package, including the refrigerator, washer, and dryer, is also included.
/u.realgeeks.media/topagentclermont/Brian_Scott_Smith_PA_(3).jpg)
Additional Information
- Taxes
- $198
- Minimum Lease
- 7 Months
- HOA Fee
- $110
- HOA Payment Schedule
- Monthly
- Location
- Landscaped, Sidewalk, Paved
- Community Features
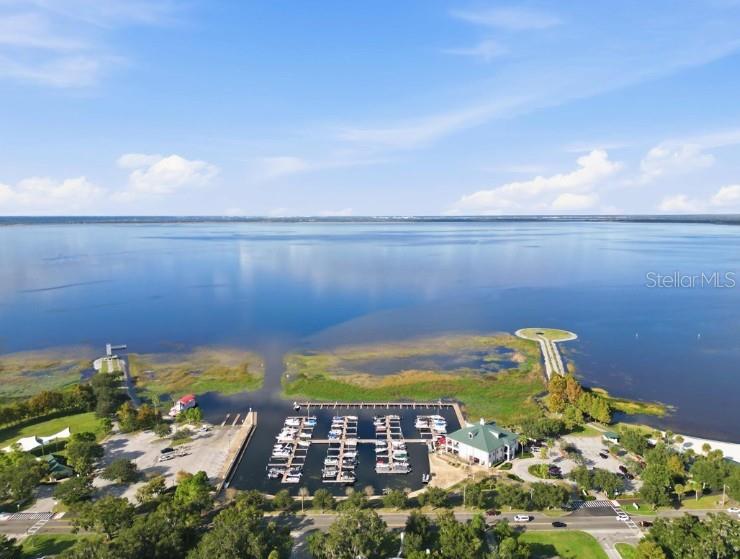
- Community Mailbox, Dog Park, Park, Pool, Sidewalks, Street Lights, No Deed Restriction
- Property Description
- Two Story
- Zoning
- RESI
- Interior Layout
- Pest Guard System, PrimaryBedroom Upstairs, Solid Surface Counters, Thermostat, Walk-In Closet(s)
- Interior Features
- Pest Guard System, PrimaryBedroom Upstairs, Solid Surface Counters, Thermostat, Walk-In Closet(s)
- Floor
- Carpet, Ceramic Tile, Laminate
- Appliances
- Built-In Oven, Cooktop, Dishwasher, Dryer, Electric Water Heater, Microwave, Range Hood, Refrigerator, Washer
- Utilities
- Electricity Connected, Fiber Optics, Public, Sewer Connected, Sprinkler Recycled, Underground Utilities, Water Connected
- Heating
- Central
- Air Conditioning
- Central Air
- Exterior Construction
- Block, Cement Siding, Stucco
- Exterior Features
- Sidewalk
- Roof
- Shingle
- Foundation
- Slab
- Pool
- Community
- Garage Carport
- 3 Car Garage
- Garage Spaces
- 3
- Elementary School
- Hickory Tree Elem
- Middle School
- Narcoossee Middle
- High School
- Harmony High
- Pets
- Allowed
- Flood Zone Code
- X
- Parcel ID
- 05-26-31-0645-0001-0150
- Legal Description
- LAKESIDE AT SATILLA PH 1 PB 37 PGS 1-11 LOT 15
Listing courtesy of WEEKLEY HOMES REALTY COMPANY. rstpierre@dwhomes.com
Mortgage Calculator
StellarMLS is the source of this information via Internet Data Exchange Program. All listing information is deemed reliable but not guaranteed and should be independently verified through personal inspection by appropriate professionals. Listings displayed on this website may be subject to prior sale or removal from sale. Availability of any listing should always be independently verified. Listing information is provided for consumer personal, non-commercial use, solely to identify potential properties for potential purchase. All other use is strictly prohibited and may violate relevant federal and state law. Data last updated on