10463 Baylor Drive, Spring Hill, FL 34608
- $340,000
- 4
- BD
- 2
- BA
- 1,830
- SqFt







- List Price
- $340,000
- Status
- Active
- Days on Market
- 49
- MLS#
- TB8537281
- Property Style
- Single Family
- Architectural Style
- Contemporary
- Year Built
- 2021
- Bedrooms
- 4
- Bathrooms
- 2
- Living Area
- 1,830
- Lot Size
- 10,000
- Acres
- 0.23
- Total Acreage
- 0 to less than 1/4
- Legal Subdivision Name
- Spring Hill
- MLS Area Major
- Spring Hill/Brooksville
Property Description
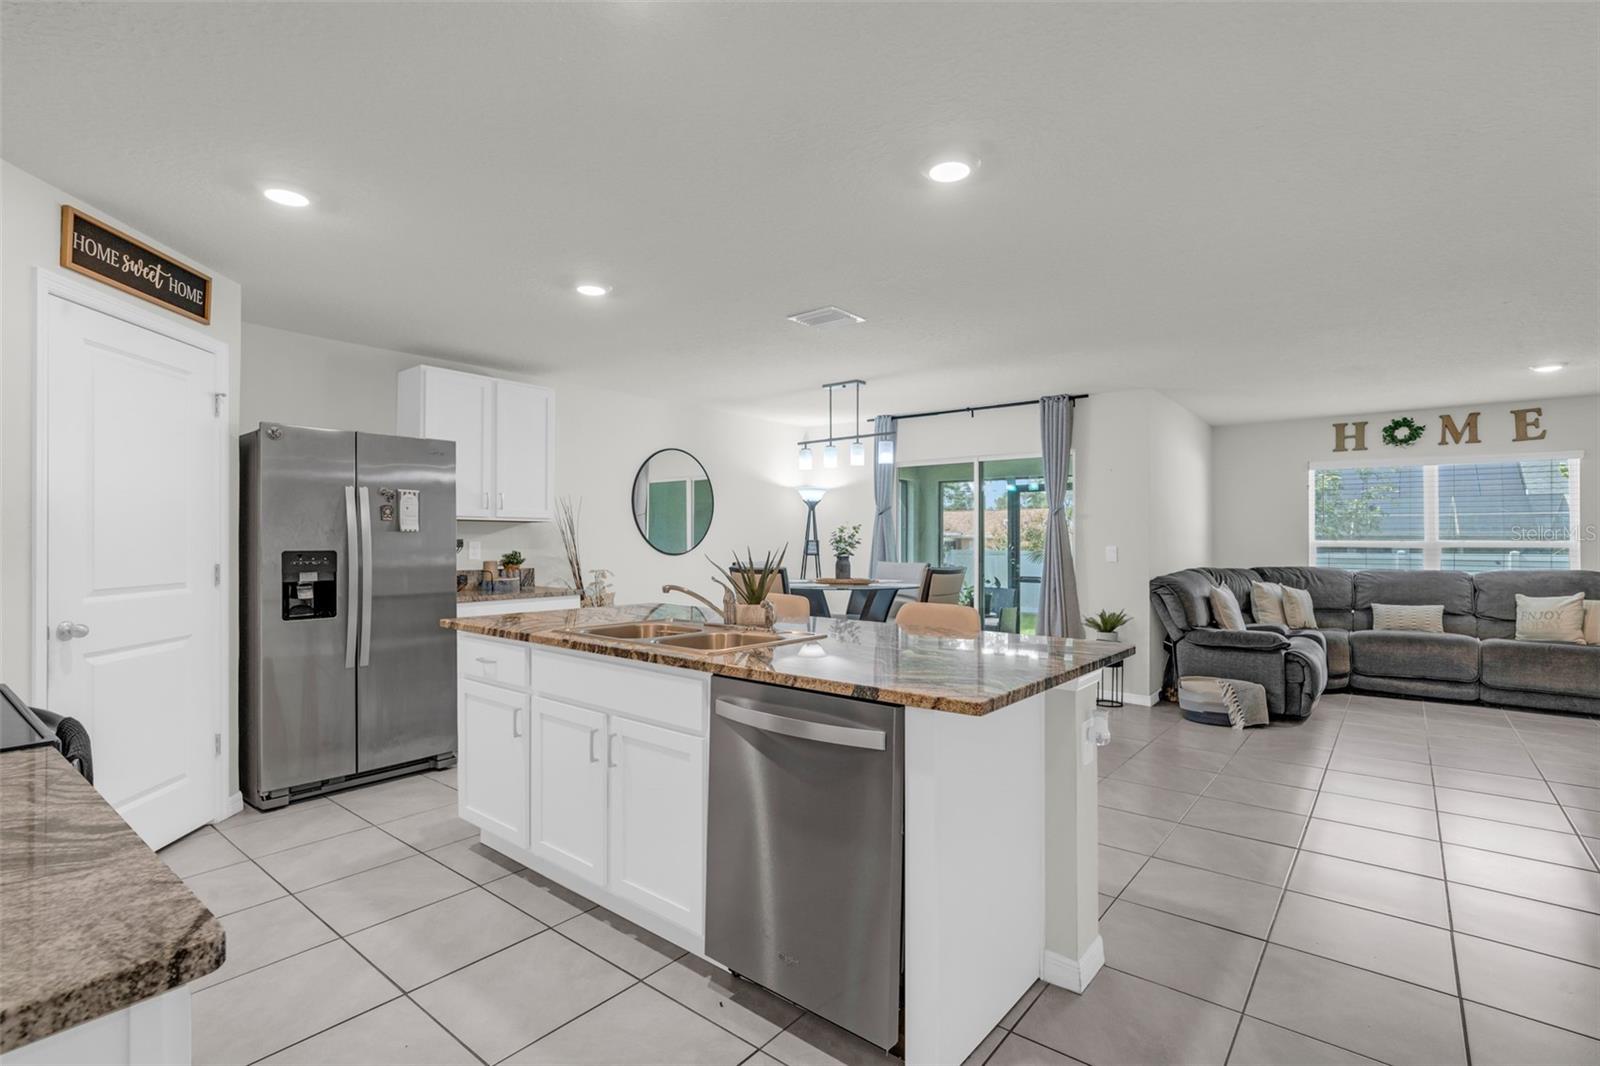
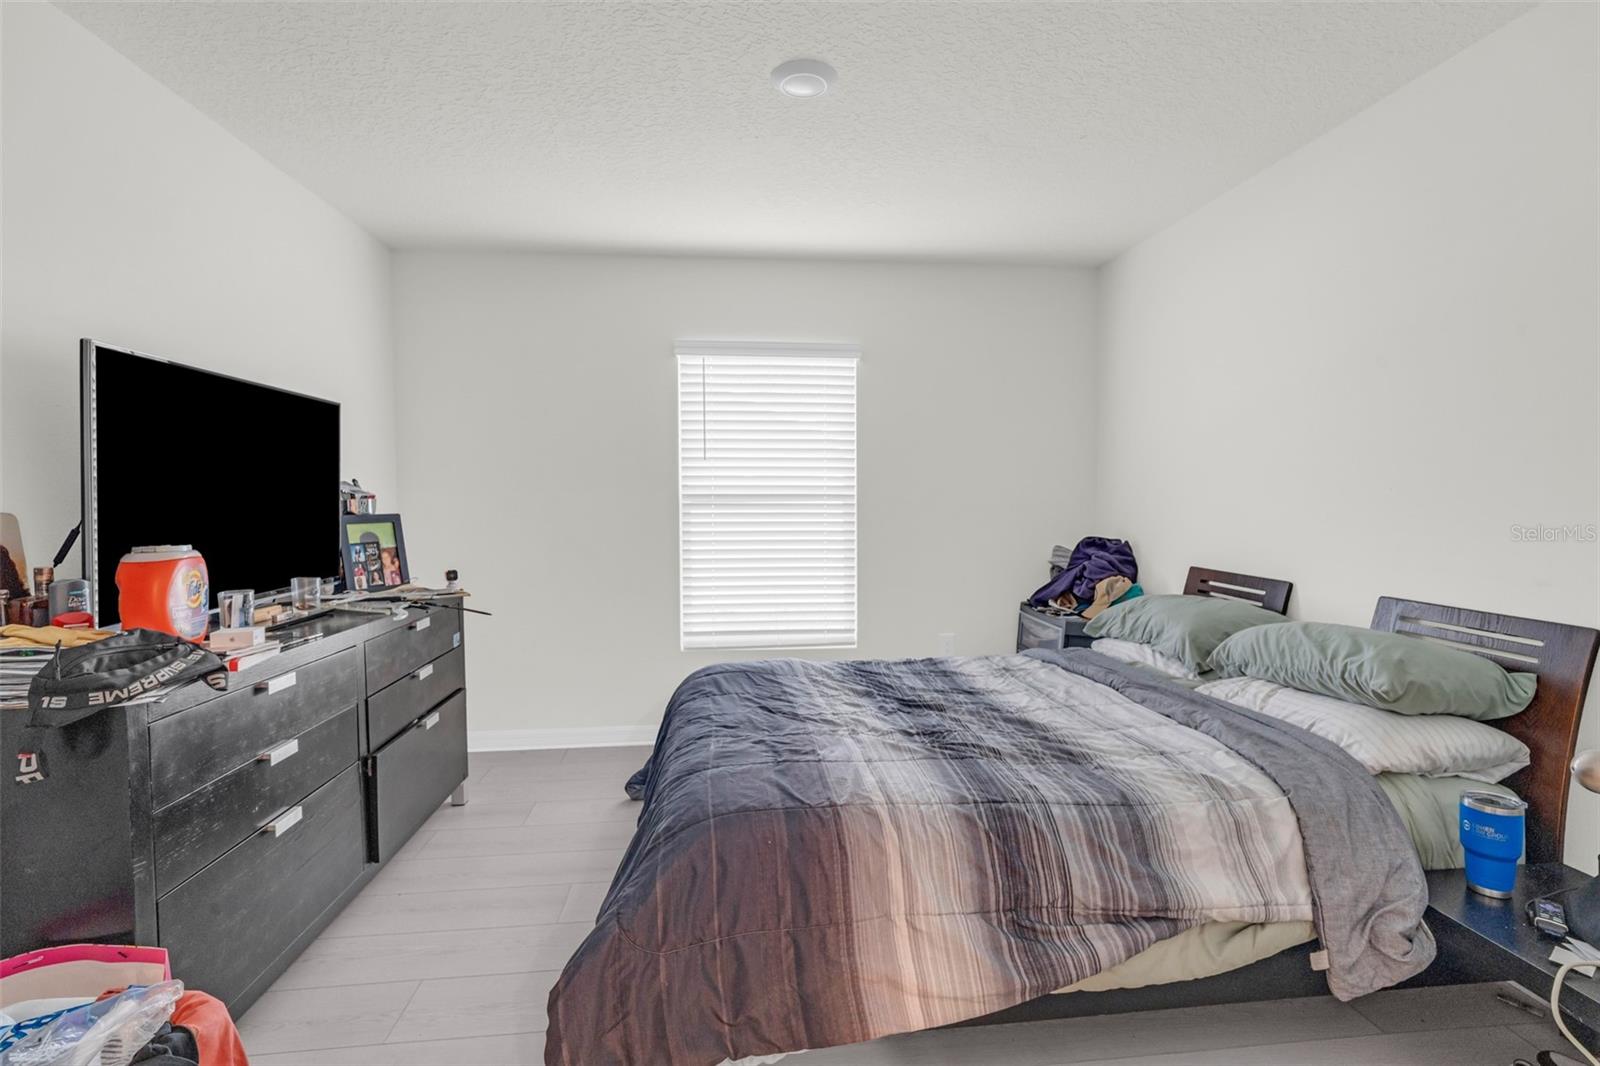
Imagine moving into a home where you don’t have to worry about major repairs. Built in 2021 and meticulously maintained, this move-in ready home offers the perfect combination of modern design, comfort, and functionality. Step inside to an open-concept floor plan that seamlessly connects the living, dining, and kitchen areas, creating an ideal space for everyday living and entertaining. The kitchen features granite countertops, ample cabinet space, a large island, and stainless steel appliances. This home offers 4 spacious bedrooms, 2 full bathrooms, and tile flooring throughout, providing both style and easy maintenance. Enjoy your morning coffee or unwind in the enclosed porch overlooking the spacious backyard. The large lot is almost completely fenced, offering added privacy and plenty of room for pets, gardening, or outdoor gatherings. Additional features include a two-car garage, public water and sewer, and no HOA. Conveniently located near shopping, restaurants, schools, medical facilities, and the Suncoast Parkway for an easy commute. This beautifully maintained home is truly move-in ready and waiting for its next owners. Schedule your private showing today.
/u.realgeeks.media/topagentclermont/Brian_Scott_Smith_PA_(3).jpg)
Additional Information
- Taxes
- $4495
- Minimum Lease
- No Minimum
- Community Features
- No Deed Restriction
- Property Description
- One Story
- Zoning
- X
- Interior Layout
- Living Room/Dining Room Combo, Open Floorplan, Thermostat, Walk-In Closet(s)
- Interior Features
- Living Room/Dining Room Combo, Open Floorplan, Thermostat, Walk-In Closet(s)
- Floor
- Ceramic Tile, Tile
- Appliances
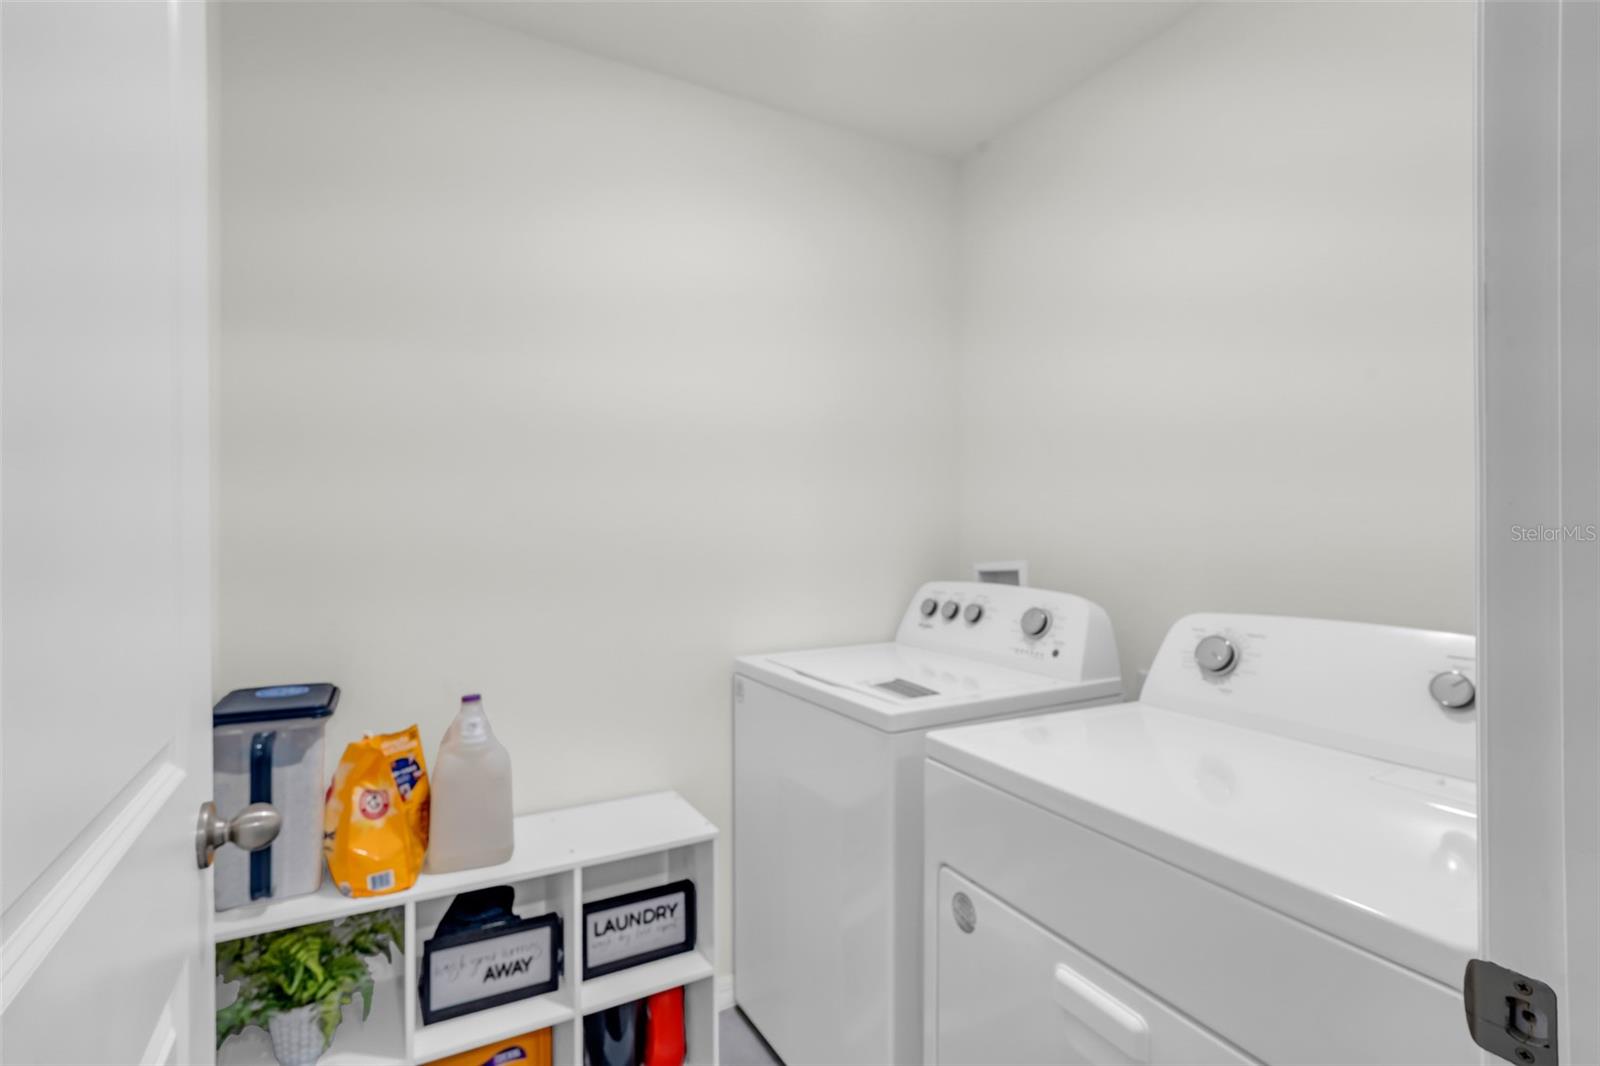
- Cooktop, Dishwasher, Dryer, Microwave, Refrigerator, Washer
- Utilities
- Public
- Heating
- Electric
- Air Conditioning
- Central Air
- Exterior Construction
- Block
- Exterior Features
- Courtyard, Private Mailbox
- Roof
- Shingle
- Foundation
- Block
- Pool
- No Pool
- Garage Carport
- 2 Car Garage
- Garage Spaces
- 2
- Fences
- Fenced
- Pets
- Allowed
- Flood Zone Code
- X
- Parcel ID
- R32-323-17-5180-1198-0220
- Legal Description
- SPRING HILL UNIT 18 BLK 1198 LOT 22
Listing courtesy of HOME PRIME REALTY LLC. 8134974441
Mortgage Calculator
StellarMLS is the source of this information via Internet Data Exchange Program. All listing information is deemed reliable but not guaranteed and should be independently verified through personal inspection by appropriate professionals. Listings displayed on this website may be subject to prior sale or removal from sale. Availability of any listing should always be independently verified. Listing information is provided for consumer personal, non-commercial use, solely to identify potential properties for potential purchase. All other use is strictly prohibited and may violate relevant federal and state law. Data last updated on