16903 Hanna Road, Lutz, FL 33549
- $550,000
- 7
- BD
- 4
- BA
- 2,958
- SqFt










- List Price
- $550,000
- Status
- Active
- Days on Market
- 0
- MLS#
- TB8539443
- Property Style
- Single Family
- Architectural Style
- Ranch
- Year Built
- 1962
- Bedrooms
- 7
- Bathrooms
- 4
- Living Area
- 2,958
- Lot Size
- 20,038
- Acres
- 0.50
- Total Acreage
- 1/2 to less than 1
- Legal Subdivision Name
- Unplatted
- MLS Area Major
- Lutz
Property Description
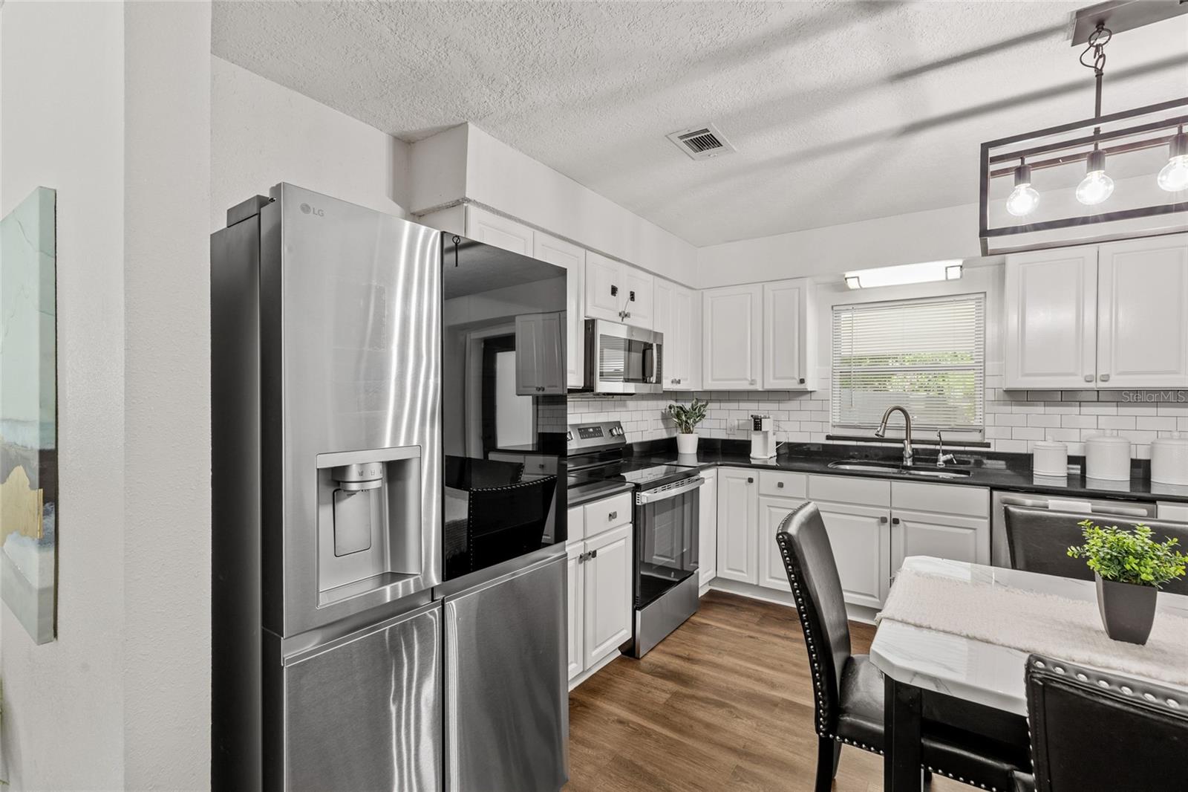
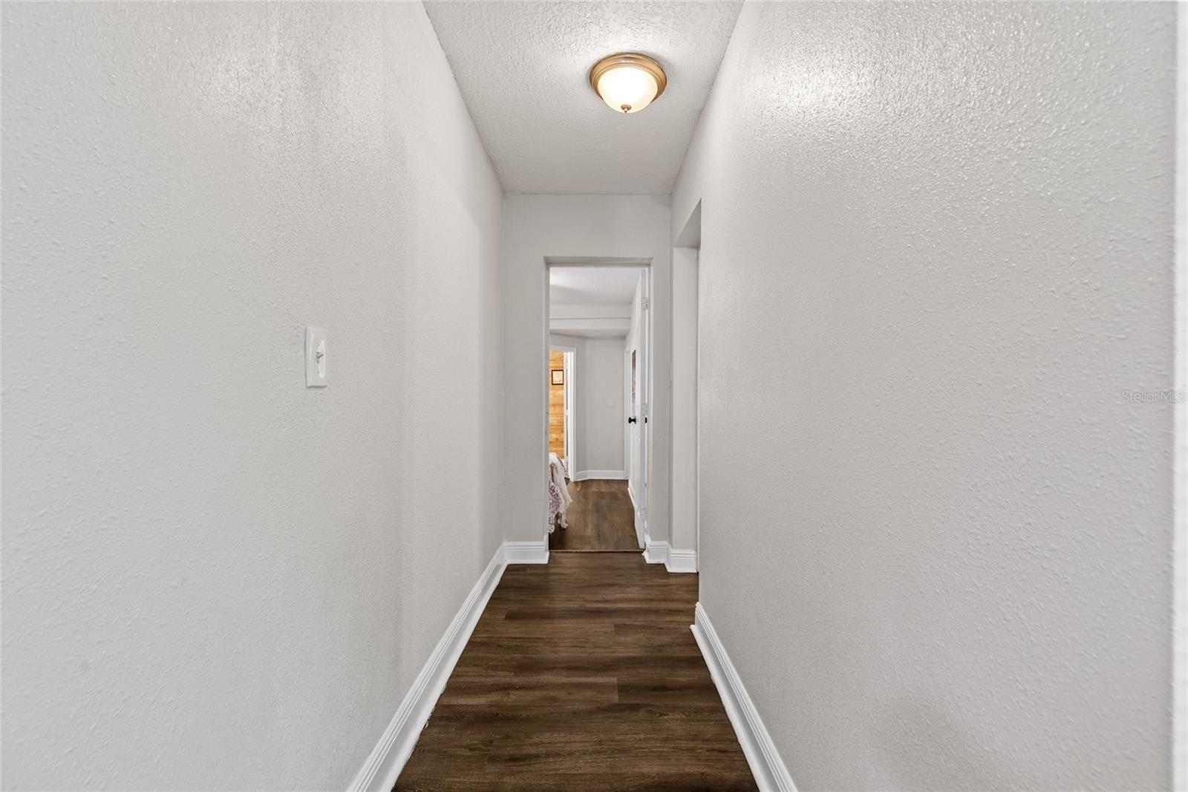
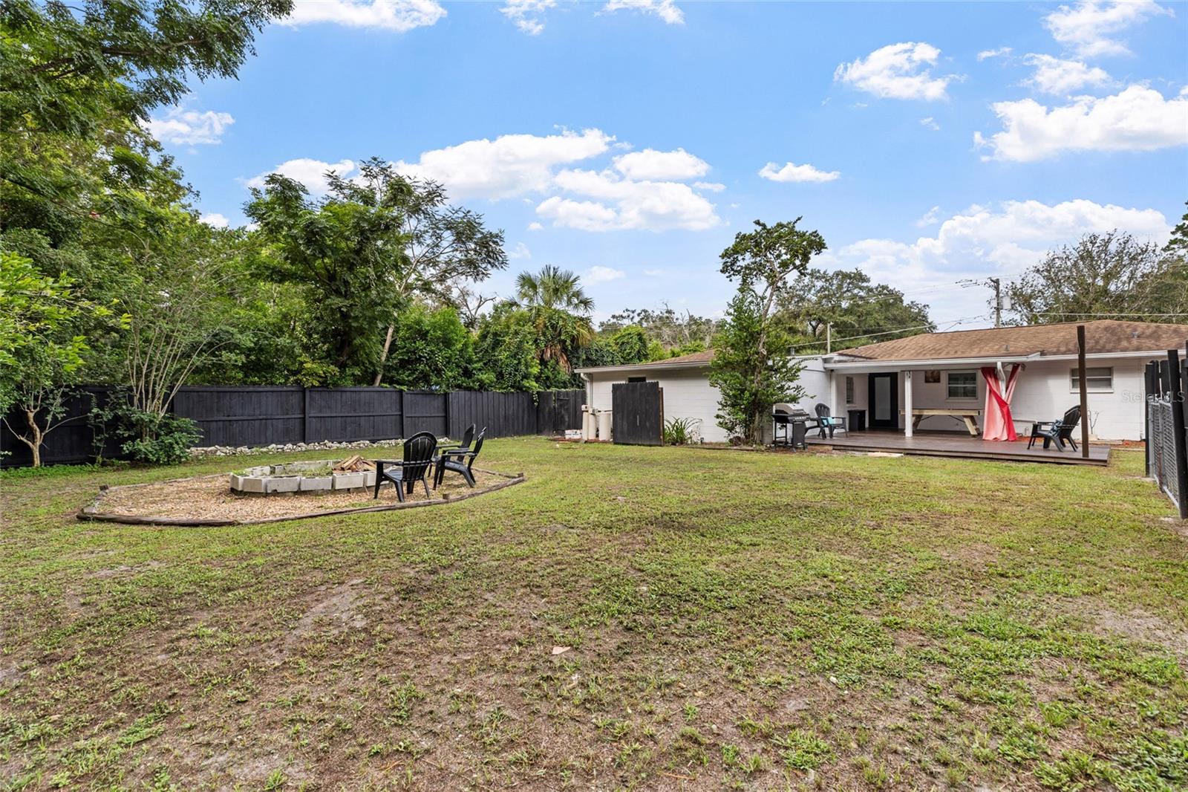
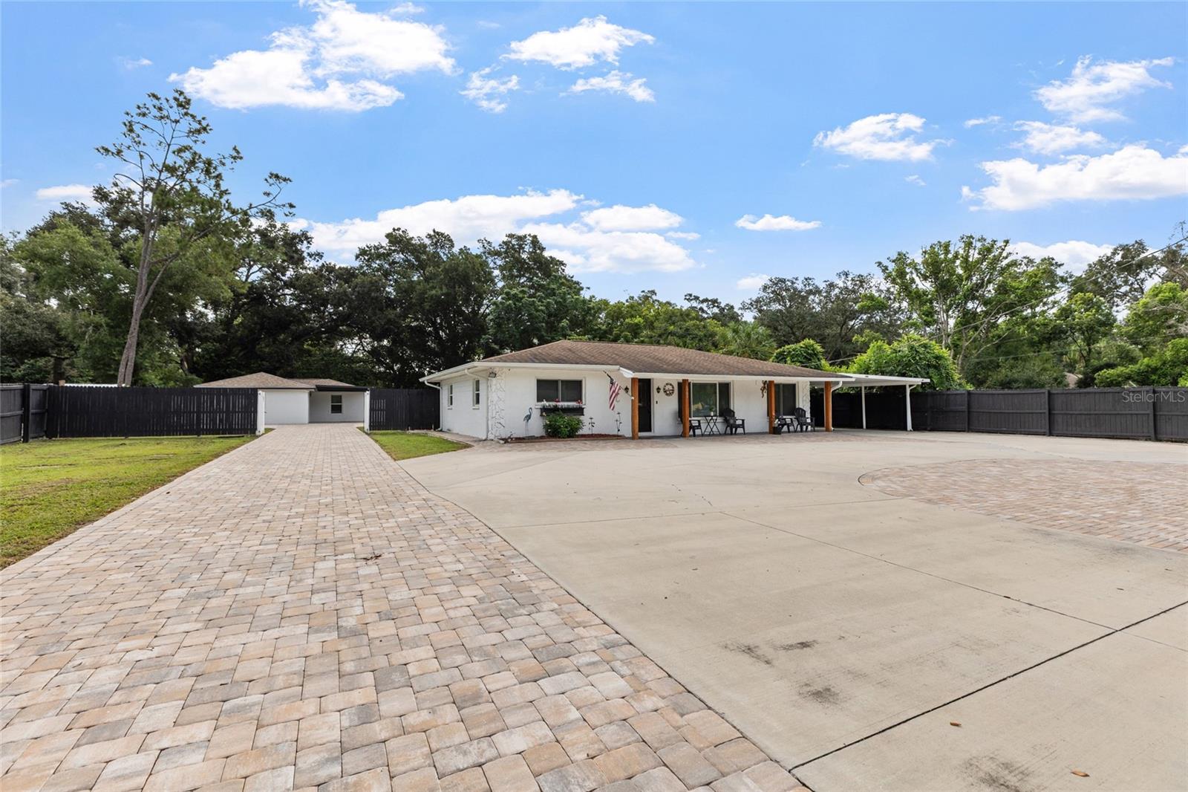
Space, privacy and income-producing possibilities come together at 16903 Hanna Road, a distinctive Lutz property currently operating as a full-property Airbnb. Offering approximately 2,958 square feet between the main residence and a detached second home, all set on a half acre, this layout allows guests to book the main house, the second building, or both together. Built in 1962, the 2,058-square-foot single-story main residence features 5 bedrooms and 3 full baths. An expansive paved approach provides ample parking for multiple vehicles and guests, while brick-style pavers enhance the front of the property and lead to an inviting covered porch accented by substantial natural wood posts and beams. A covered carport provides additional parking and everyday convenience. Mature trees and established landscaping frame the property and add to the sense of privacy and space. Step inside the main house to a bright, comfortable interior where an open flow connects the spacious living room, dining area and kitchen, creating an easy setting. Wood-look flooring and a neutral palette carry throughout much of the home, complemented by ceiling fans and updated finishes. The kitchen features crisp white cabinetry, contrasting countertops, subway-tile backsplash and stainless-steel appliances, with plenty of workspace for meal preparation and casual gatherings. Five bedrooms +bonus room provide flexible accommodations, three full baths showcase distinctive updates; contemporary vanities, tiled showers, dual vessel sinks and an oversized glass-enclosed shower. A dedicated laundry room in the main residence adds everyday convenience. Outdoor living is equally inviting. The fenced backyard provides plenty of room to spread out beneath mature trees with open lawn, a firepit area and spacious wood deck ideal for grilling, dining, entertaining or relaxing outdoors. Multiple gathering areas make it easy to envision weekend cookouts, evenings around the fire or quiet mornings enjoying the peaceful surroundings. The generous grounds provide breathing room and flexibility rarely found with a more conventional neighborhood lot. A standout feature is the separate 900-sq ft second home built in 2024, complete with its own gated approach and paved parking area, giving guests a fully independent experience. Bright and inviting, this private space features an open living and dining area, cabinets, sink and refrigerator, two sleeping rooms, a full bath, recessed lighting, ceiling fans and easy-care flooring. Exterior washer/dryer hookups w/ shed attached to the home serve this building. The independent setting allows guests in the second building to come and go without overlapping guests in the main house, making the property exceptionally flexible for large groups, multi-family bookings or simultaneous separate reservations. Enjoy a Lutz location that combines a spacious residential setting with convenient access to shopping, dining, entertainment and everyday necessities. Publix and additional shopping and services are nearby, while Tampa Premium Outlets and surrounding dining and entertainment destinations are within easy reach. Convenient access to I-275, I-75, major area roadways, Downtown Tampa, Tampa Int'l Airport, Wesley Chapel and destinations throughout the Tampa Bay area is available. More space, more flexibility and more possibilities — Hanna Road is anything but ordinary. Schedule your private showing and discover this unique Lutz property.
/u.realgeeks.media/topagentclermont/Brian_Scott_Smith_PA_(3).jpg)
Additional Information
- Taxes
- $8455
- Minimum Lease
- No Minimum
- Location
- In County, Oversized Lot, Paved
- Community Features
- No Deed Restriction
- Property Description
- One Story
- Zoning
- ASC-1
- Interior Layout
- Ceiling Fans(s), Eat-in Kitchen, Split Bedroom
- Interior Features
- Ceiling Fans(s), Eat-in Kitchen, Split Bedroom
- Floor
- Ceramic Tile
- Appliances
- Dishwasher, Dryer, Microwave, Range, Refrigerator, Washer
- Utilities
- Electricity Connected, Water Connected
- Heating
- Central
- Air Conditioning
- Central Air, Mini-Split Unit(s)
- Exterior Construction
- Block
- Exterior Features
- Storage
- Roof
- Shingle
- Foundation
- Slab
- Pool
- No Pool
- Garage Carport
- 2 Car Carport
- Garage Features
- Boat, Circular Driveway, Driveway, Guest, Off Street, Oversized, RV Access/Parking
- Elementary School
- Maniscalco-Hb
- Middle School
- Liberty-Hb
- High School
- Freedom-HB
- Fences
- Vinyl, Wood
- Pets
- Allowed
- Flood Zone Code
- X
- Parcel ID
- U-19-27-19-ZZZ-000001-20290.0
- Legal Description
- S 113 FT OF N 183 FT OF W 204 FT OF S 1/2 OF SW 1/4 OF SW 1/4 OF SE 1/4 LESS W 25 FT FOR RD R/W
Listing courtesy of MIHARA & ASSOCIATES INC.. 813-960-2300
Mortgage Calculator
StellarMLS is the source of this information via Internet Data Exchange Program. All listing information is deemed reliable but not guaranteed and should be independently verified through personal inspection by appropriate professionals. Listings displayed on this website may be subject to prior sale or removal from sale. Availability of any listing should always be independently verified. Listing information is provided for consumer personal, non-commercial use, solely to identify potential properties for potential purchase. All other use is strictly prohibited and may violate relevant federal and state law. Data last updated on