8951 Southern Charm Circle, Brooksville, FL 34613
- $279,500
- 3
- BD
- 2
- BA
- 1,443
- SqFt








- List Price
- $279,500
- Status
- Active
- Days on Market
- 1
- MLS#
- TB8540485
- Property Style
- Half Duplex
- Year Built
- 2022
- Bedrooms
- 3
- Bathrooms
- 2
- Living Area
- 1,443
- Lot Size
- 4,070
- Acres
- 0.09
- Total Acreage
- 0 to less than 1/4
- Legal Subdivision Name
- Spring Ridge
- Complex/Comm Name
- Spring Ridge
- MLS Area Major
- Brooksville/Spring Hill/Weeki Wachee
Property Description
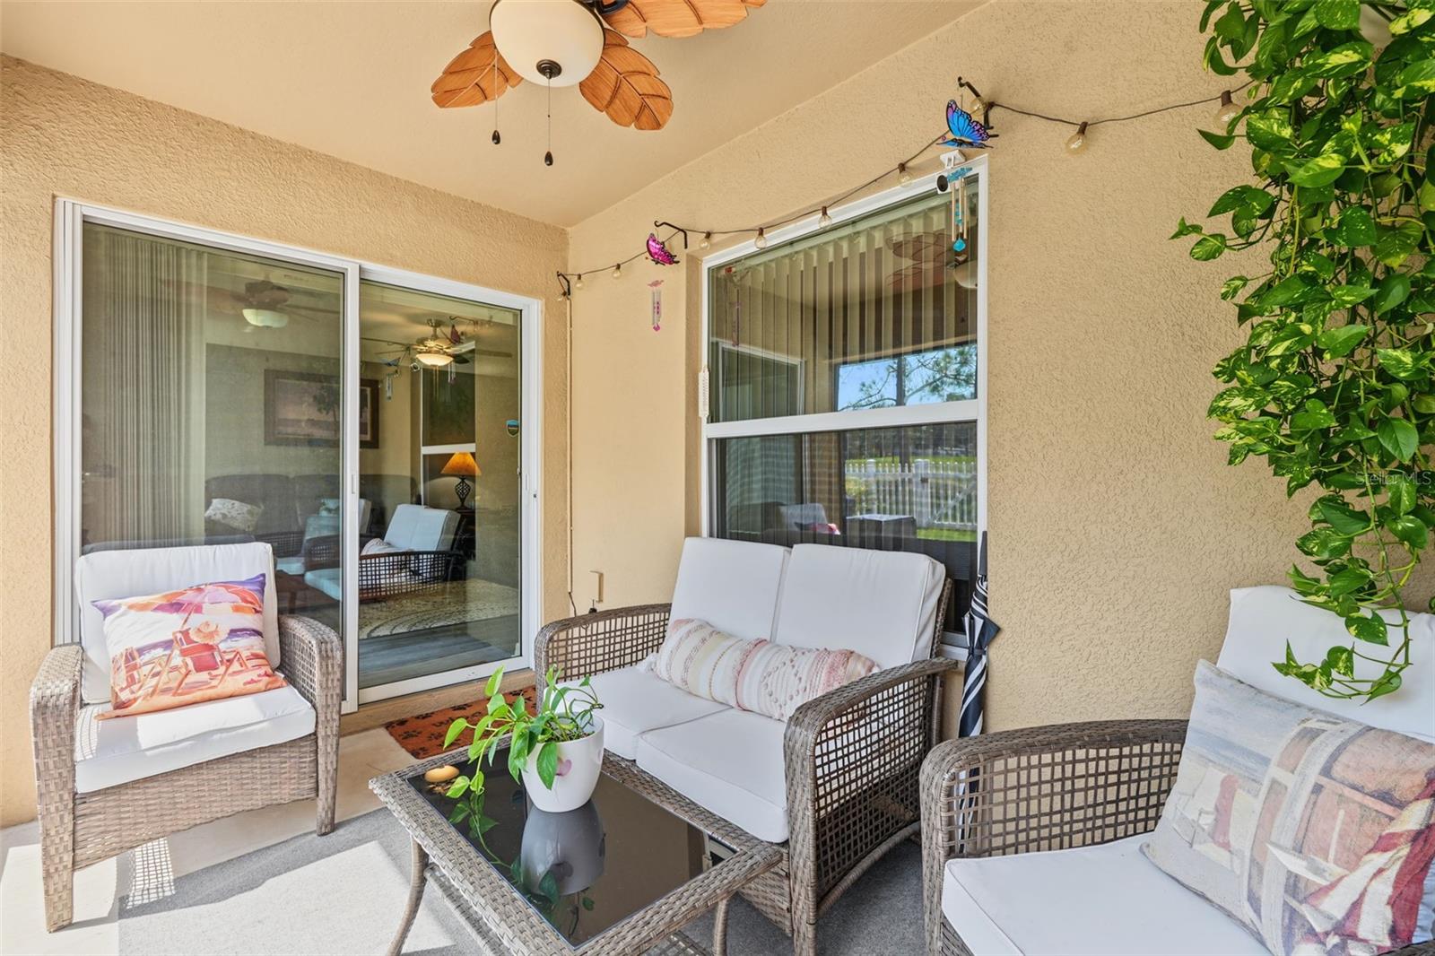
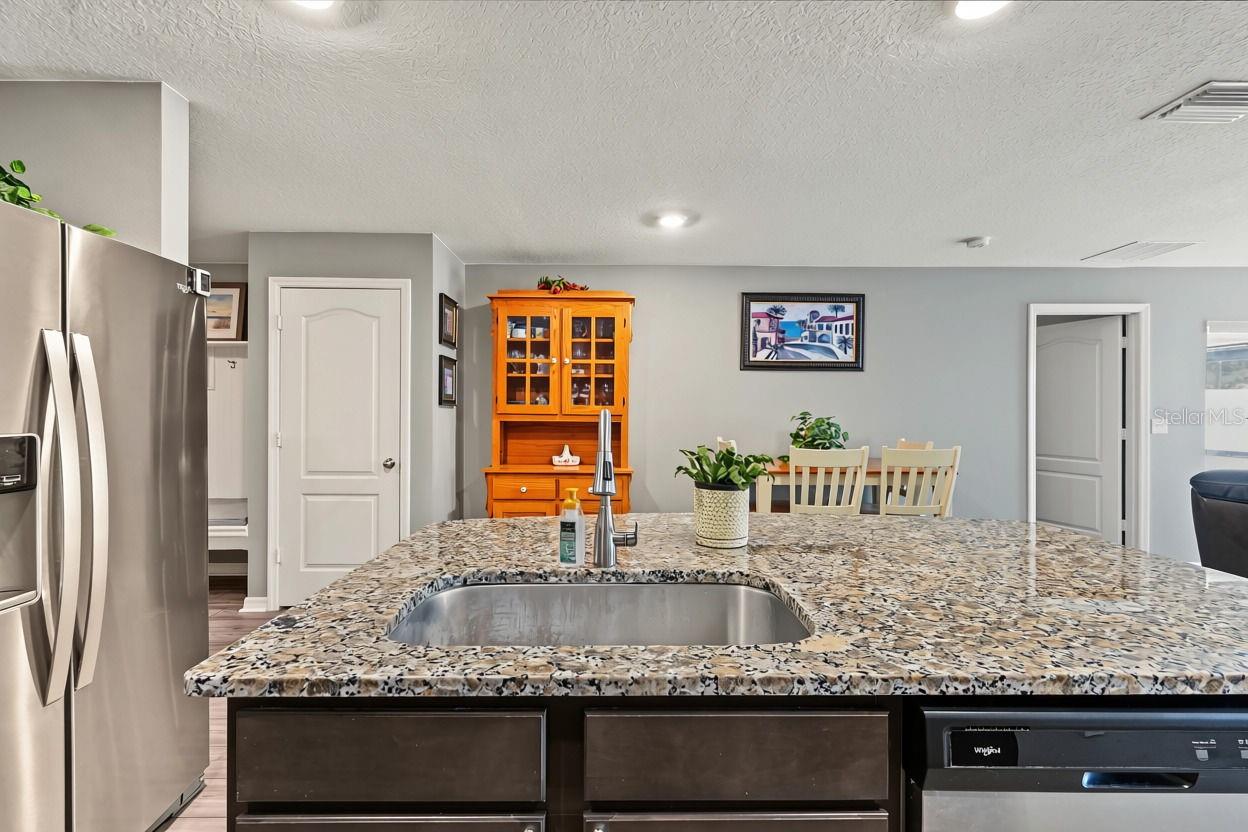
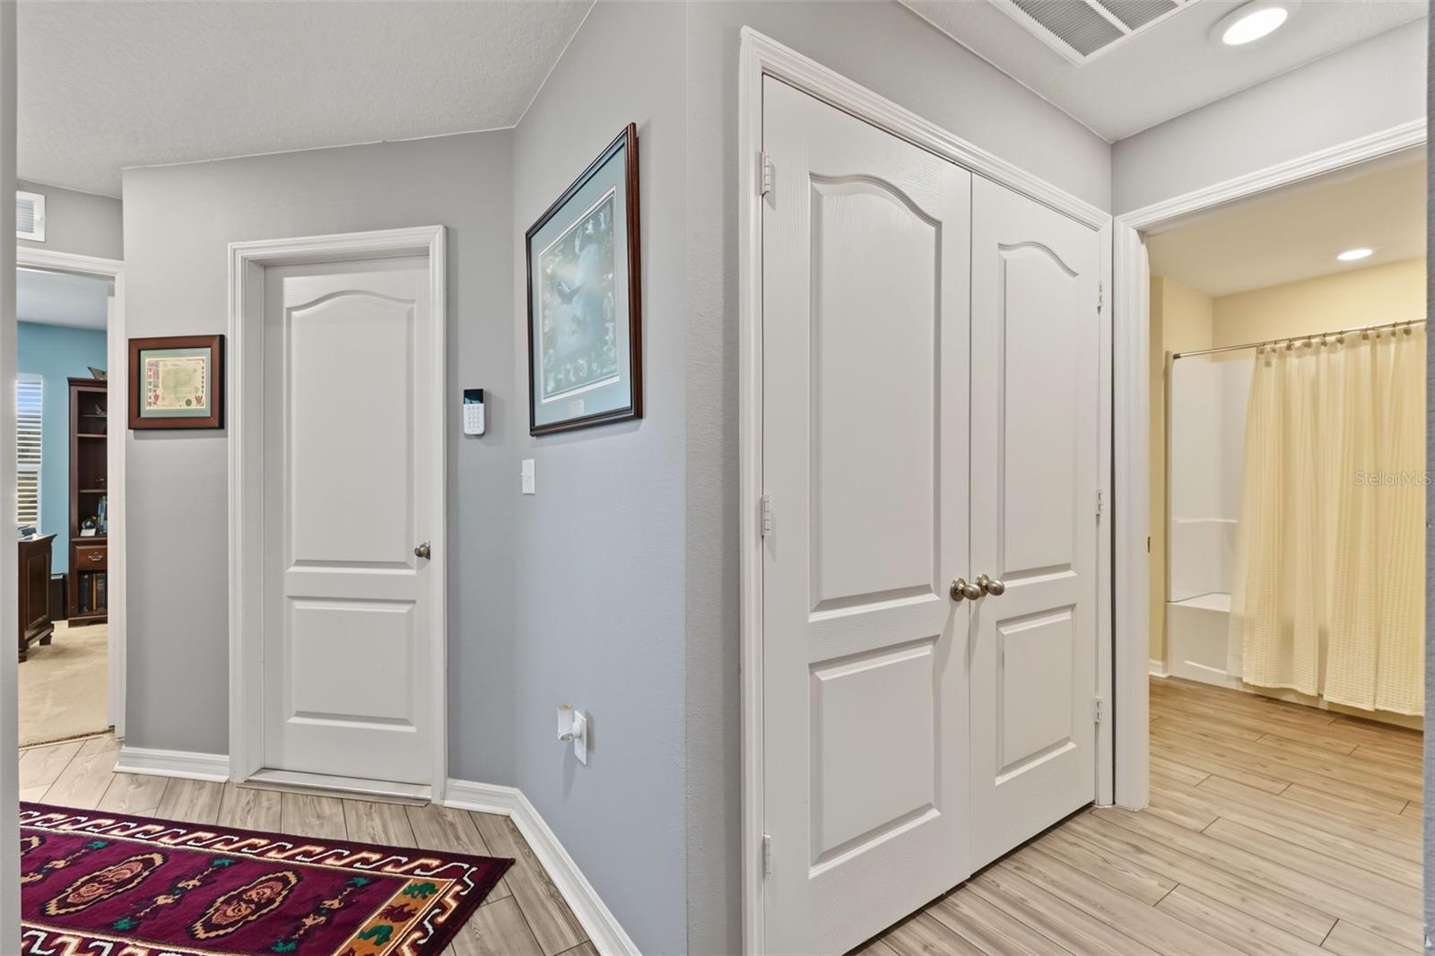
Built in 2021 by LGI Homes, Gated Community, this Boca Grande villa offers 1,437 square feet with 3 bedrooms, 2 baths and an attached 2 car garage. The open plan puts the kitchen, dining and living areas together around a 16x18 living room. The kitchen has wood cabinetry, brushed nickel hardware and energy efficient appliances, part of over $10,000 in builder upgrades included when the home was new. The primary suite is 11x14 with a walk in closet and private bath. Two more bedrooms and a second full bath sit on the other side of the home. Separate inside laundry room, plus a covered patio out back. Brick and stucco exterior, shingle roof, slab foundation, irrigation system. Flood Zone X, outside the high risk flood area. Spring Ridge offers a clubhouse, resort style pool, fitness center, basketball courts and grills. HOA is $135 a year. A CDD assessment applies. West front exposure. Pets allowed.
/u.realgeeks.media/topagentclermont/Brian_Scott_Smith_PA_(3).jpg)
Additional Information
- Taxes
- $2967
- Taxes
- $1,168
- Minimum Lease
- 1 Month
- HOA Fee
- $135
- HOA Payment Schedule
- Annually
- Maintenance Includes
- Common Area Taxes
- Location
- Near Golf Course, On Golf Course, Sidewalk, Paved
- Community Features
- Clubhouse, Deed Restrictions, Fitness Center, Gated Community - No Guard, Golf Carts OK, Golf, Playground, Pool, Golf Community
- Property Description
- One Story
- Zoning
- R
- Interior Layout
- Ceiling Fans(s), Eat-in Kitchen, Kitchen/Family Room Combo, Open Floorplan, Primary Bedroom Main Floor, Solid Wood Cabinets, Stone Counters, Thermostat, Walk-In Closet(s)
- Interior Features
- Ceiling Fans(s), Eat-in Kitchen, Kitchen/Family Room Combo, Open Floorplan, Primary Bedroom Main Floor, Solid Wood Cabinets, Stone Counters, Thermostat, Walk-In Closet(s)
- Floor
- Carpet, Ceramic Tile
- Appliances
- Convection Oven, Dishwasher, Disposal, Dryer, Electric Water Heater, Exhaust Fan, Freezer, Microwave, Refrigerator, Washer
- Utilities
- Electricity Connected, Public, Sewer Connected, Water Connected
- Heating
- Electric
- Air Conditioning
- Central Air
- Exterior Construction
- Block
- Exterior Features
- Sidewalk
- Roof
- Shingle
- Foundation
- Slab
- Pool
- Community
- Garage Carport
- 2 Car Garage
- Garage Spaces
- 2
- Garage Features
- Driveway, Garage Door Opener
- Elementary School
- Pine Grove Elementary School
- Middle School
- West Hernando Middle School
- High School
- Central High School
- Fences
- Fenced
- Pets
- Allowed
- Flood Zone Code
- X
- Parcel ID
- R22-222-18-3599-0000-1840
- Legal Description
- SPRING RIDGE LOT 184
Listing courtesy of LIFES A BEACH REAL ESTATE. 727-678-1074
Mortgage Calculator
StellarMLS is the source of this information via Internet Data Exchange Program. All listing information is deemed reliable but not guaranteed and should be independently verified through personal inspection by appropriate professionals. Listings displayed on this website may be subject to prior sale or removal from sale. Availability of any listing should always be independently verified. Listing information is provided for consumer personal, non-commercial use, solely to identify potential properties for potential purchase. All other use is strictly prohibited and may violate relevant federal and state law. Data last updated on