1234 Hill Flower Drive, Brooksville, FL 34604
- $355,000
- 4
- BD
- 2
- BA
- 1,952
- SqFt






- List Price
- $355,000
- Status
- Active
- Days on Market
- 2
- MLS#
- TB8541539
- Property Style
- Single Family
- Architectural Style
- Traditional
- Year Built
- 2011
- Bedrooms
- 4
- Bathrooms
- 2
- Living Area
- 1,952
- Lot Size
- 6,200
- Acres
- 0.14
- Total Acreage
- 0 to less than 1/4
- Legal Subdivision Name
- Trillium Village C Ph 1
- MLS Area Major
- Brooksville/Masaryktown/Spring Hill
Property Description
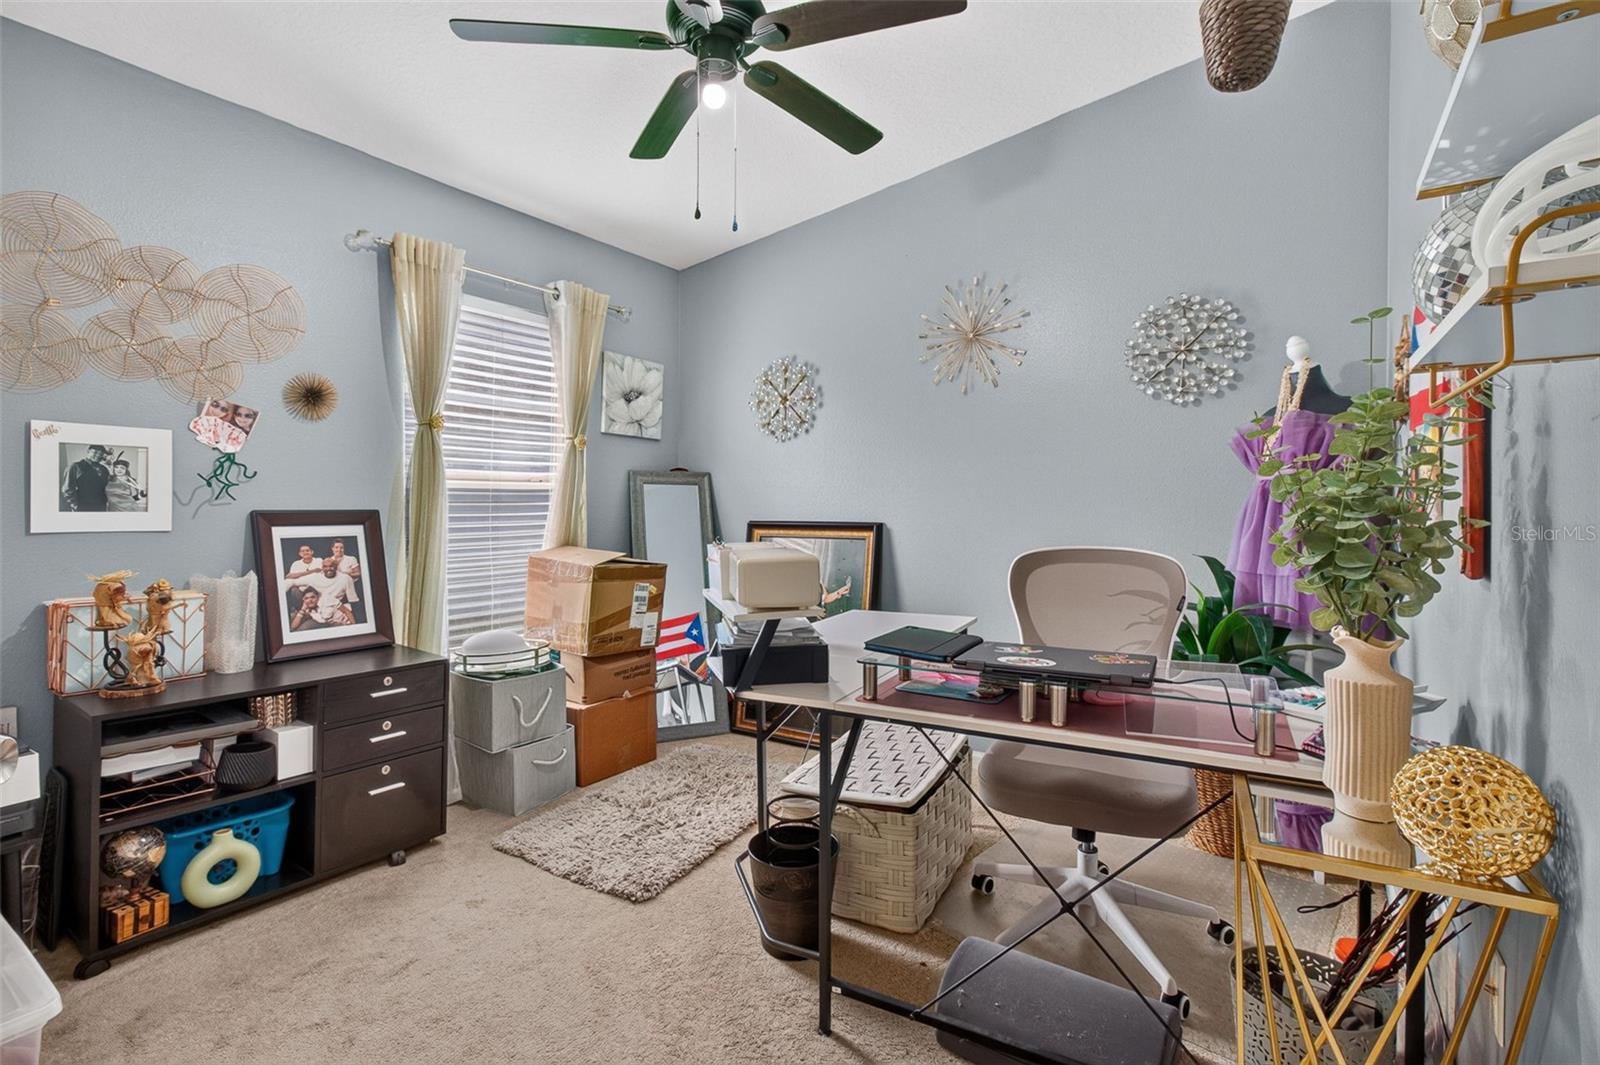
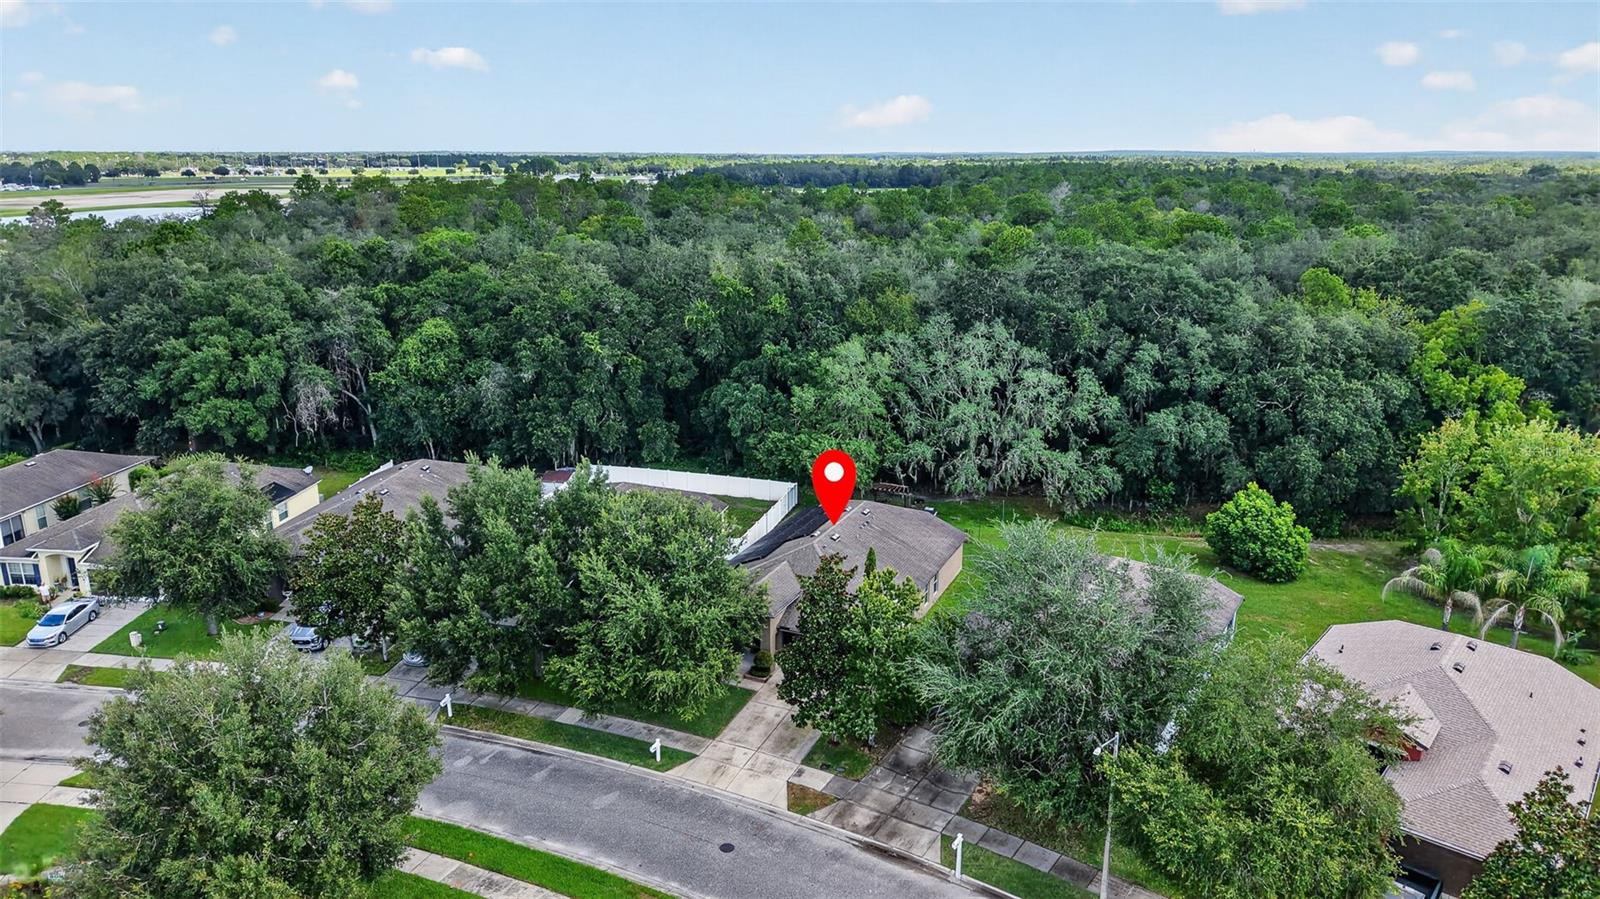
PAID-OFF SOLAR, BACKUP POWER & NO REAR NEIGHBORS! This 4-bedroom, 2-bath home in Trillium offers more than just a great floor plan—it comes with features designed for comfort, efficiency, and peace of mind. The 29-panel solar system will be PAID OFF at closing, allowing the new owner to enjoy the benefits of solar energy without taking on a solar loan or lease. A 9kW generator with hookup provides added backup-power capability, while a water softener adds another everyday convenience. Inside, nearly 2,000 sq. ft. of living space offers a desirable split-bedroom layout with separate living and family areas. The spacious kitchen features abundant wood cabinetry, generous counter space, newer appliances, and a breakfast nook overlooking the family room—creating an inviting space for everyday living and entertaining. The private primary suite is thoughtfully separated from the secondary bedrooms, while ceramic tile throughout the main living areas makes the home both attractive and easy to maintain. Step through the sliding glass doors to a backyard that truly sets this home apart. No rear neighbors and peaceful conservation views provide added privacy and a relaxing backdrop for morning coffee, evenings outdoors, or entertaining. A patio, wood pergola, and storage shed complete the outdoor space. Located in the desirable Trillium community of Brooksville, this home combines space, privacy, energy efficiency, and backup-power capability in one complete package. 29 PAID-OFF SOLAR PANELS • 9kW GENERATOR & HOOKUP • WATER SOFTENER • CONSERVATION VIEWS • NO REAR NEIGHBORS • 4 BEDROOMS • NEARLY 2,000 SQ. FT • NO CDD • LOW HOA. Access to the Suncoast Parkway, commuting toward Tampa, Clearwater, and surrounding areas is a breeze. Schedule your private tour!
/u.realgeeks.media/topagentclermont/Brian_Scott_Smith_PA_(3).jpg)
Additional Information
- Taxes
- $4037
- Minimum Lease
- 6 Months
- HOA Fee
- $97
- HOA Payment Schedule
- Monthly
- Maintenance Includes
- Pool, Recreational Facilities
- Location
- Cleared, Conservation Area, Cul-De-Sac, City Limits, In County, Landscaped, Level, Sidewalk, Paved
- Community Features
- Clubhouse, Deed Restrictions, Playground, Pool, Sidewalks, Street Lights
- Property Description
- One Story
- Zoning
- RES
- Interior Layout
- Ceiling Fans(s), Eat-in Kitchen, Kitchen/Family Room Combo, Living Room/Dining Room Combo, Open Floorplan, Primary Bedroom Main Floor, Solid Surface Counters, Solid Wood Cabinets, Split Bedroom, Thermostat, Vaulted Ceiling(s), Walk-In Closet(s), Window Treatments
- Interior Features
- Ceiling Fans(s), Eat-in Kitchen, Kitchen/Family Room Combo, Living Room/Dining Room Combo, Open Floorplan, Primary Bedroom Main Floor, Solid Surface Counters, Solid Wood Cabinets, Split Bedroom, Thermostat, Vaulted Ceiling(s), Walk-In Closet(s), Window Treatments
- Floor
- Carpet, Ceramic Tile
- Appliances
- Dishwasher, Disposal, Dryer, Electric Water Heater, Ice Maker, Microwave, Range, Refrigerator, Washer, Water Softener
- Utilities
- Cable Available, Electricity Available, Electricity Connected, Fiber Optics, Public, Sewer Available, Sewer Connected, Underground Utilities, Water Available, Water Connected
- Heating
- Central, Electric
- Air Conditioning
- Central Air
- Exterior Construction
- Block, Stucco
- Exterior Features
- Lighting, Private Mailbox, Rain Gutters, Sidewalk, Sprinkler Metered, Storage
- Roof
- Shingle
- Foundation
- Slab
- Pool
- Community
- Garage Carport
- 2 Car Garage
- Garage Spaces
- 2
- Garage Features
- Driveway, Garage Door Opener
- Elementary School
- Hernando Elementary
- Middle School
- Powell Middle
- High School
- Central High School
- Pets
- Allowed
- Flood Zone Code
- X500
- Parcel ID
- R35-223-18-3709-0190-0270
- Legal Description
- TRILLIUM VILLAGE C PHASE 1 BLK 19 LOT 27
Listing courtesy of MIHARA & ASSOCIATES INC.. 813-960-2300
Mortgage Calculator
StellarMLS is the source of this information via Internet Data Exchange Program. All listing information is deemed reliable but not guaranteed and should be independently verified through personal inspection by appropriate professionals. Listings displayed on this website may be subject to prior sale or removal from sale. Availability of any listing should always be independently verified. Listing information is provided for consumer personal, non-commercial use, solely to identify potential properties for potential purchase. All other use is strictly prohibited and may violate relevant federal and state law. Data last updated on