11710 North Drive, Tampa, FL 33617
- $329,000
- 2
- BD
- 1
- BA
- 1,060
- SqFt




- List Price
- $329,000
- Status
- Active
- Days on Market
- 1
- MLS#
- TB8541547
- Property Style
- Single Family
- Year Built
- 1940
- Bedrooms
- 2
- Bathrooms
- 1
- Living Area
- 1,060
- Lot Size
- 7,748
- Acres
- 0.18
- Total Acreage
- 0 to less than 1/4
- Legal Subdivision Name
- Temple Terrace Estates
- MLS Area Major
- Tampa / Temple Terrace
Property Description
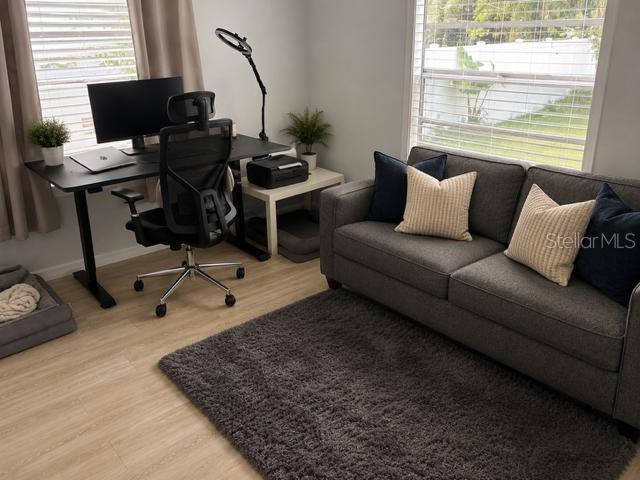
Welcome to this charming 2-bedroom, 1-bath home located in the desirable Temple Terrace Estates area, offering a great combination of character, space, and convenience. Inside, you’ll find luxury vinyl flooring throughout the main living areas, a bright kitchen with recessed lighting, and stainless steel appliances including the range, microwave, dishwasher, and refrigerator. One of the standout features is the oversized great room, providing plenty of space for entertaining, relaxing, or creating multiple living areas. A cozy wood-burning fireplace adds warmth and character to the home. Step outside to enjoy the spacious front porch and large, fully fenced backyard with plenty of room for outdoor entertaining, pets, gardening, or simply enjoying the Florida sunshine. The property also includes valuable additional storage with a utility shed and a 10’ x 12’ Tuff Shed workshop. Conveniently located near Temple Terrace Golf & Country Club, Woodmont Park, MOSI, shopping, dining, major roadways, and everything the Tampa Bay area has to offer. With a huge great room, generous backyard, multiple storage buildings, and no HOA or CDD, this home offers a lot of value and versatility. Schedule your private showing today!
/u.realgeeks.media/topagentclermont/Brian_Scott_Smith_PA_(3).jpg)
Additional Information
- Taxes
- $3766
- Minimum Lease
- No Minimum
- Community Features
- No Deed Restriction
- Property Description
- One Story
- Zoning
- RSC-6
- Interior Layout
- Living Room/Dining Room Combo, Open Floorplan, Primary Bedroom Main Floor, Solid Surface Counters, Split Bedroom, Thermostat
- Interior Features
- Living Room/Dining Room Combo, Open Floorplan, Primary Bedroom Main Floor, Solid Surface Counters, Split Bedroom, Thermostat
- Floor
- Laminate
- Appliances
- Dishwasher, Microwave, Range, Refrigerator
- Utilities
- Cable Connected, Electricity Connected, Phone Available, Sewer Available, Water Connected
- Heating
- Central
- Air Conditioning
- Central Air
- Fireplace Description
- Family Room
- Exterior Construction
- Stucco, Frame
- Exterior Features
- Storage
- Roof
- Membrane, Shingle
- Foundation
- Crawlspace
- Pool
- No Pool
- Garage Carport
- 1 Car Carport
- Garage Features
- Driveway
- Fences
- Wood
- Pets
- Allowed
- Flood Zone Code
- X
- Parcel ID
- U-11-28-19-1I1-0000I5-00026.0
- Legal Description
- TEMPLE TERRACE ESTATES LOT 26 BLOCK I-5
Listing courtesy of OFFERPAD BROKERAGE FL, LLC. 844-448-0749
Mortgage Calculator
StellarMLS is the source of this information via Internet Data Exchange Program. All listing information is deemed reliable but not guaranteed and should be independently verified through personal inspection by appropriate professionals. Listings displayed on this website may be subject to prior sale or removal from sale. Availability of any listing should always be independently verified. Listing information is provided for consumer personal, non-commercial use, solely to identify potential properties for potential purchase. All other use is strictly prohibited and may violate relevant federal and state law. Data last updated on