5120 Marina Way Unit 10006, Tampa, FL 33611
- $1,299,999
- 2
- BD
- 3
- BA
- 1,704
- SqFt




- List Price
- $1,299,999
- Status
- Active
- Days on Market
- 0
- MLS#
- TB8543547
- Property Style
- Condo
- Architectural Style
- Contemporary
- Year Built
- 2023
- Bedrooms
- 2
- Bathrooms
- 3
- Baths Half
- 1
- Living Area
- 1,704
- Building Name
- N/A
- Monthly Condo Fee
- 1725
- Legal Subdivision Name
- Marina Pointe East A Condominium
- MLS Area Major
- Tampa
Property Description
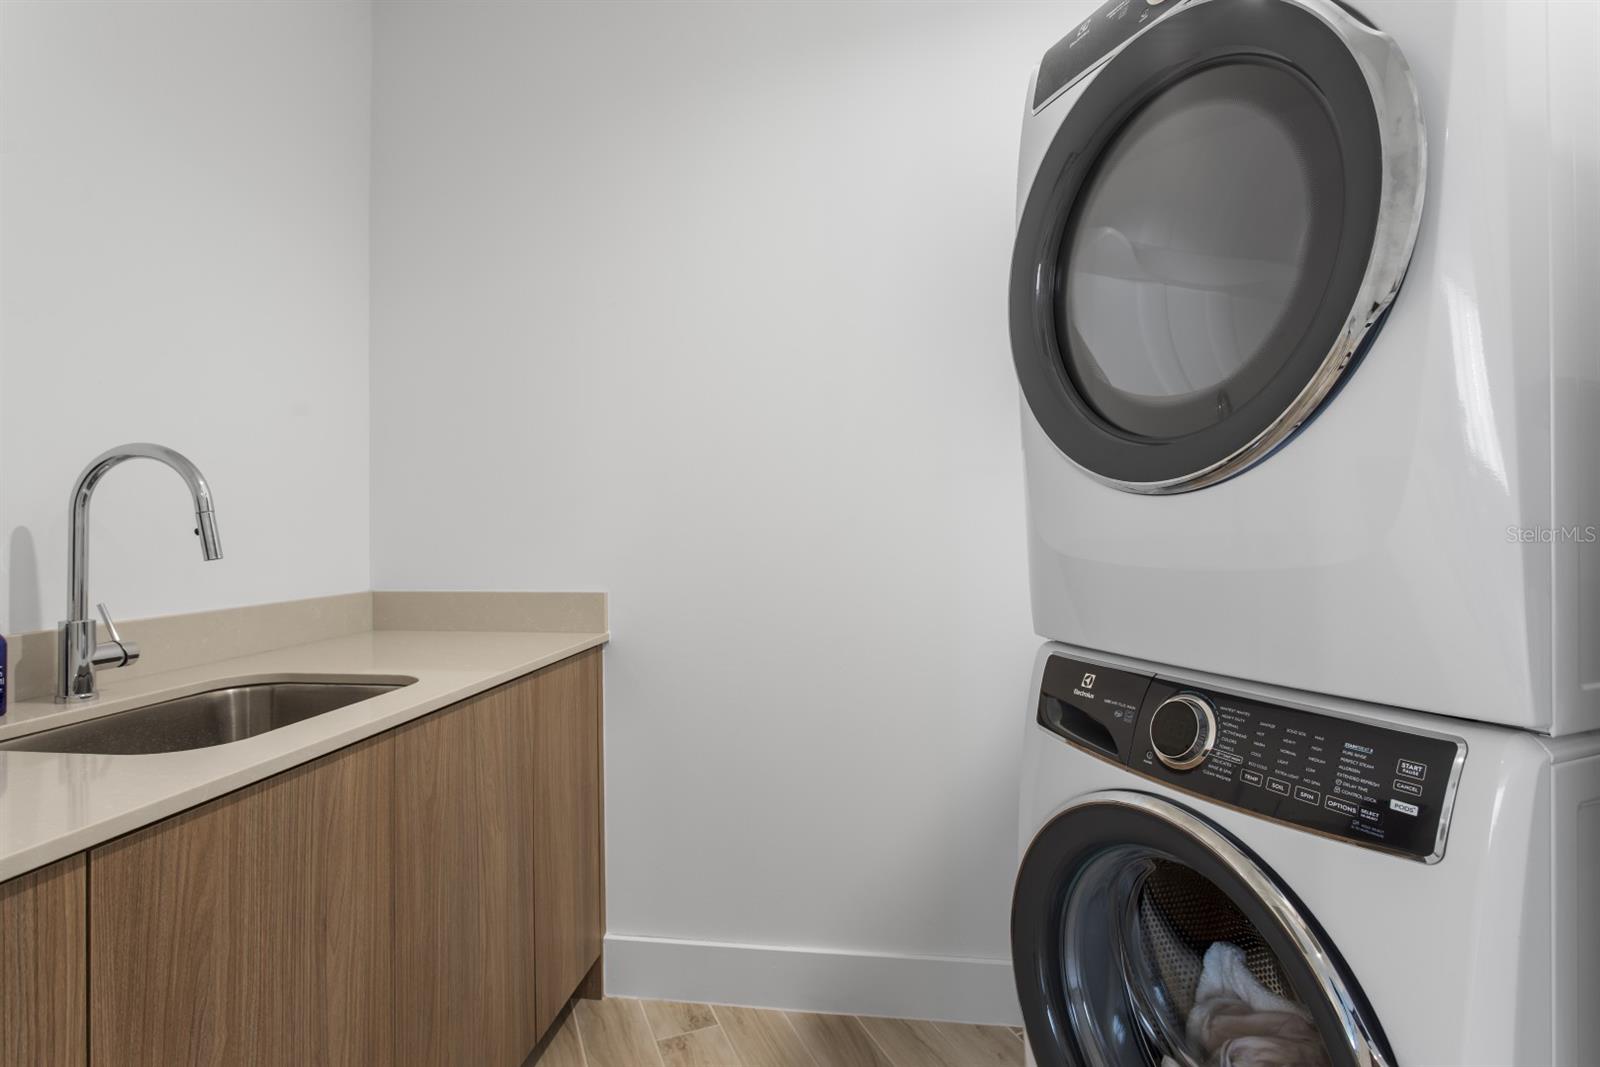
Located on the 10th floor of Marina Pointe, this beautifully appointed Aspire floor plan offers a private elevator entrance, expansive living spaces and stunning views from every window. The open-concept residence features 11-foot floor-to-ceiling glass, a European-style kitchen with Sub-Zero and Wolf appliances, quartz countertops, Grohe fixtures, a separate pantry and laundry room, custom closet systems and remote-controlled shades. The spacious primary suite includes two walk-in closets, direct access to the terrace and a beautifully finished bath with a soaking tub and oversized walk-in shower. A large private balcony extends the living space outdoors, offering an incredible setting for relaxing or entertaining. Also included are two oversized parking spaces conveniently located on the second garage level, along with one of the building’s largest private storage units. Marina Pointe offers an impressive collection of amenities, including a 24-hour attended lobby and gated entry, resort-style heated pool and spa, shaded daybeds, outdoor pavilion with summer kitchen and grills, state-of-the-art fitness and wellness center, steam rooms, billiards room, virtual golf simulator, business center and catering kitchen. Set along the waterfront within the Marina District, Marina Pointe offers newer luxury construction surrounded by dining, shopping and recreation, with convenient access to downtown Tampa, St. Petersburg, Tampa International Airport and the Gulf beaches.
/u.realgeeks.media/topagentclermont/Brian_Scott_Smith_PA_(3).jpg)
Additional Information
- Taxes
- $11045
- Minimum Lease
- 6 Months
- HOA Payment Schedule
- Quarterly
- Maintenance Includes
- Escrow Reserves Fund, Insurance, Maintenance Structure, Maintenance Grounds, Pool, Security, Sewer, Trash
- Condo Fees
- $5175
- Condo Fees Term
- Quarterly
- Community Features
- Fitness Center, Park, Pool, No Deed Restriction, Maintenance Free, Security
- Property Description
- One Story
- Zoning
- PD-A
- Interior Layout
- Elevator, High Ceilings, Open Floorplan, Split Bedroom, Stone Counters, Walk-In Closet(s), Window Treatments
- Interior Features
- Elevator, High Ceilings, Open Floorplan, Split Bedroom, Stone Counters, Walk-In Closet(s), Window Treatments
- Floor
- Carpet, Tile
- Appliances
- Cooktop, Dishwasher, Disposal, Dryer, Microwave, Range Hood, Refrigerator, Tankless Water Heater, Washer
- Utilities
- Electricity Connected, Sewer Connected, Water Connected
- Heating
- Central
- Air Conditioning
- Central Air
- Exterior Construction
- Concrete, Stucco
- Exterior Features
- Balcony
- Roof
- Other
- Foundation
- Other
- Pool
- Community
- Garage Carport
- 2 Car Garage
- Garage Spaces
- 2
- Garage Features
- Assigned, Covered
- Elementary School
- Anderson-Hb
- Middle School
- Madison-Hb
- High School
- Robinson-HB
- Water Access
- Marina
- Pets
- Allowed
- Max Pet Weight
- 101
- Floor Number
- 10
- Flood Zone Code
- AE
- Parcel ID
- A-08-30-18-D09-000000-10006.0
- Legal Description
- MARINA POINTE EAST A CONDOMINIUM UNIT 10006 AND AN UNDIV INTEREST IN COMMON ELEMENTS
Listing courtesy of CENTURY 21 LIST WITH BEGGINS. 813-658-2121
Mortgage Calculator
StellarMLS is the source of this information via Internet Data Exchange Program. All listing information is deemed reliable but not guaranteed and should be independently verified through personal inspection by appropriate professionals. Listings displayed on this website may be subject to prior sale or removal from sale. Availability of any listing should always be independently verified. Listing information is provided for consumer personal, non-commercial use, solely to identify potential properties for potential purchase. All other use is strictly prohibited and may violate relevant federal and state law. Data last updated on