1501 Ashby Creek Road, Osteen, FL 32764
- $449,000
- 3
- BD
- 2
- BA
- 1,344
- SqFt











- List Price
- $449,000
- Status
- Active
- Days on Market
- 124
- Price Change
- ▼ $30,000 1781756211
- MLS#
- V4948163
- Property Style
- Manufactured Home
- Architectural Style
- Ranch
- Year Built
- 2008
- Bedrooms
- 3
- Bathrooms
- 2
- Living Area
- 1,344
- Lot Size
- 1,105,553
- Acres
- 25.38
- Total Acreage
- 20 to less than 50
- Legal Subdivision Name
- Florida Homeland Sub
- MLS Area Major
- Osteen
Property Description
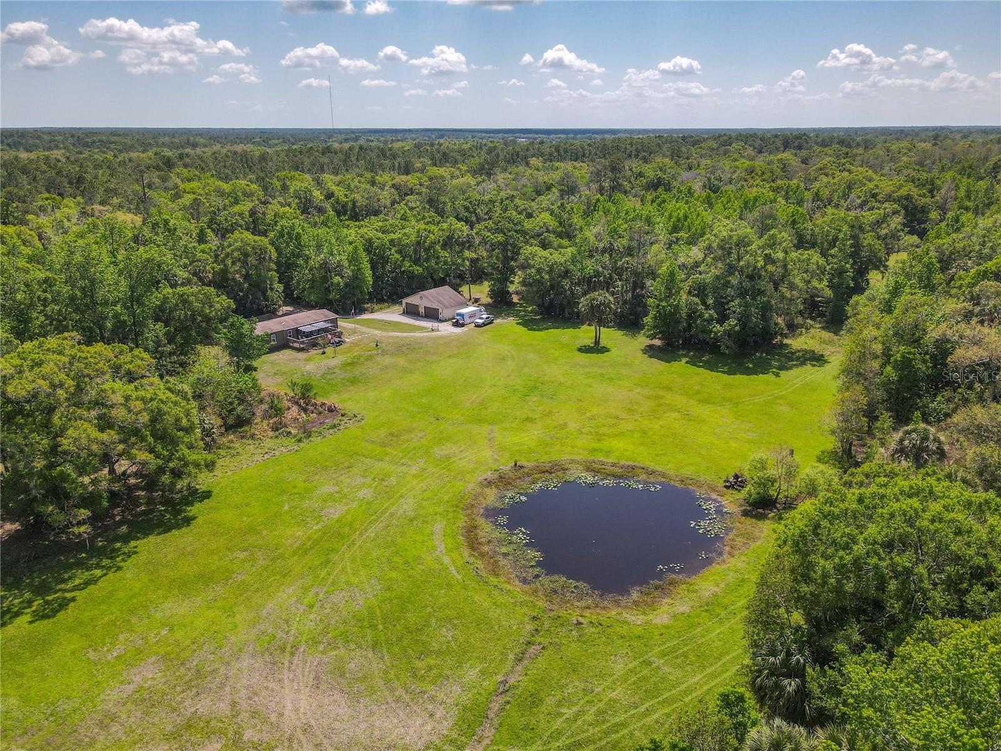
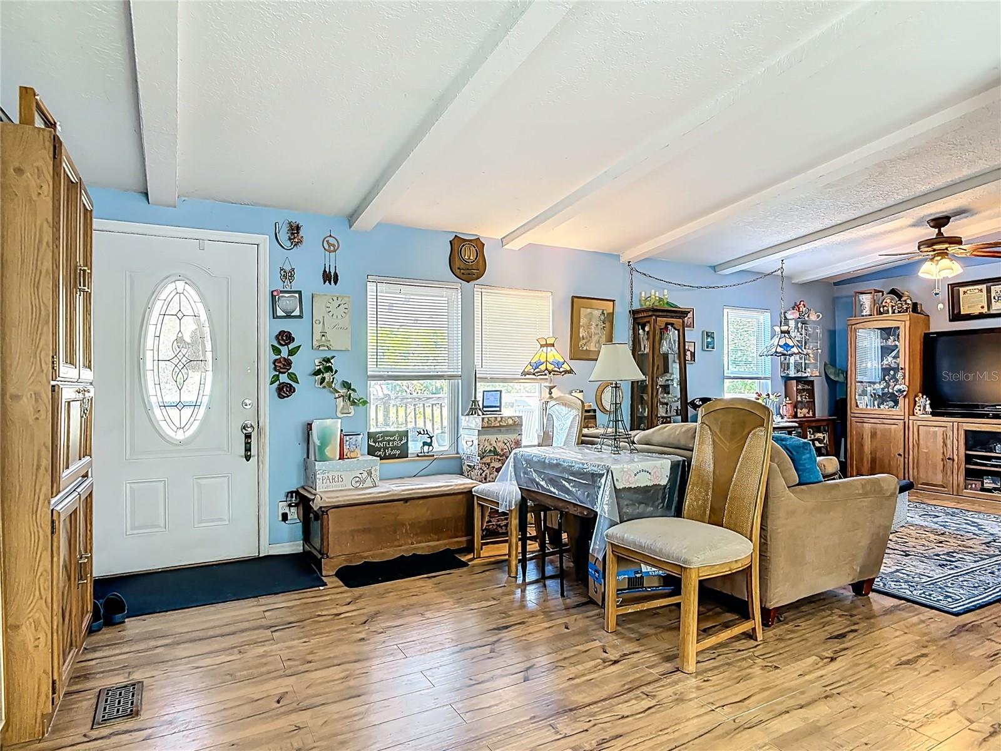
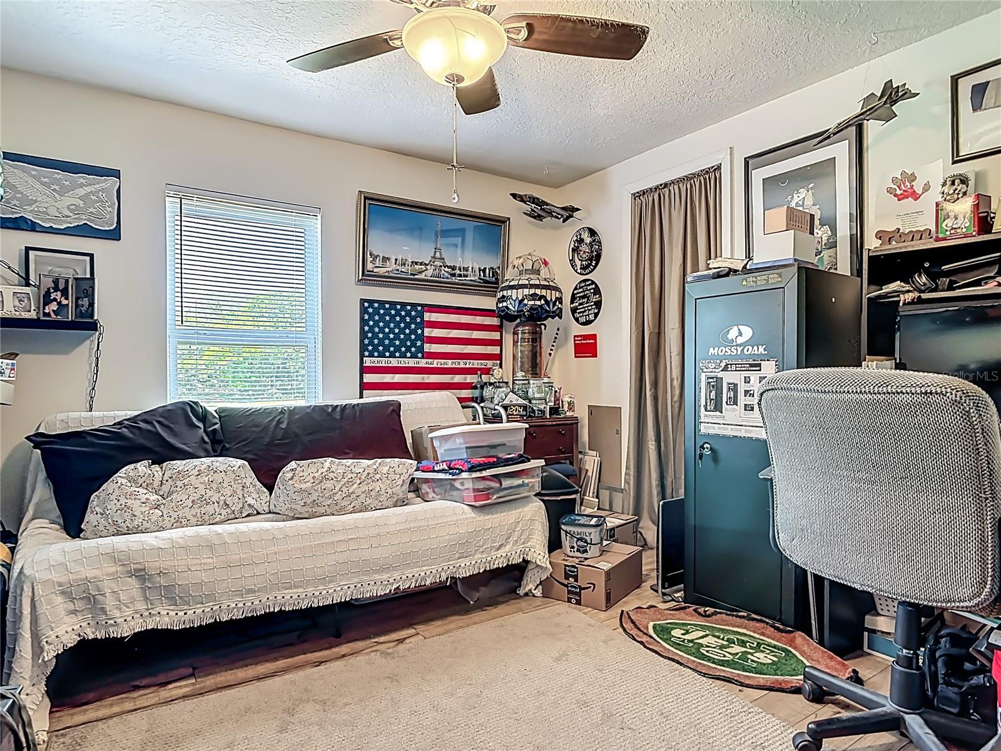
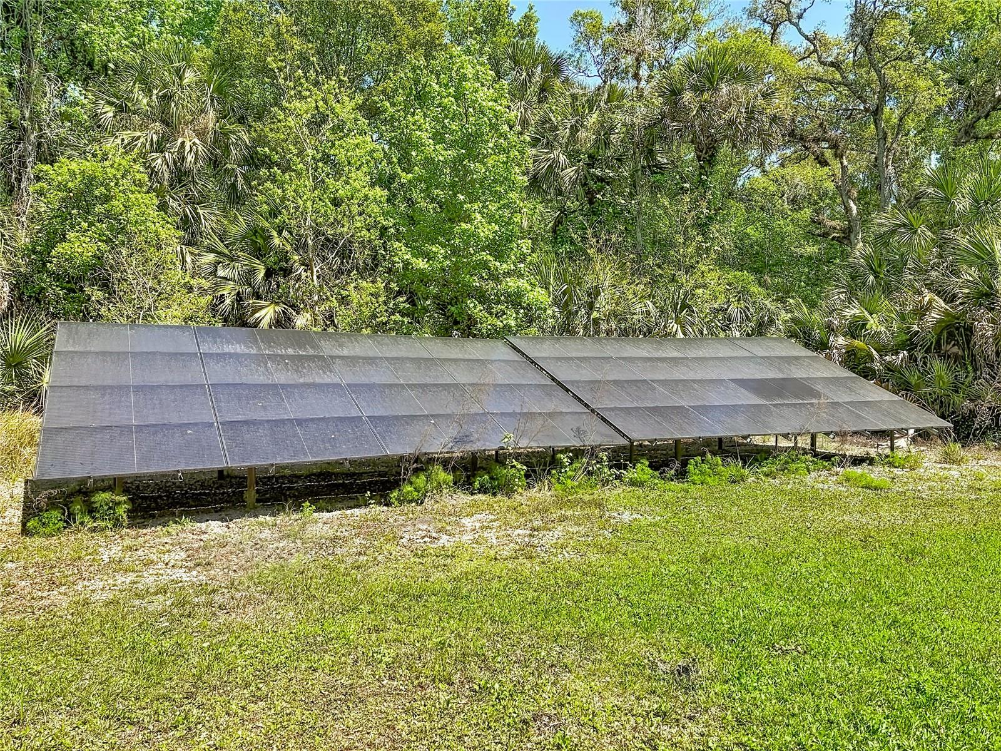
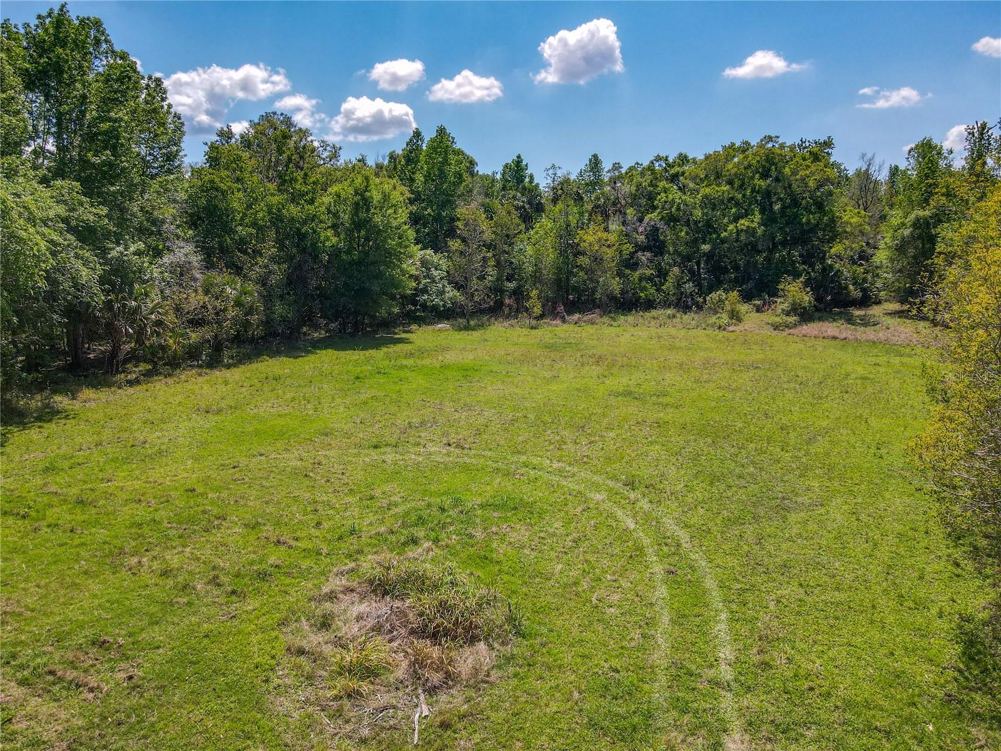
TRUE OUTDOOR LIVING, 25 SECLUDED ACRES, 4 CAR DETACHED GARAGE, PRIVATE POND, SOLAR (fully paid), 2 SHOOTING RANGES, CREEK,STAR GAZING IS A+ Enter through a gated entrance and follow the winding scenic gravel drive to your home, perfectly positioned high and dry on a hill with a large front deck overlooking the private pond, acreage and creek running along the western edge of the property. For outdoor enthusiasts, this property is fully equipped with two shooting ranges (100 & 300 yards) and wooded trails that lead to multiple clearings—ideal for recreation, expansion, or future building opportunities. The home features 3 bedrooms and 2 bathrooms with open-concept layout connecting the kitchen, dining, and living area. The kitchen offers warm wood cabinetry, ample granite countertops, and bar seating for up to five. All bedrooms include walk-in closets, and both bathrooms are spacious with ample storage. A separate laundry area and multiple storage closets. Step outside to a large fenced-in area—perfect for pets. Additional highlights include: 32 fully paid-off solar panels, average electric bill $74/month 4-car detached garage with plenty of room for vehicles, equipment, or a workshop Windows 2 years old roof 7 years, house & garage Expansive acreage with endless possibilities, private pond, creek APPOINTMENT REQUIRED TO VIEW THE PROPERTY!
/u.realgeeks.media/topagentclermont/Brian_Scott_Smith_PA_(3).jpg)
Additional Information
- Taxes
- $1901
- Minimum Lease
- No Minimum
- Location
- FloodZone, In County, Level, Private, Zoned for Horses
- Community Features
- No Deed Restriction
- Property Description
- One Story
- Zoning
- RC
- Interior Layout
- Ceiling Fans(s), Solid Wood Cabinets, Split Bedroom, Vaulted Ceiling(s), Walk-In Closet(s)
- Interior Features
- Ceiling Fans(s), Solid Wood Cabinets, Split Bedroom, Vaulted Ceiling(s), Walk-In Closet(s)
- Floor
- Carpet, Laminate
- Appliances
- Dishwasher, Dryer, Range, Range Hood, Refrigerator, Washer, Water Softener
- Utilities
- Cable Available
- Heating
- Central
- Air Conditioning
- Central Air
- Exterior Construction
- Wood Siding
- Exterior Features
- None
- Roof
- Membrane, Shake
- Foundation
- Pillar/Post/Pier
- Pool
- No Pool
- Garage Carport
- 4 Car Garage
- Garage Spaces
- 4
- Garage Features
- Oversized
- Garage Dimensions
- 34x24
- Elementary School
- Osteen Elem
- Middle School
- Heritage Middle
- High School
- Pine Ridge High School
- Pets
- Allowed
- Flood Zone Code
- A
- Parcel ID
- 9201-02-00-0060
- Legal Description
- 1-19-32 APPROX W 760 FT OF E 4281 FT MEAS APPROX 1414 FT ON C/L ASHBY CANAL AKA LOT 6 SEMINOLE FARMS PHASE I UNREC & INC N 1/2 OF ADJ VAC ROW LYING S OF BLK 3 FLORIDA HOMELAND SUB MB 21 PGS 11-13 INC PER OR 3985 PG 4860 PER RES 95-45 PER OR 4561 PG 4 200 P
Listing courtesy of CHARLES RUTENBERG REALTY ORLANDO. 407-622-2122
Mortgage Calculator
StellarMLS is the source of this information via Internet Data Exchange Program. All listing information is deemed reliable but not guaranteed and should be independently verified through personal inspection by appropriate professionals. Listings displayed on this website may be subject to prior sale or removal from sale. Availability of any listing should always be independently verified. Listing information is provided for consumer personal, non-commercial use, solely to identify potential properties for potential purchase. All other use is strictly prohibited and may violate relevant federal and state law. Data last updated on