2005 Schulte Avenue, Daytona Beach, FL 32118
- $499,900
- 5
- BD
- 4
- BA
- 2,244
- SqFt








- List Price
- $499,900
- Status
- Active
- Days on Market
- 104
- Price Change
- ▼ $10,100 1786078698
- MLS#
- V4948843
- Property Style
- Single Family
- Architectural Style
- Other, Ranch, Mediterranean
- Year Built
- 1947
- Bedrooms
- 5
- Bathrooms
- 4
- Living Area
- 2,244
- Lot Size
- 6,000
- Acres
- 0.14
- Total Acreage
- 0 to less than 1/4
- Legal Subdivision Name
- Mc Keachie 02
- MLS Area Major
- Daytona Beach/Holly Hill
Property Description
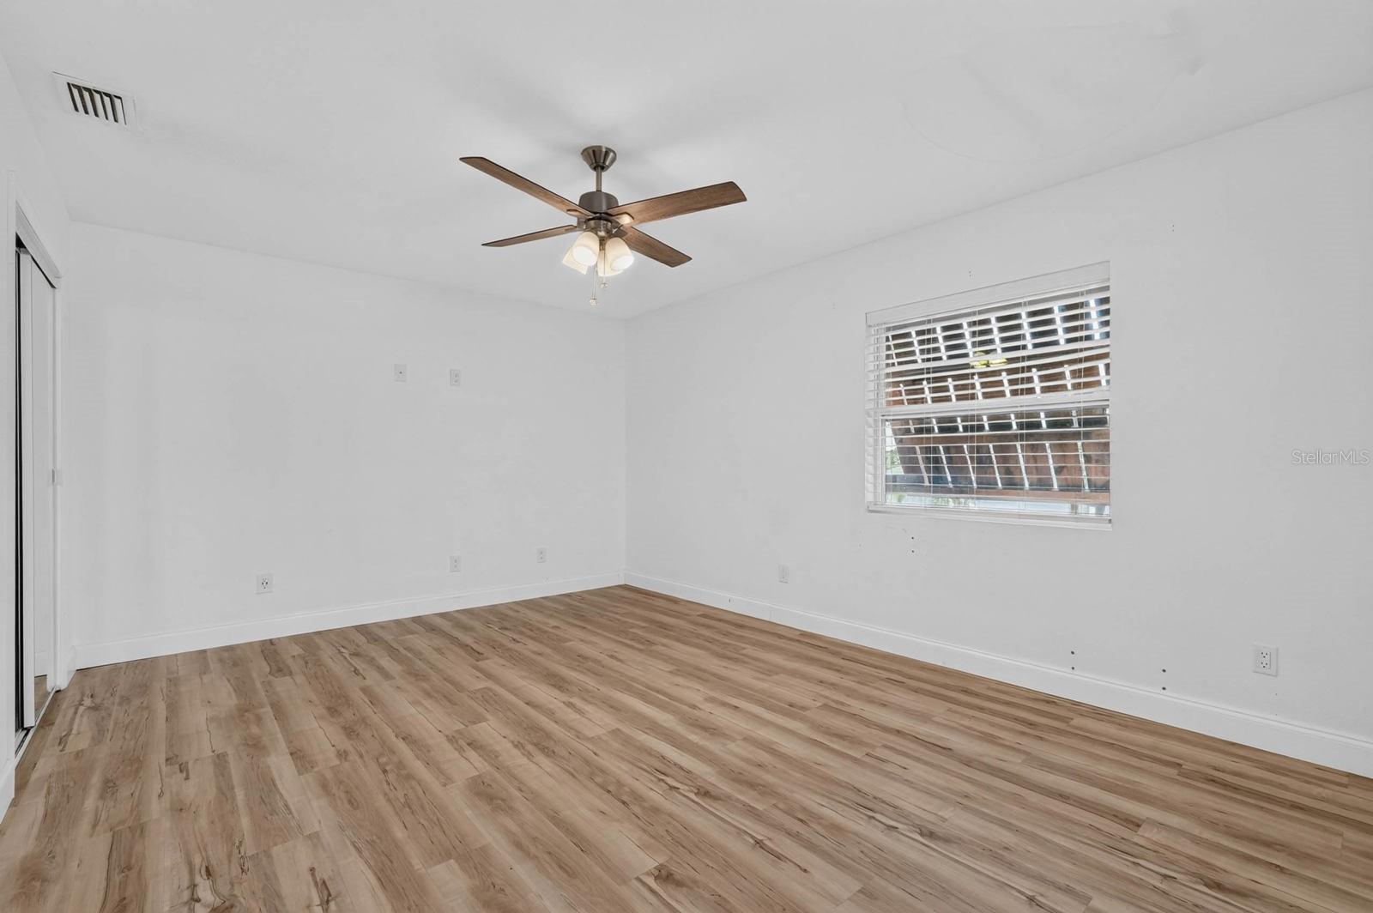
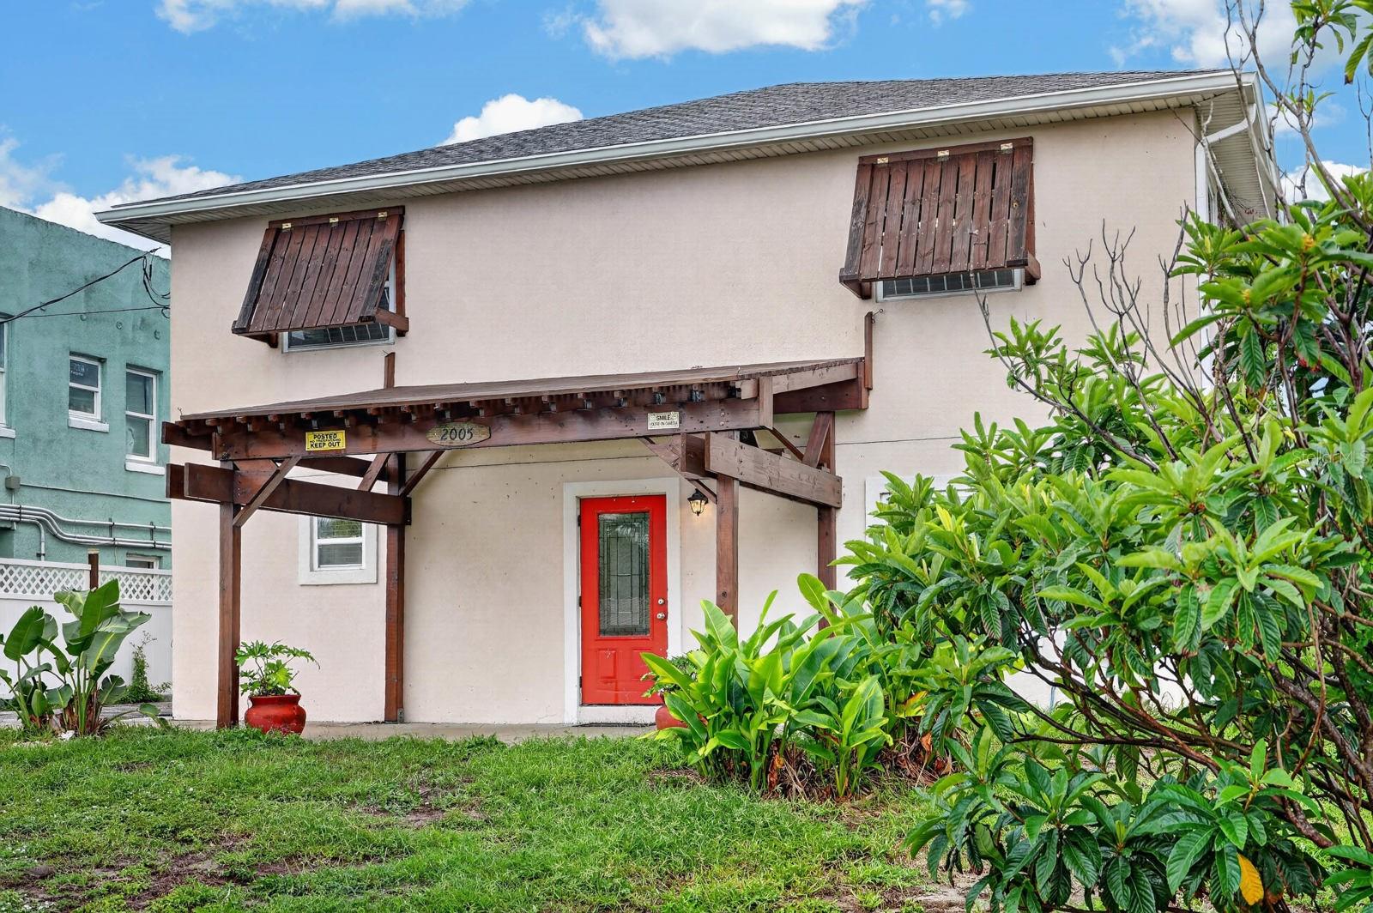
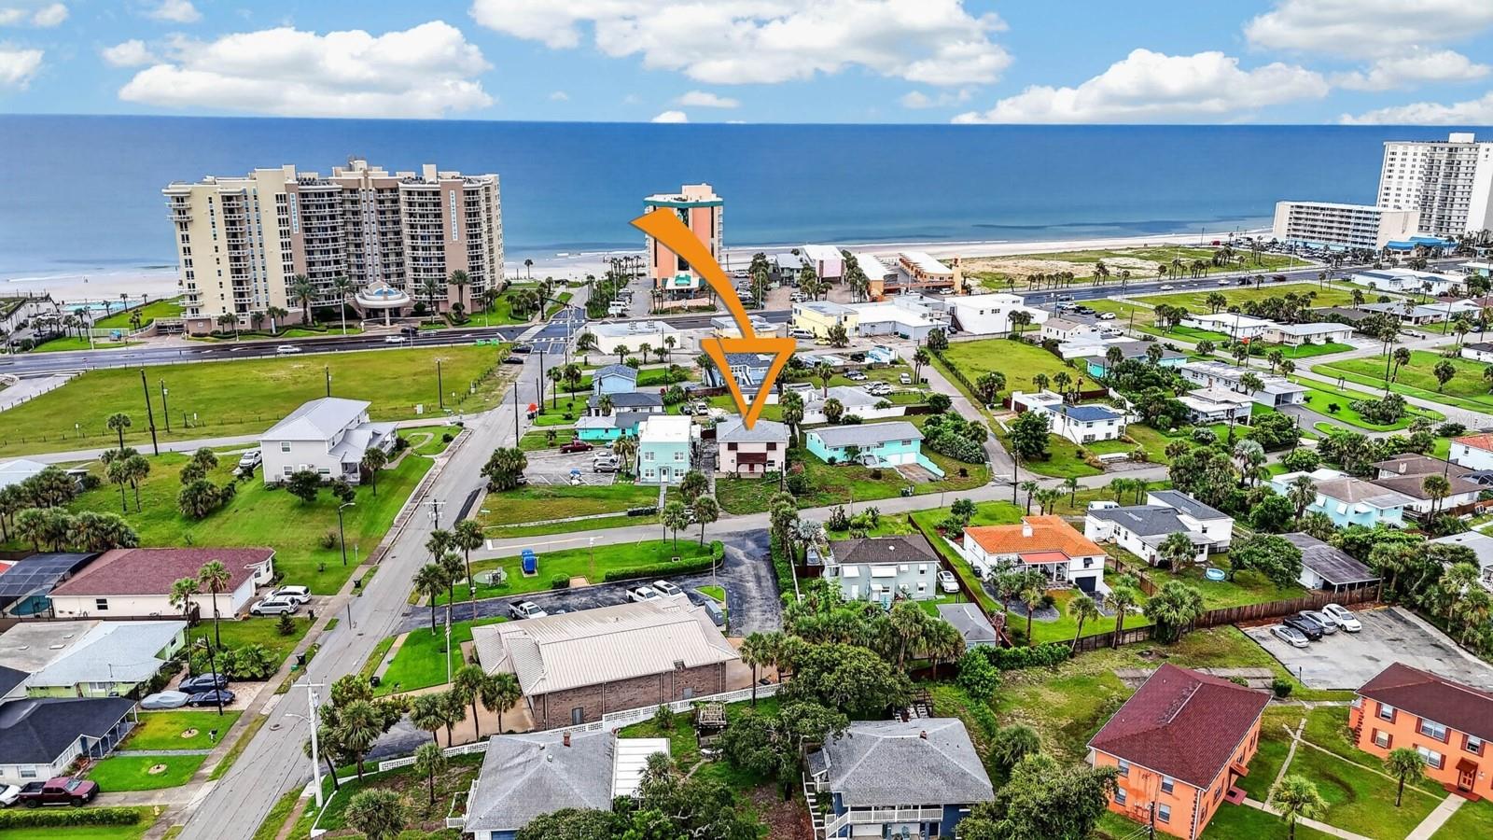
Welcome to beachside living with the space, flexibility, and updates you've been searching for! This recently updated 5-bedroom, 4-bathroom home offers an exceptional opportunity for investors, short-term rental owners, or anyone needing room for a large or multi-generational family. With over five spacious bedrooms and multiple living areas, there's plenty of space for guests to spread out while enjoying all that Daytona Beach has to offer. Outside, you'll find a large driveway with ample parking and a detached garage, providing plenty of room for vehicles, boats, golf carts, or additional storage. The property's beachside location places you just minutes from the Atlantic Ocean, dining, shopping, and entertainment, making it an ideal vacation rental or year-round residence. For added peace of mind, this home has never flooded. Whether you're looking to expand your investment portfolio or settle into a spacious coastal retreat, this versatile property is ready for its next owner.
/u.realgeeks.media/topagentclermont/Brian_Scott_Smith_PA_(3).jpg)
Additional Information
- Taxes
- $6769
- Minimum Lease
- No Minimum
- Location
- Landscaped, Sloped, Paved
- Community Features
- No Deed Restriction
- Property Description
- Two Story
- Zoning
- SFR-5
- Interior Layout
- Ceiling Fans(s), Eat-in Kitchen, Open Floorplan, Solid Surface Counters, Stone Counters, Thermostat
- Interior Features
- Ceiling Fans(s), Eat-in Kitchen, Open Floorplan, Solid Surface Counters, Stone Counters, Thermostat
- Floor
- Vinyl
- Appliances
- Convection Oven, Dishwasher, Dryer, Microwave, Refrigerator, Washer
- Utilities
- Cable Available, Electricity Connected, Sewer Connected, Water Connected
- Heating
- Central
- Air Conditioning
- Central Air
- Exterior Construction
- Block, Concrete, Stucco
- Exterior Features
- Private Entrance, Private Yard, Sliding Doors
- Roof
- Shingle
- Foundation
- Slab
- Pool
- No Pool
- Garage Carport
- 2 Car Garage
- Garage Spaces
- 2
- Garage Features
- Covered, Driveway, Garage Door Opener, Garage Faces Side, Ground Level, Off Street
- Elementary School
- R.J. Longstreet Elem
- Middle School
- Campbell Middle
- High School
- Mainland High School
- Fences
- Wood
- Pets
- Allowed
- Flood Zone Code
- X
- Parcel ID
- 5316-22-00-0080
- Legal Description
- S 60 FT OF LOT 8 MC KEACHIE SUB PLAT 2 MB 9 PG 261 PER OR 3857 PGS 4782-4784 INC PER OR 7251 PG 4077 PER OR 7805 PG 3744 PER OR 8119 PG 3662 PER OR 8282 PG 4926
Listing courtesy of RE/MAX ADVANTAGE. 386-846-1515
Mortgage Calculator
StellarMLS is the source of this information via Internet Data Exchange Program. All listing information is deemed reliable but not guaranteed and should be independently verified through personal inspection by appropriate professionals. Listings displayed on this website may be subject to prior sale or removal from sale. Availability of any listing should always be independently verified. Listing information is provided for consumer personal, non-commercial use, solely to identify potential properties for potential purchase. All other use is strictly prohibited and may violate relevant federal and state law. Data last updated on