9 Soco Trail, Ormond Beach, FL 32174
- $375,000
- 3
- BD
- 3
- BA
- 1,614
- SqFt










- List Price
- $375,000
- Status
- Active
- Days on Market
- 89
- MLS#
- V4948844
- Property Style
- Townhouse
- Architectural Style
- Traditional
- Year Built
- 1980
- Bedrooms
- 3
- Bathrooms
- 3
- Baths Half
- 1
- Living Area
- 1,614
- Lot Size
- 2,219
- Acres
- 0.05
- Total Acreage
- 0 to less than 1/4
- Legal Subdivision Name
- Arrowhead Village Rep
- MLS Area Major
- Ormond Beach
Property Description
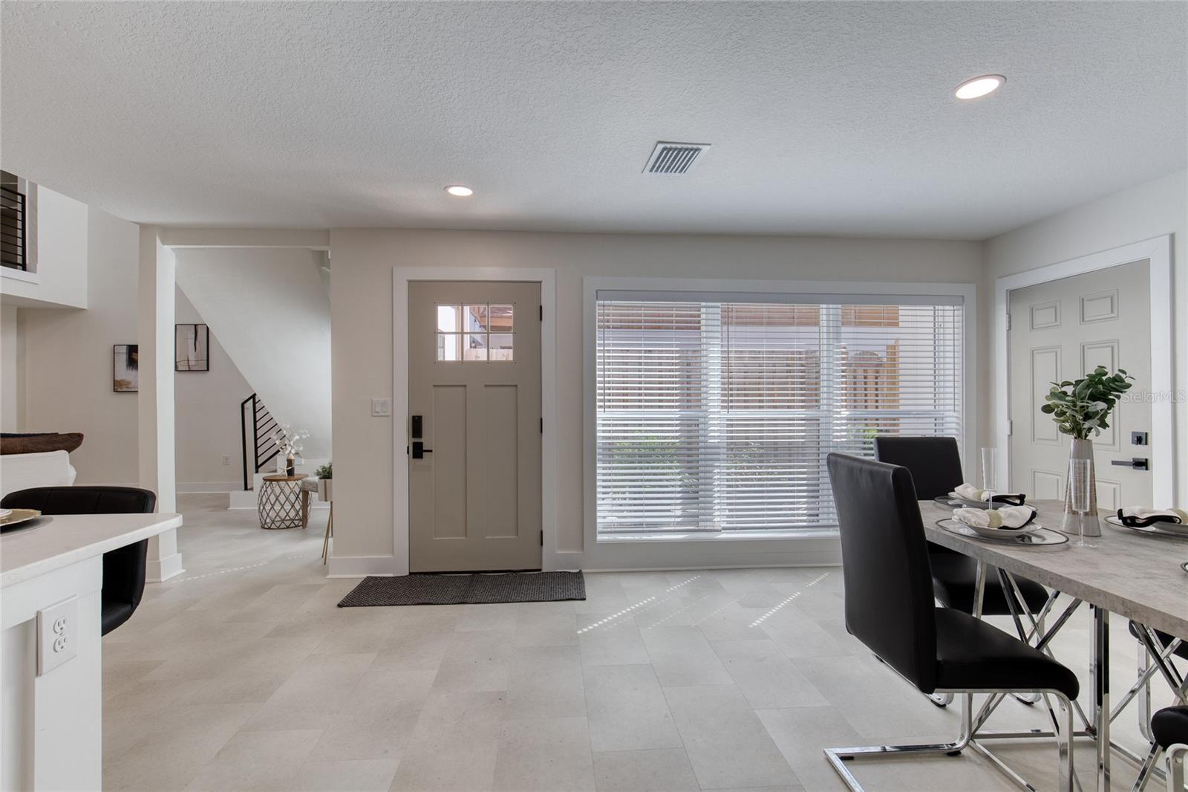
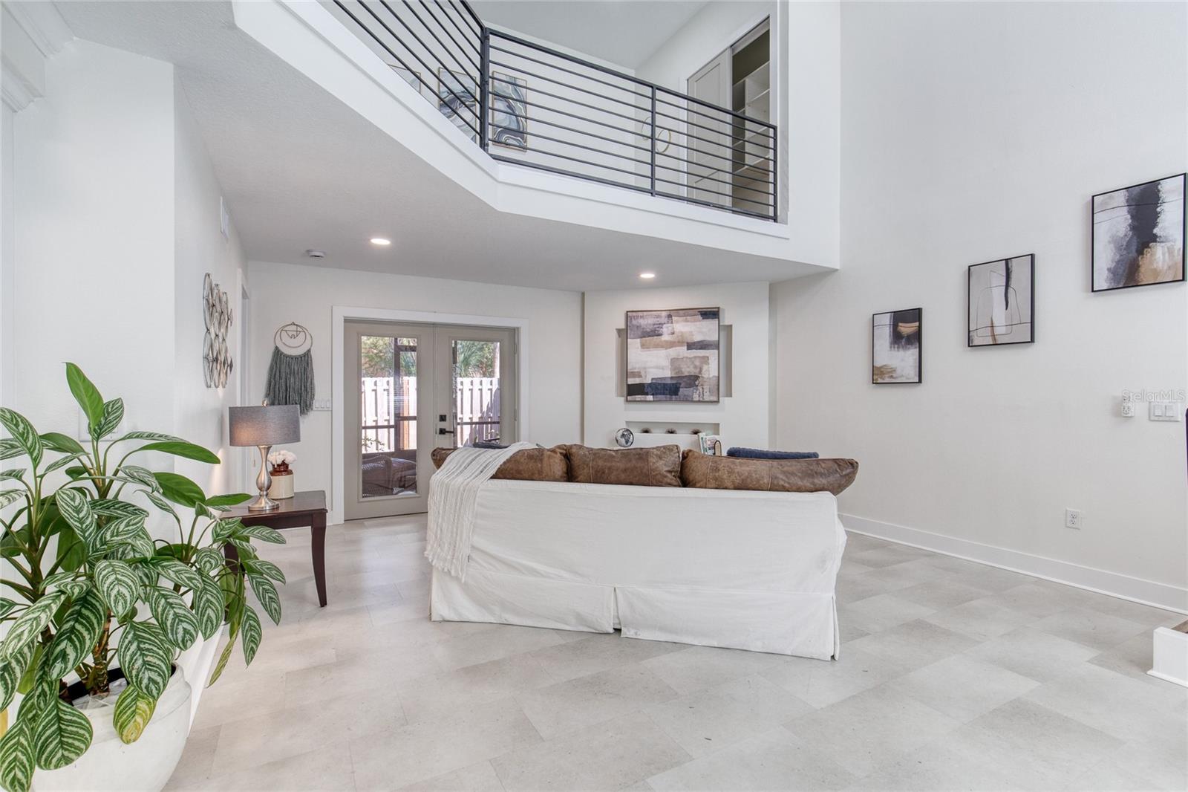
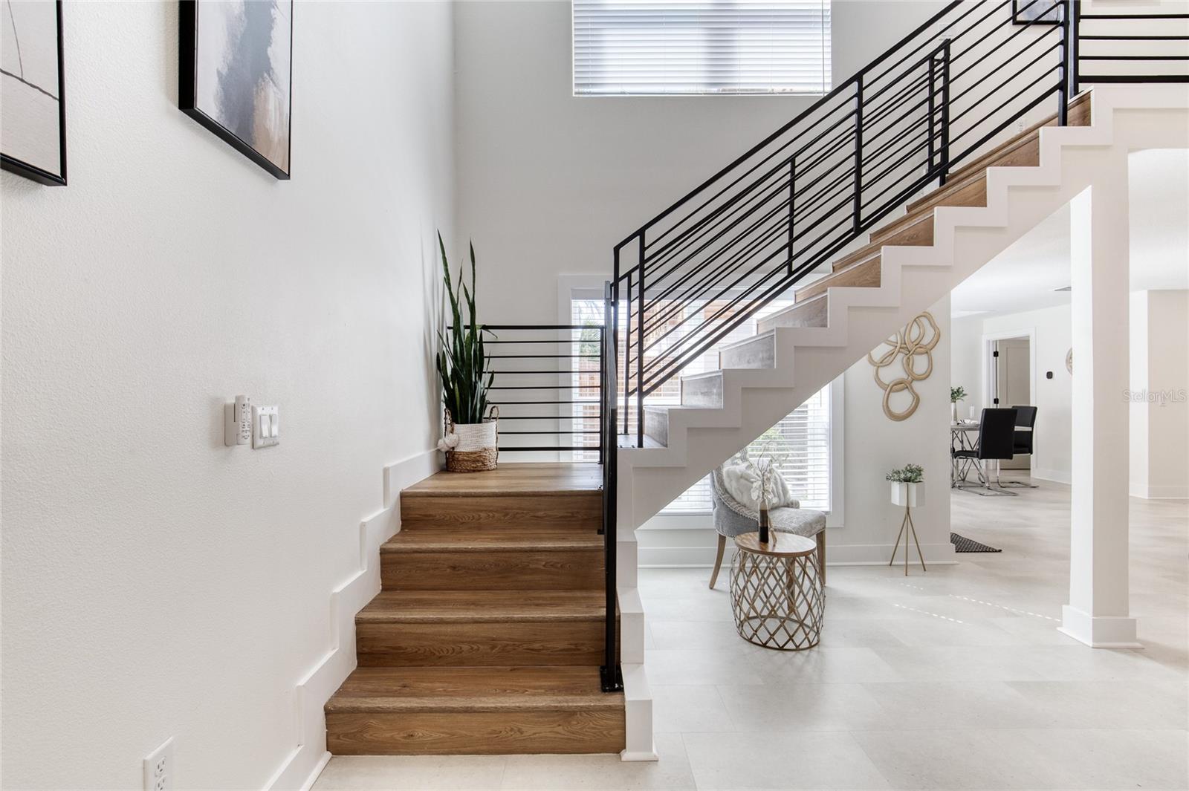
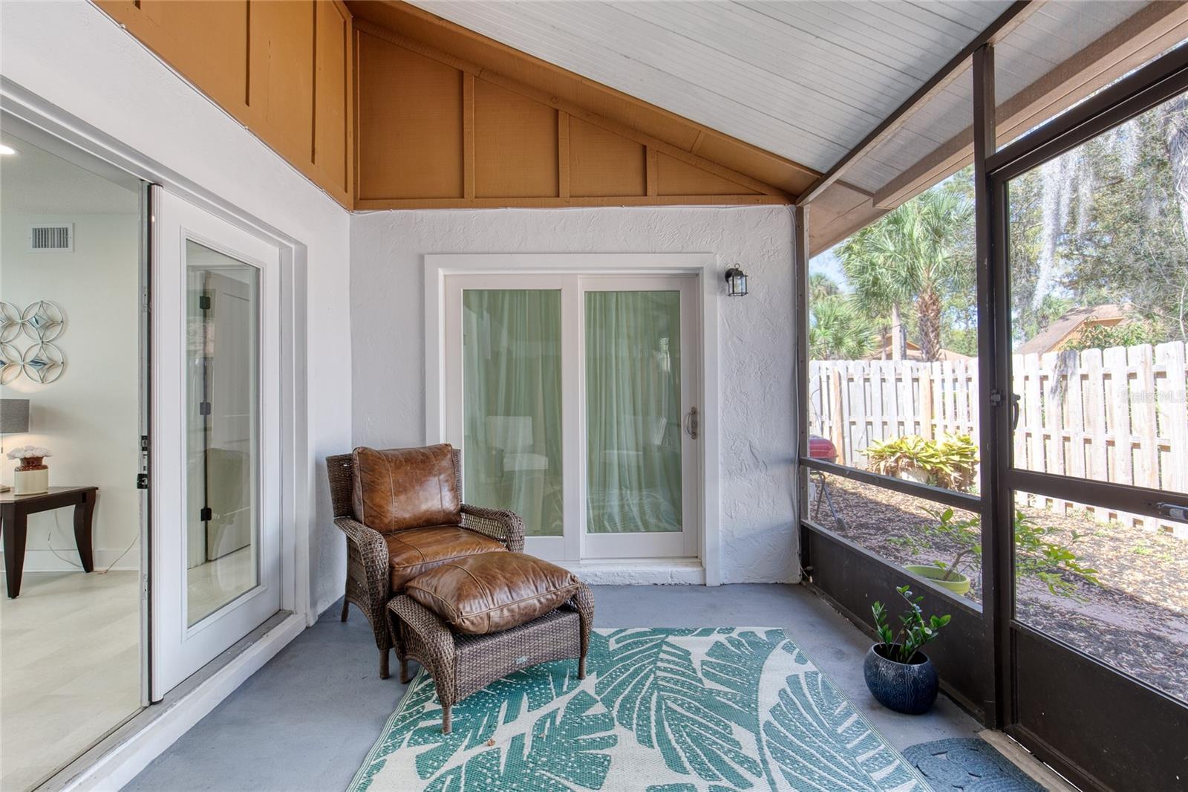
Nestled in The Trails, this townhouse is a jaw-dropper! The spacious garage showcases a new epoxy floor and plenty of room for 2, cars plus space for storage. Inside the home has undergone a transforming makeover. Feast your eyes on the brand-new kitchen with top-of-the-line appliances, sleek countertops, with both optimal storage and function. Designed for maximum living space, the open-concept living area is perfect for entertaining ,seamlessly connecting the kitchen, dining, and lounge spaces. The swanky staircase railing leads upstairs to a chic loft, 2 additional bedrooms, & bathroom. The sparkling bathrooms are tastefully outfitted, with sophistication and style. New flooring throughout. Step outside to the screened in patio, a tranquil space to relax and enjoy the privately fenced backyard. Absolutely everything has been updated. With split bedrooms and a prime spot in The Trails, this gem is pure real estate gold!
/u.realgeeks.media/topagentclermont/Brian_Scott_Smith_PA_(3).jpg)
Additional Information
- Taxes
- $2079
- Minimum Lease
- 6 Months
- Hoa Fee
- $78
- HOA Payment Schedule
- Monthly
- Maintenance Includes
- Maintenance Grounds
- Other Fees Term
- Monthly
- Community Features
- Clubhouse, Dog Park, Golf Carts OK, Park, Pool, Sidewalks, No Deed Restriction
- Property Description
- Two Story
- Zoning
- 13PUD
- Interior Layout
- Accessibility Features, Cathedral Ceiling(s), Ceiling Fans(s), Chair Rail, Open Floorplan, Primary Bedroom Main Floor, Solid Surface Counters, Solid Wood Cabinets, Split Bedroom, Walk-In Closet(s), Window Treatments
- Interior Features
- Accessibility Features, Cathedral Ceiling(s), Ceiling Fans(s), Chair Rail, Open Floorplan, Primary Bedroom Main Floor, Solid Surface Counters, Solid Wood Cabinets, Split Bedroom, Walk-In Closet(s), Window Treatments
- Floor
- Tile
- Appliances
- Dishwasher, Disposal, Dryer, Electric Water Heater, Microwave, Range, Washer
- Utilities
- Cable Connected, Electricity Connected, Fire Hydrant, Phone Available, Public, Sewer Connected, Water Connected
- Heating
- Central
- Air Conditioning
- Central Air
- Exterior Construction
- Block
- Exterior Features
- Courtyard, Private Entrance, Private Yard
- Roof
- Shingle
- Foundation
- Slab
- Pool
- Community
- Garage Carport
- 2 Car Garage
- Garage Spaces
- 2
- Pets
- Allowed
- Flood Zone Code
- X
- Parcel ID
- 4220-17-00-0350
- Legal Description
- LOT 35 ARROWHEAD VILLAGE REPLAT MB 37 PG 18 PER OR 4978 PGS 1655-1656 PER UNREC D/C PER OR 7060 PG 3771 PER OR 7060 PG 3773 PER OR 7060 PG 3775 PER OR 8451 PG 4451 PER OR 8452 PG 1487 PER OR 8687 PG 0953
Listing courtesy of REALTY PROS ASSURED. 386-677-7653
Mortgage Calculator
StellarMLS is the source of this information via Internet Data Exchange Program. All listing information is deemed reliable but not guaranteed and should be independently verified through personal inspection by appropriate professionals. Listings displayed on this website may be subject to prior sale or removal from sale. Availability of any listing should always be independently verified. Listing information is provided for consumer personal, non-commercial use, solely to identify potential properties for potential purchase. All other use is strictly prohibited and may violate relevant federal and state law. Data last updated on