1299 Woodline Dr, Deland, FL 32720
- $587,999
- 5
- BD
- 4
- BA
- 4,481
- SqFt












- List Price
- $587,999
- Status
- Active
- Days on Market
- 89
- Price Change
- ▼ $12,000 1787952196
- MLS#
- V4949711
- Property Style
- Single Family
- Year Built
- 2024
- Bedrooms
- 5
- Bathrooms
- 4
- Baths Half
- 1
- Living Area
- 4,481
- Lot Size
- 8,058
- Acres
- 0.19
- Total Acreage
- 0 to less than 1/4
- Legal Subdivision Name
- Beresford Woods
- MLS Area Major
- Deland
Property Description
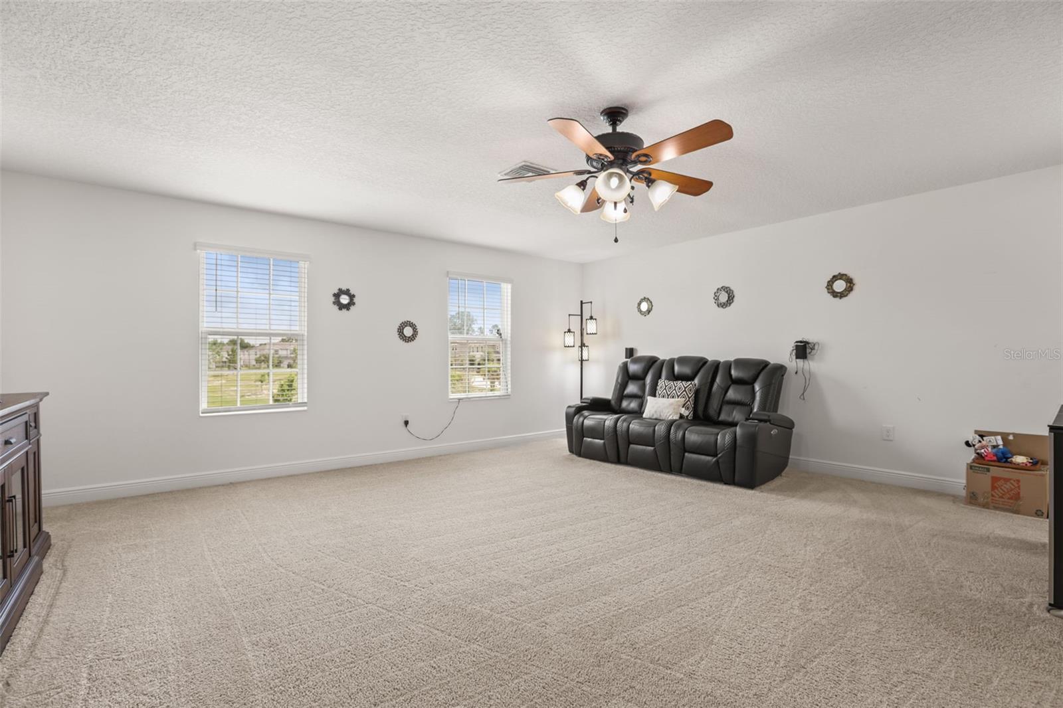
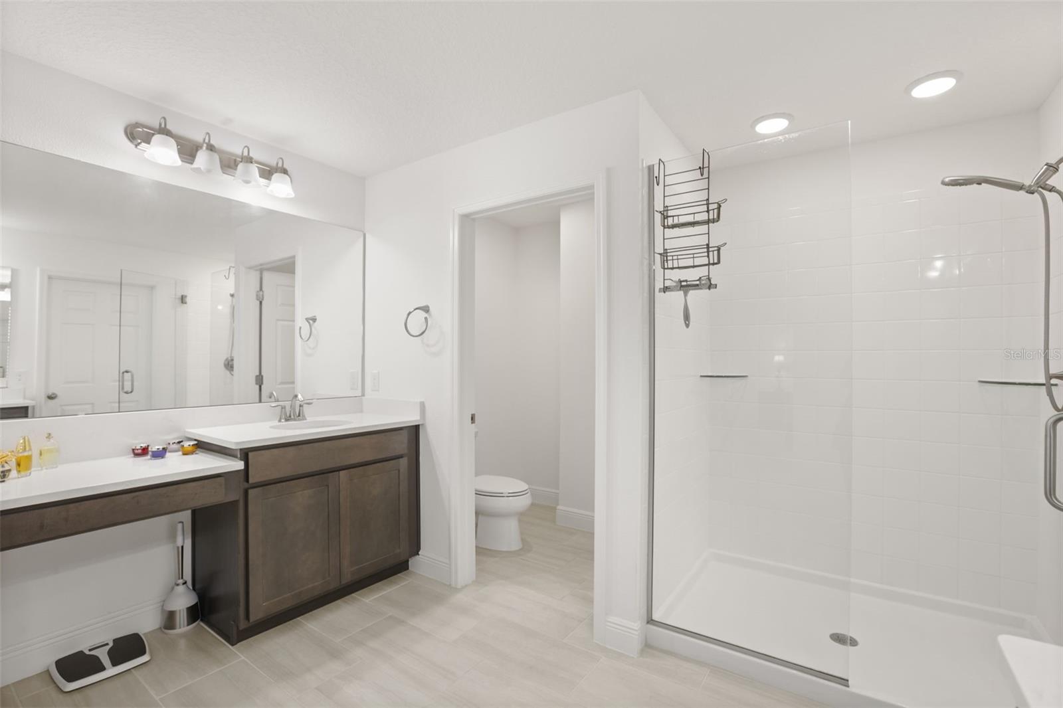
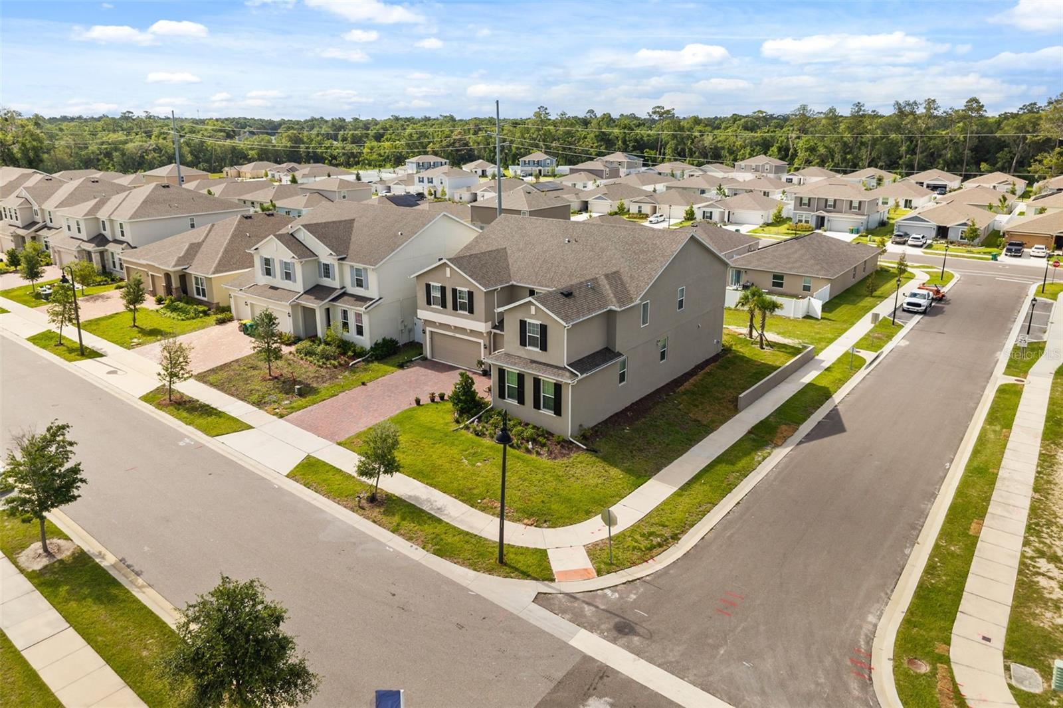
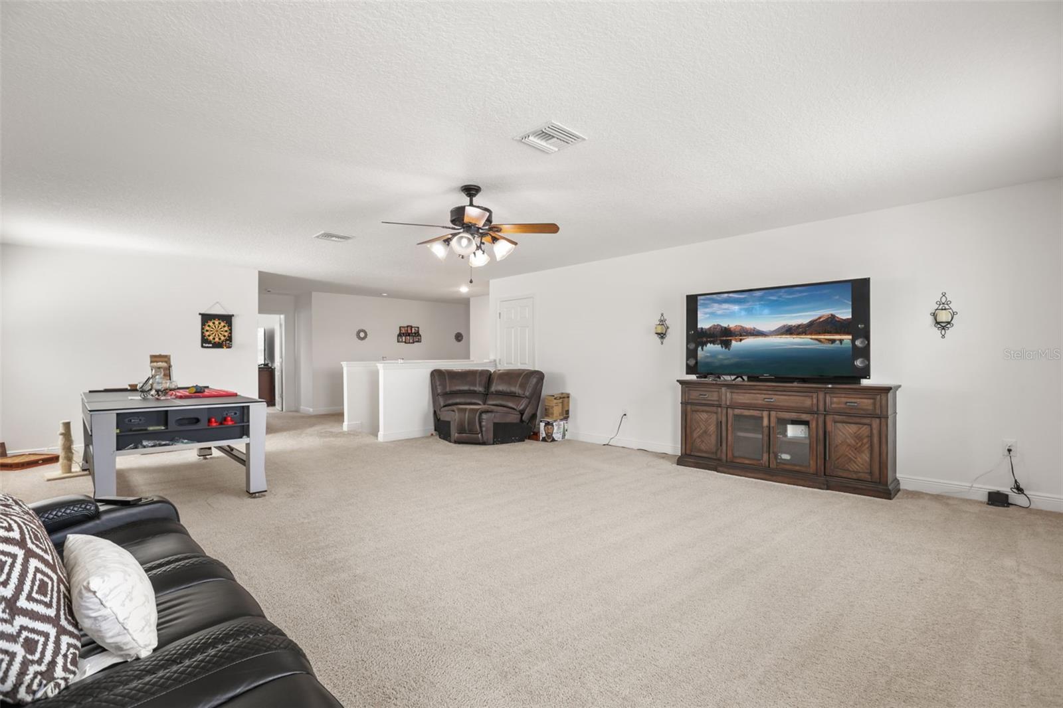
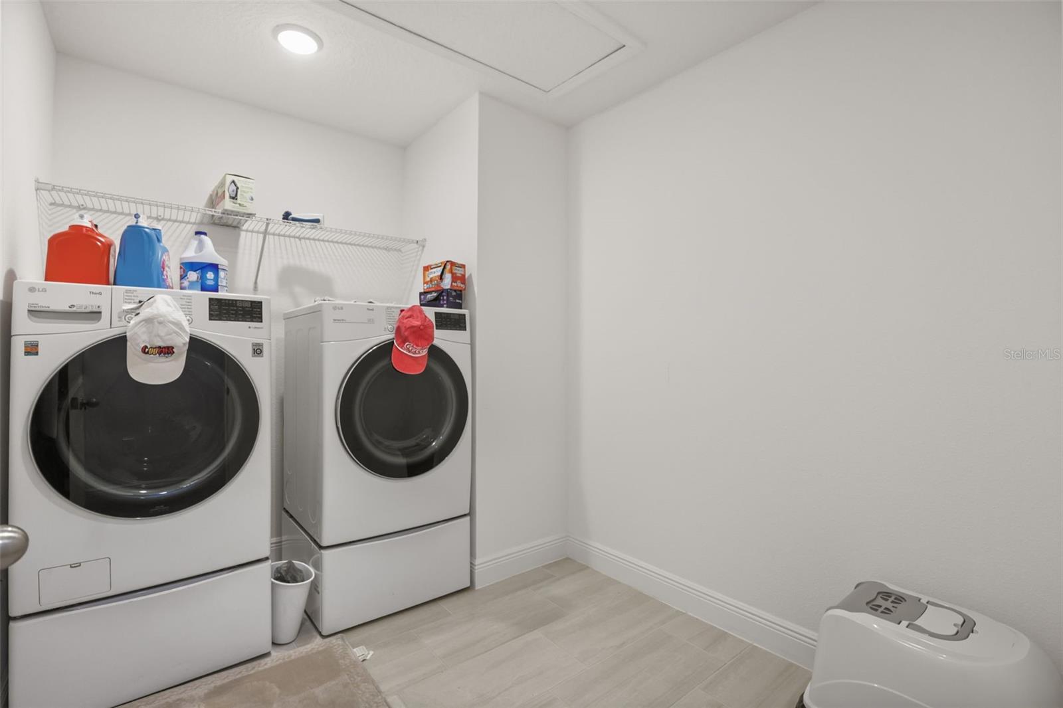
FULL-PRICE PURCHASE INCENTIVE: Seller is offering $5,000 toward buyer closing costs! Plus, qualified buyers may have the opportunity to assume the existing 5.375 mortgage rate. Skip the wait for new construction and step into this beautifully upgraded, move-in-ready multigenerational home offering exceptional space, flexibility, and premium finishes. Featuring 5 bedrooms, 3.5 bathrooms, approximately 15 rooms, multiple flex spaces, and over 4,400 sq. ft., this home provides room for multigenerational living, home offices, playrooms, guests, hobbies, and more. Inside, enjoy Level 5 quartz countertops, Level 5 porcelain tile throughout the first floor, a chef-inspired kitchen with two full-size double ovens, abundant cabinetry, and expansive living and entertaining spaces. Additional highlights include a 3-car garage, 4-car driveway, two screened porches, gutters with leaf guards, a pre-installed electrical package for a future pool, and a desirable corner homesite with a privacy wall. With incredible square footage, high-end finishes, flexible living spaces, and valuable buyer incentives, this home delivers the benefits of new construction—without the wait.
/u.realgeeks.media/topagentclermont/Brian_Scott_Smith_PA_(3).jpg)
Additional Information
- Taxes
- $9616
- HOA Fee
- $122
- HOA Payment Schedule
- Monthly
- Community Features
- Playground, Pool, No Deed Restriction, Maintenance Free
- Property Description
- Two Story
- Zoning
- X
- Interior Layout
- Smart Home
- Interior Features
- Smart Home
- Floor
- Ceramic Tile
- Appliances
- Convection Oven, Dishwasher, Disposal, Microwave, Range
- Utilities
- BB/HS Internet Available, Public
- Heating
- Central, Electric
- Air Conditioning
- Central Air
- Exterior Construction
- Block, Stucco
- Exterior Features
- Rain Gutters
- Roof
- Shingle
- Foundation
- Slab
- Pool
- Community
- Garage Carport
- 3 Car Garage
- Garage Spaces
- 3
- Pets
- Allowed
- Flood Zone Code
- x
- Parcel ID
- 701915000190
- Legal Description
- 19-17-30 LOT 19 BERESFORD WOODS PHASE 1 MB 64 PGS 46-54 PER OR 8386 PG 3116 PER OR 8549 PG 4360
Listing courtesy of RISE REALTY OF FLORIDA LLC. 386-804-4114
Mortgage Calculator
StellarMLS is the source of this information via Internet Data Exchange Program. All listing information is deemed reliable but not guaranteed and should be independently verified through personal inspection by appropriate professionals. Listings displayed on this website may be subject to prior sale or removal from sale. Availability of any listing should always be independently verified. Listing information is provided for consumer personal, non-commercial use, solely to identify potential properties for potential purchase. All other use is strictly prohibited and may violate relevant federal and state law. Data last updated on