5825 Alstrum Drive, Port Orange, FL 32127
- $312,500
- 3
- BD
- 2
- BA
- 1,475
- SqFt








- List Price
- $312,500
- Status
- Active
- Days on Market
- 0
- MLS#
- V4950451
- Property Style
- Single Family
- Year Built
- 1990
- Bedrooms
- 3
- Bathrooms
- 2
- Living Area
- 1,475
- Lot Size
- 9,000
- Acres
- 0.20
- Total Acreage
- 0 to less than 1/4
- Legal Subdivision Name
- The Settings
- MLS Area Major
- Port Orange/Ponce Inlet/Daytona Beach
Property Description
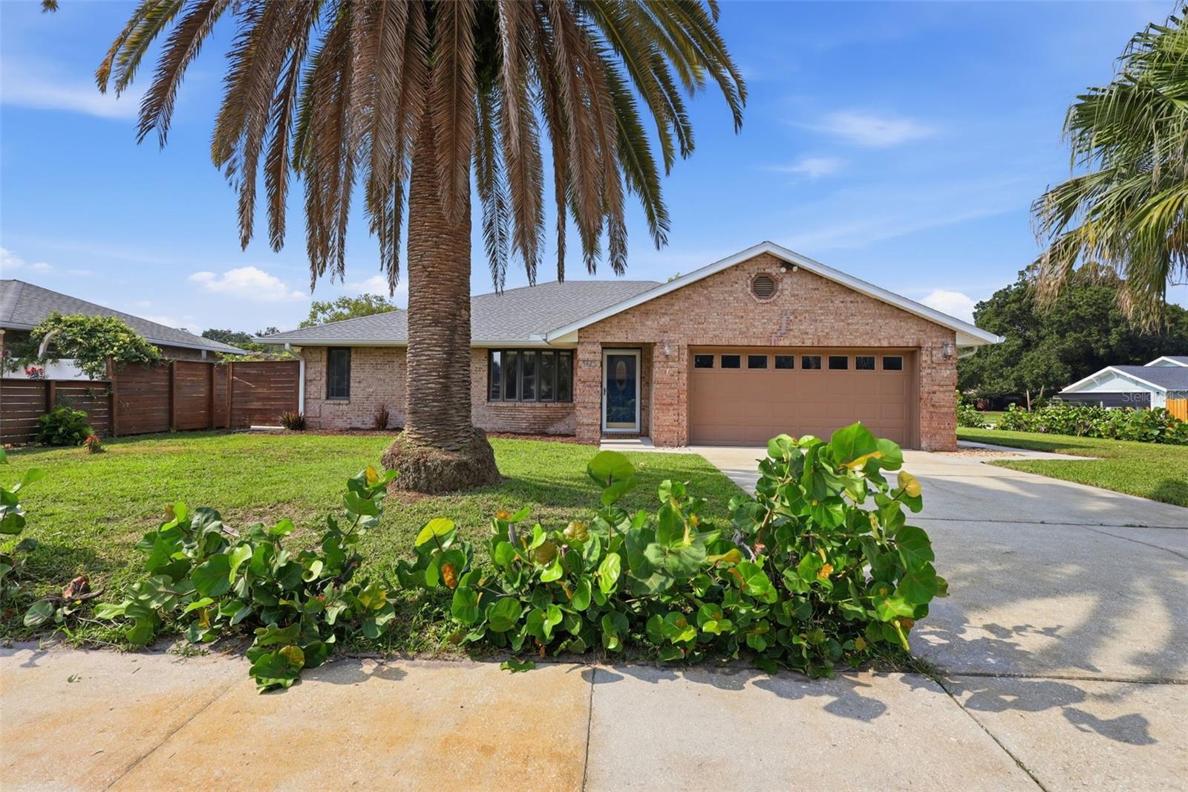
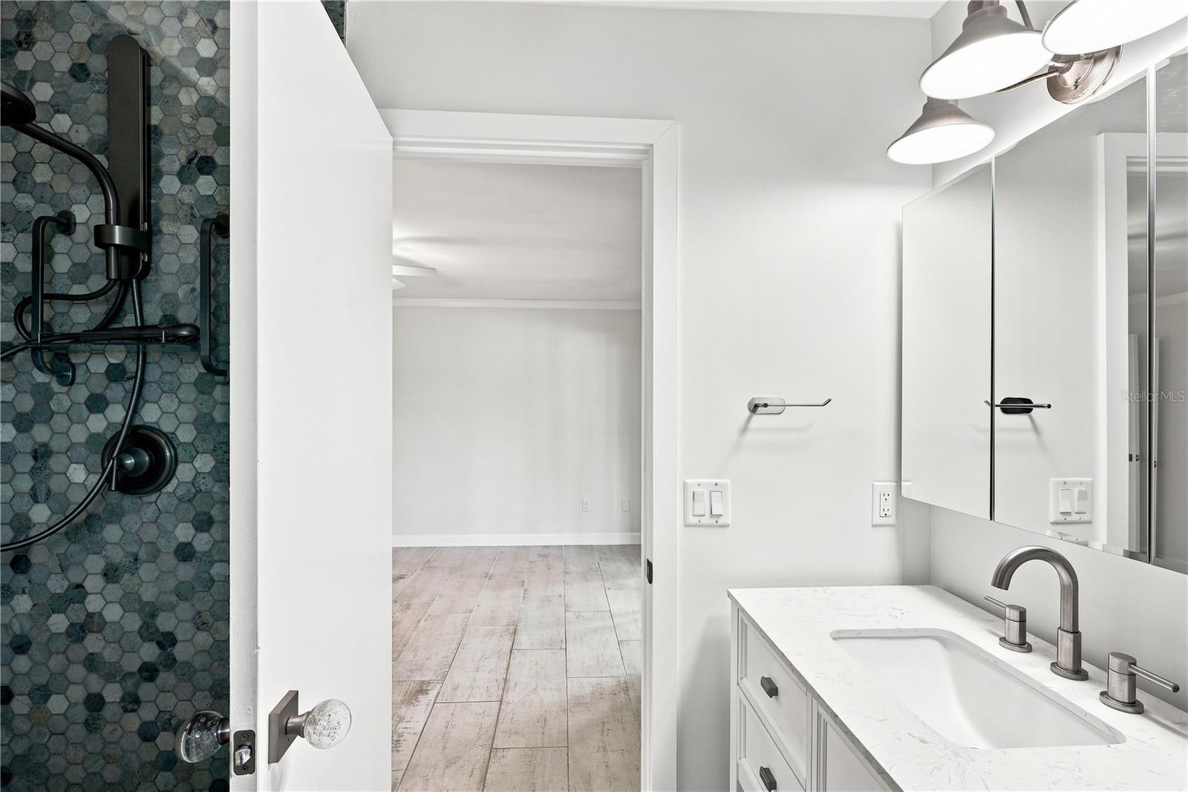
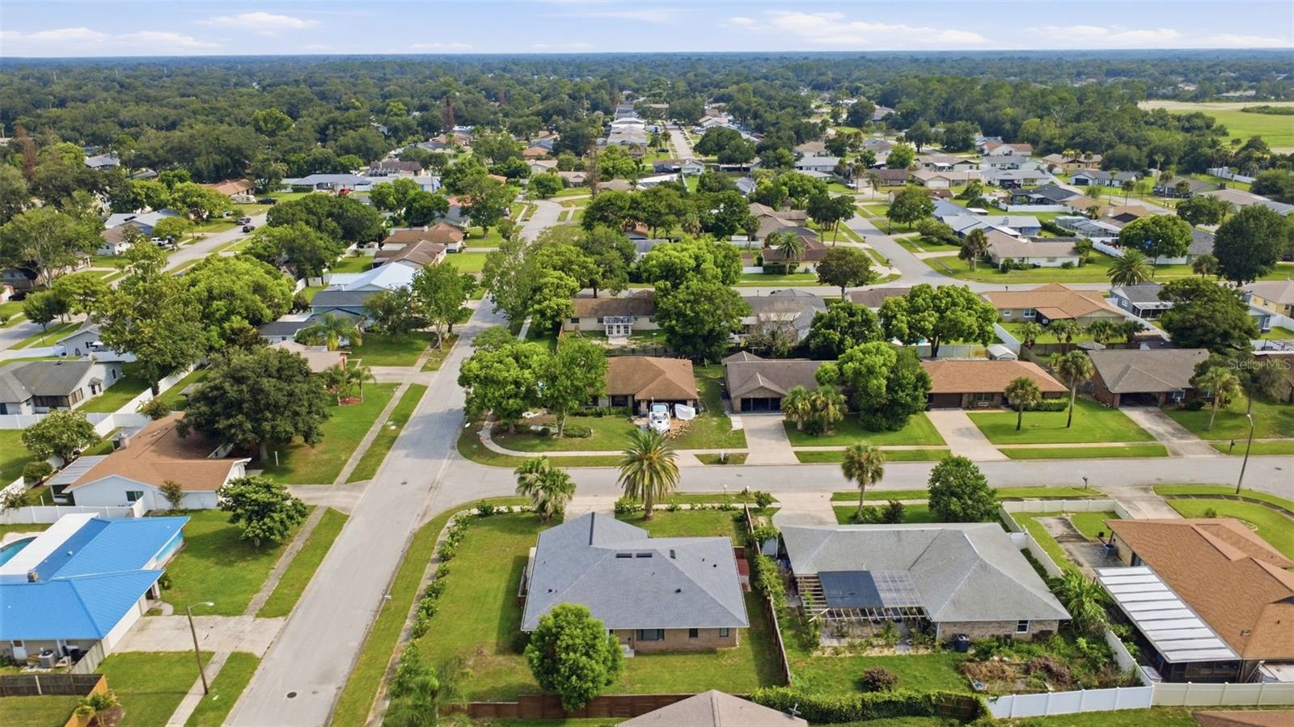
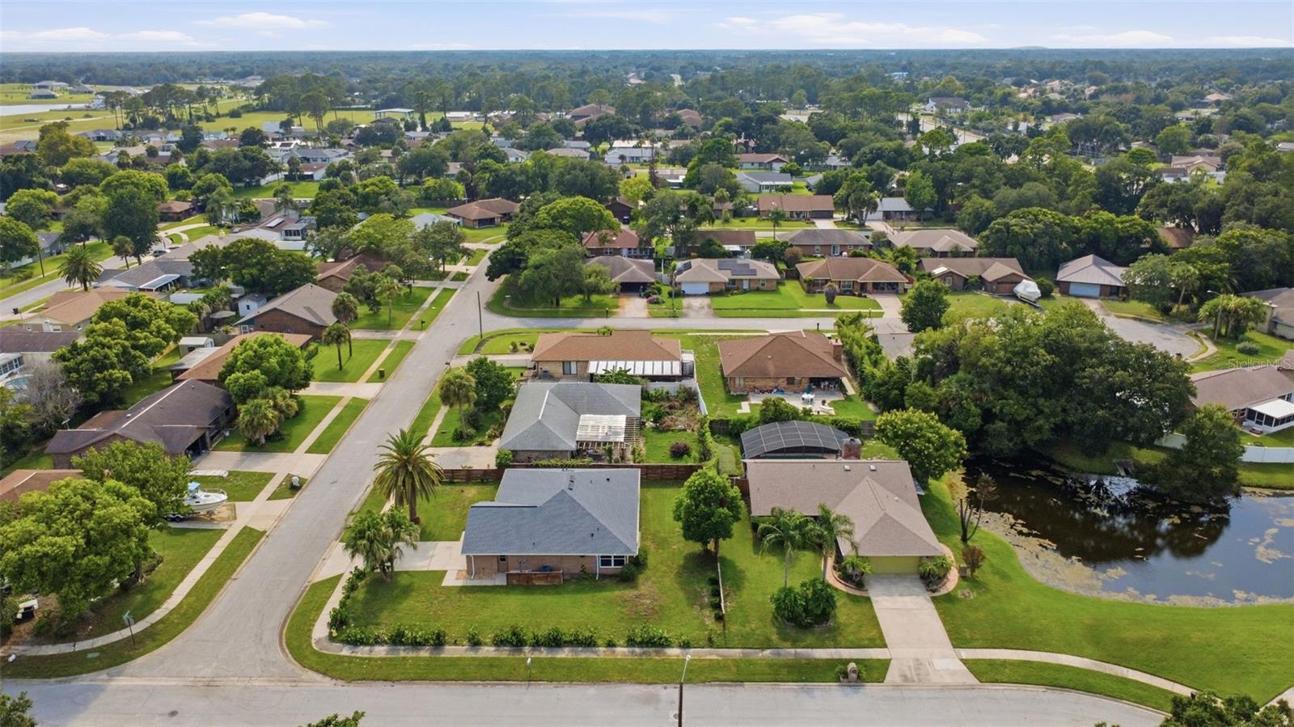
Virtually Staged. Set on a corner lot in The Settings, 5825 Alstrum Drive brings together classic brick construction, a single-story layout, and an established Port Orange location with no HOA. This 3-bedroom, 2-bath home offers 1,635 square feet of living area, an attached 2-car garage, a fenced yard, and a 2021 roof. Fresh interior paint gives the home a clean, refreshed backdrop, while vaulted ceilings and natural light create an open feel through the main living and dining areas. The kitchen brings a coastal-inspired feel with painted cabinetry, granite countertops, stainless steel appliances, decorative tile backsplash, and a wide window line overlooking the yard. The floor plan offers defined yet connected living spaces, a private primary suite with walk-in closet, and two secondary bedrooms that can serve as guest rooms, office space, or hobby areas. The enclosed Florida room with mini-split adds usable year-round space and opens toward the fenced backyard. Outside, the brick exterior and corner-lot setting give the property a solid, established presence. The fenced yard offers room for pets, gardening, or outdoor projects, while the neighborhood places you near Spruce Creek schools, shopping, dining, medical services, parks, Dunlawton Avenue, I-95, and the beaches of Port Orange, Daytona Beach Shores, and Ponce Inlet. A well-located Port Orange home with character, usable space, and room for the next owner’s personal style.
/u.realgeeks.media/topagentclermont/Brian_Scott_Smith_PA_(3).jpg)
Additional Information
- Taxes
- $5222
- Minimum Lease
- No Minimum
- Community Features
- No Deed Restriction
- Property Description
- One Story
- Zoning
- RESI
- Interior Layout
- High Ceilings
- Interior Features
- High Ceilings
- Floor
- Laminate
- Appliances
- Dishwasher, Microwave, Range, Refrigerator
- Utilities
- Cable Available, Electricity Connected, Fire Hydrant, Phone Available, Sewer Connected
- Heating
- Central
- Air Conditioning
- Central Air
- Exterior Construction
- Brick
- Exterior Features
- Rain Gutters
- Roof
- Shingle
- Foundation
- Slab
- Pool
- No Pool
- Garage Carport
- 2 Car Garage
- Garage Spaces
- 2
- Flood Zone Code
- X
- Parcel ID
- 632109000160
- Legal Description
- LOT 16 THE SETTINGS SUB MB 40 PG 120 PER OR 3398 PG 1249 PER OR 6862 PG 3813 PER OR 6877 PG 1955 PER OR 6877 PG 1956 PER OR 6877 PG 1957 PER OR 6877 PG 1958 PER OR 6877 PG 1959 PER OR 7161 PG 3514 PER OR 8127 PG 3540 PER OR 8274 PG 0317
Listing courtesy of GLORY INTL. REAL ESTATE CO. 386-775-7778
Mortgage Calculator
StellarMLS is the source of this information via Internet Data Exchange Program. All listing information is deemed reliable but not guaranteed and should be independently verified through personal inspection by appropriate professionals. Listings displayed on this website may be subject to prior sale or removal from sale. Availability of any listing should always be independently verified. Listing information is provided for consumer personal, non-commercial use, solely to identify potential properties for potential purchase. All other use is strictly prohibited and may violate relevant federal and state law. Data last updated on