315 W Blue Water Edge Drive, Eustis, FL 32736
- $850,000
- 3
- BD
- 4
- BA
- 2,937
- SqFt




- List Price
- $850,000
- Status
- Active
- Days on Market
- 0
- MLS#
- V4950568
- Property Style
- Single Family
- Architectural Style
- Florida, Mediterranean
- Year Built
- 2005
- Bedrooms
- 3
- Bathrooms
- 4
- Baths Half
- 1
- Living Area
- 2,937
- Lot Size
- 57,934
- Acres
- 1.33
- Total Acreage
- 1 to less than 2
- Legal Subdivision Name
- Blue Lake Estates
- MLS Area Major
- Eustis
Property Description
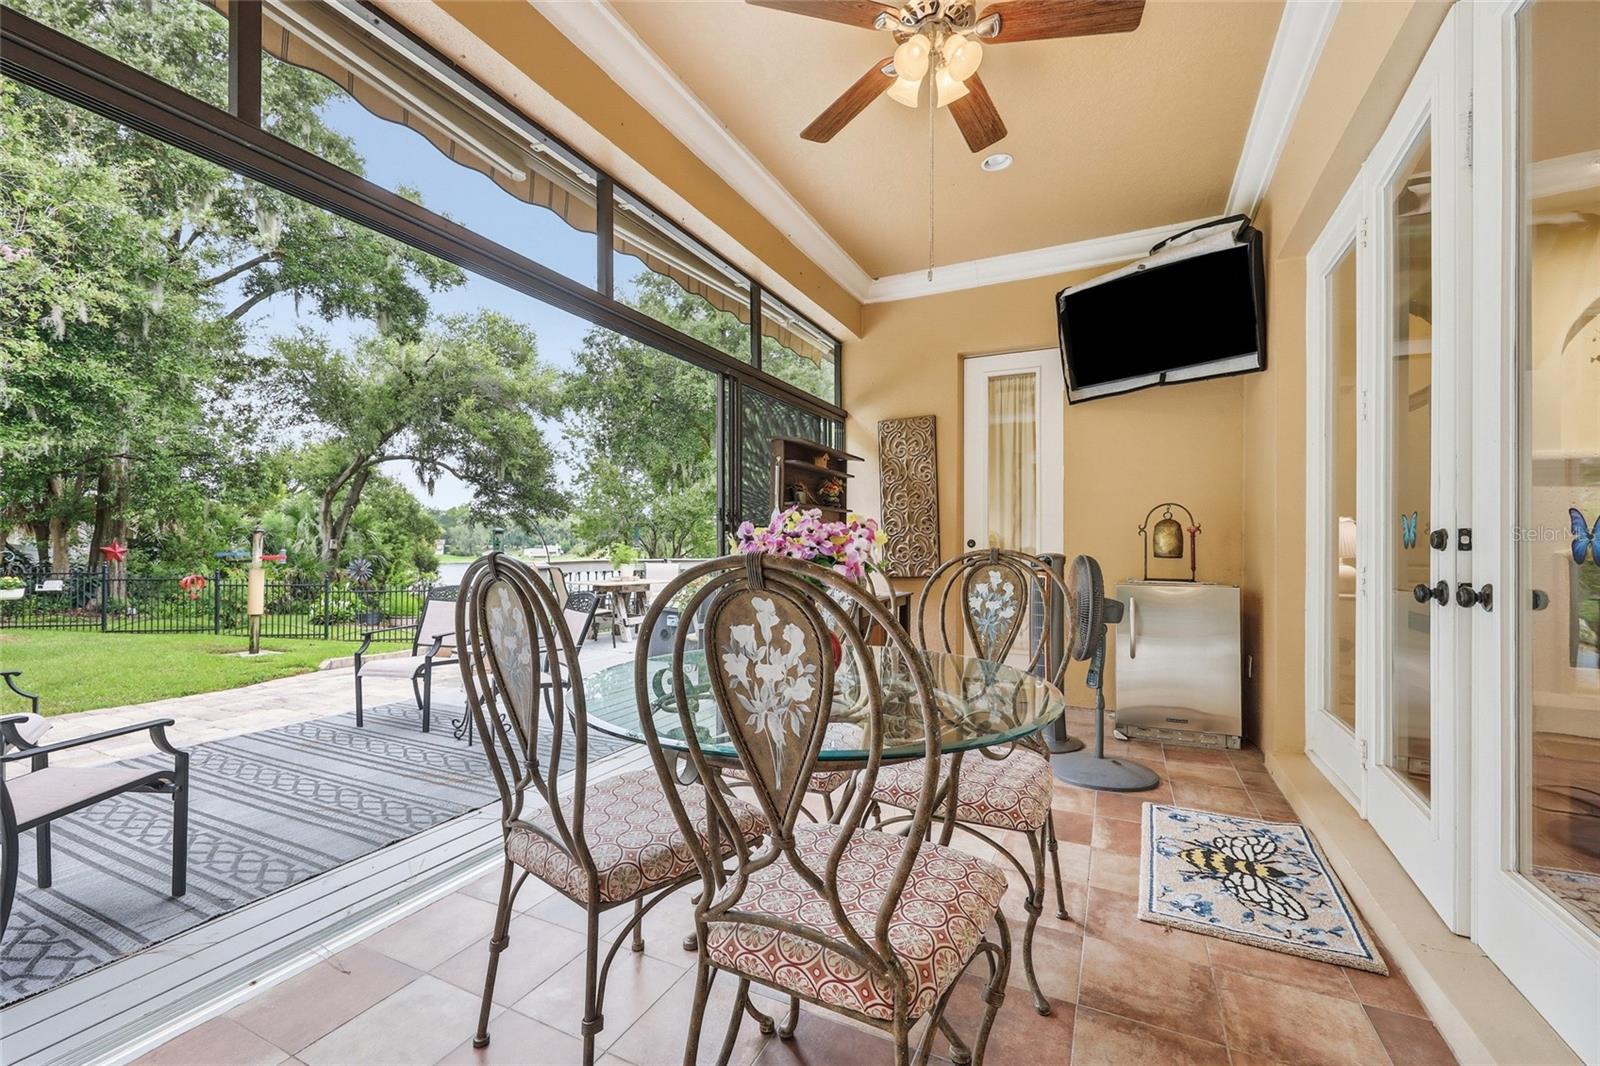
Set on 1.33 beautifully landscaped acres, 315 W Blue Water Edge Drive feels like a hidden lakefront retreat—yet the shops, restaurants, and charm of Downtown Mount Dora are only about 10 minutes away. The property rests along private, spring-fed Blue Lake and is surrounded by mature trees, lush landscaping, winding garden paths, and a dedicated butterfly garden—all easily maintained by a lake-fed irrigation system. At the water’s edge, a newer custom dock with a covered seating area offers a peaceful place to enjoy morning coffee, spend time with friends, or simply take in the view. Inside, this 3-bedroom, 3.5-bath home offers nearly 2,900 square feet of warm and inviting living space. Mediterranean-inspired architecture, graceful arched openings, hardwood flooring, high ceilings, crown molding, and large windows give the home a character that feels both elegant and comfortable. What truly sets the interior apart is its craftsmanship. The built-in entertainment center, kitchen island, and kitchen bench were individually created by a skilled craftsman. These thoughtful details give the home a sense of personality that cannot be replicated by mass-produced finishes. The spacious kitchen was designed for both cooking and gathering. It features generous cabinetry, granite countertops, stainless steel appliances, a gas cooktop, double ovens, and multiple preparation areas. The custom island provides additional workspace, while the built-in bench creates a cozy place for casual meals. A separate serving area with cabinetry, granite countertops, and a wine refrigerator makes entertaining even easier. The kitchen opens naturally into the main living area, where a fireplace and handcrafted entertainment center create an inviting heart of the home. The floor plan also includes a formal dining room, a dedicated office, and flexible spaces for relaxing, working, or hosting guests. The oversized primary suite offers its own quiet escape with hardwood flooring, a tray ceiling, large windows, and views toward the lake. The primary bathroom includes separate vanities, a soaking tub, and a spacious walk-in shower. Two additional bedrooms, well-appointed bathrooms, and a laundry room with cabinetry complete the interior. Life here extends well beyond the walls. The screened porch opens to a large deck with a hot tub and several places to sit, dine, or unwind. From there, the lawn and gardens lead toward Blue Lake and the covered dock. This is more than a house near the water. It is 1.33 acres of privacy, gardens, craftsmanship, and spring-fed lakefront living—all within minutes of Downtown Mount Dora.
/u.realgeeks.media/topagentclermont/Brian_Scott_Smith_PA_(3).jpg)
Additional Information
- Taxes
- $5612
- Minimum Lease
- No Minimum
- HOA Fee
- $1,100
- HOA Payment Schedule
- Annually
- Location
- Cul-De-Sac, City Limits, Sidewalk
- Community Features
- Street Lights, No Deed Restriction
- Property Description
- Two Story
- Zoning
- RES
- Interior Layout
- Ceiling Fans(s), Eat-in Kitchen, Kitchen/Family Room Combo, Split Bedroom, Walk-In Closet(s)
- Interior Features
- Ceiling Fans(s), Eat-in Kitchen, Kitchen/Family Room Combo, Split Bedroom, Walk-In Closet(s)
- Floor
- Carpet, Ceramic Tile, Wood
- Appliances
- Dishwasher, Disposal, Electric Water Heater, Microwave, Range, Refrigerator
- Utilities
- Cable Available
- Heating
- Central
- Air Conditioning
- Central Air
- Fireplace Description
- Gas
- Exterior Construction
- Block, Stucco
- Exterior Features
- Balcony, Garden, Other
- Roof
- Tile
- Foundation
- Slab
- Pool
- No Pool
- Garage Carport
- 2 Car Garage
- Garage Spaces
- 2
- Garage Features
- Driveway, Garage Door Opener, Garage Faces Side, Oversized
- Elementary School
- Eustis Heights Elem
- Middle School
- Eustis Middle
- High School
- Eustis High School
- Fences
- Fenced
- Water Name
- Blue Lake
- Water View
- Lake
- Water Access
- Lake
- Water Frontage
- Lake Front
- Pets
- Allowed
- Flood Zone Code
- X
- Parcel ID
- 07-19-27-025000000800
- Legal Description
- EUSTIS, BLUE LAKE ESTATES SUB LOT 8 BEING IN 8-19-27 PB 52 PG 97-98 ORB 2866 PG 1353
Listing courtesy of CENTURY 21 MCBRIDE REALTY GROUP. 386-866-1007
Mortgage Calculator
StellarMLS is the source of this information via Internet Data Exchange Program. All listing information is deemed reliable but not guaranteed and should be independently verified through personal inspection by appropriate professionals. Listings displayed on this website may be subject to prior sale or removal from sale. Availability of any listing should always be independently verified. Listing information is provided for consumer personal, non-commercial use, solely to identify potential properties for potential purchase. All other use is strictly prohibited and may violate relevant federal and state law. Data last updated on