400 Pine Bluff Trail, Ormond Beach, FL 32174
- $1,350,000
- 5
- BD
- 5
- BA
- 3,500
- SqFt






- List Price
- $1,350,000
- Status
- Active
- Days on Market
- 2
- MLS#
- V4950922
- Property Style
- Single Family
- Year Built
- 1985
- Bedrooms
- 5
- Bathrooms
- 5
- Living Area
- 3,500
- Lot Size
- 217,800
- Acres
- 5
- Total Acreage
- 5 to less than 10
- MLS Area Major
- Ormond Beach
Property Description
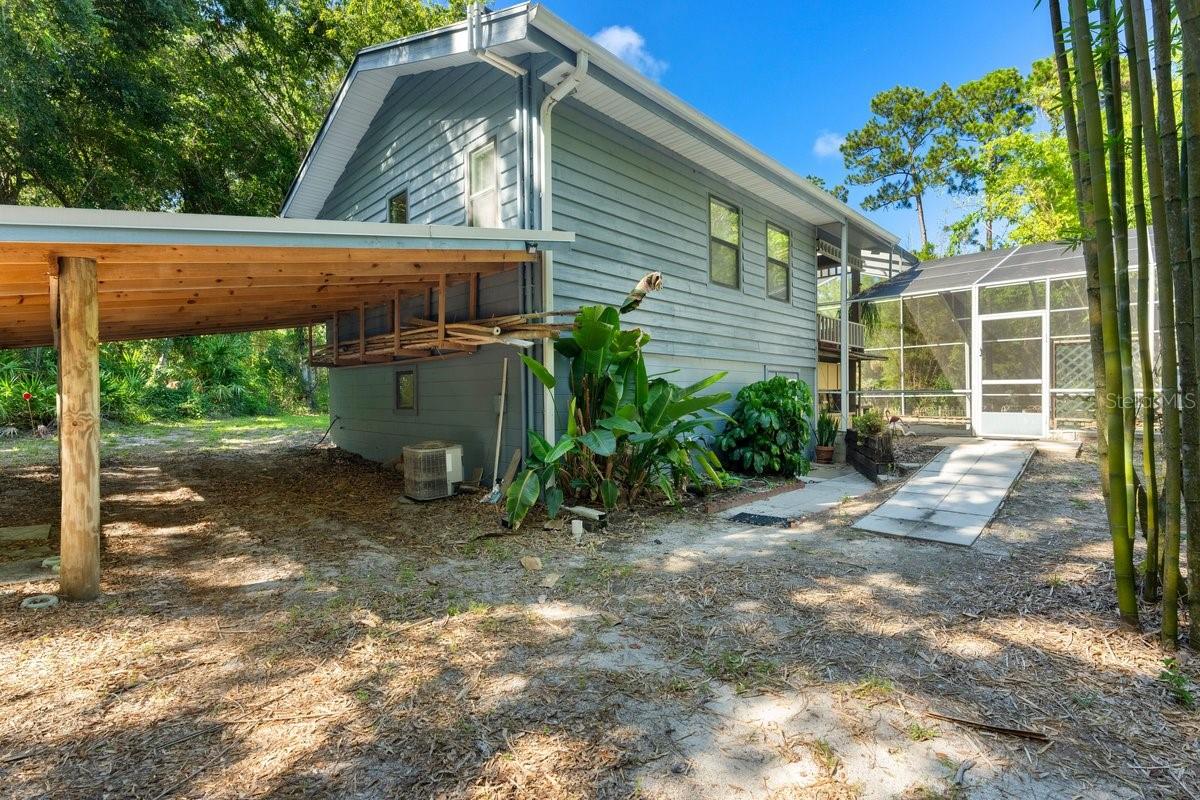
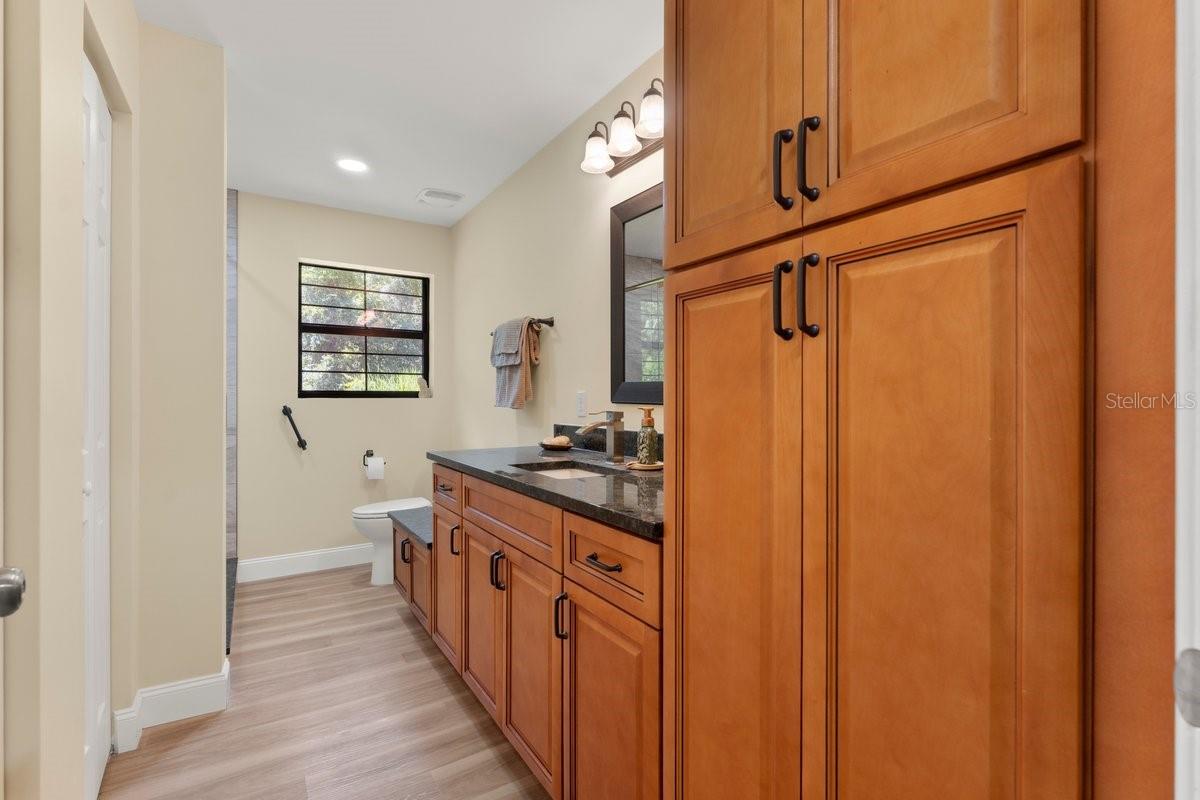
Your Own Private Sanctuary - Serene 5-Acre Estate with Bamboo Forest & PondTucked away at the end of the street behind its own private entrance, this one-of-a-kind estate offers rare tranquility on 5 lush, private acres. Wander through your very own bamboo forest, cross the grand bridge spanning the ¾-acre pond, and unwind to peaceful water views -- this is Florida living at its most serene. The property features four distinct living areas, perfect for multigenerational living. The main home offers 2 bedrooms and 2 baths, a living room with cozy wood-burning stove, formal dining room, generously sized kitchen, and a charming wraparound porch. Covered screened decking connects the main home to two additional units: a handicap-accessible ground-floor studio with kitchenette (microwave/toaster oven) and full bath, and a 1-bedroom unit above with living room and large closet. A separate in-law suite sits right at the pond's edge, complete with studio bedroom full bath, large closet, and a screened patio made for morning coffee and sunset views. Outside, enjoy the inground swimming pool heated by a solar system, plus a spa warmed by a 100-gallon propane tank that also powers a generator serving the main house and the guest cottage with handicapped suite -- peace of mind in every season. Fall asleep to a nighttime symphony of crickets, frogs, owls, and the gentle hum of nature -- a deep sense of peace and tranquility as the forest surrounds you. Private, peaceful, and truly unlike anything else on the market. Square footage received from tax rolls. All information recorded in the MLS intended to be accurate but cannot be guaranteed.
/u.realgeeks.media/topagentclermont/Brian_Scott_Smith_PA_(3).jpg)
Additional Information
- Taxes
- $6219
- Community Features
- No Deed Restriction
- Property Description
- Three+ Story
- Zoning
- RES
- Interior Layout
- Ceiling Fans(s), Eat-in Kitchen, L Dining, PrimaryBedroom Upstairs, Split Bedroom
- Interior Features
- Ceiling Fans(s), Eat-in Kitchen, L Dining, PrimaryBedroom Upstairs, Split Bedroom
- Floor
- Other, Tile, Wood
- Appliances
- Dishwasher, Microwave, Range, Refrigerator
- Utilities
- Electricity Connected, Water Connected
- Heating
- Central
- Air Conditioning
- Central Air
- Fireplace Description
- Free Standing
- Exterior Construction
- Other
- Exterior Features
- Balcony, Private Entrance, Private Yard, Storage
- Roof
- Metal
- Foundation
- Stilt/On Piling
- Pool
- Private
- Pool Type
- In Ground
- Garage Carport
- 2 Car Carport
- Water Extras
- Bridges - Fixed
- Water View
- Pond
- Water Frontage
- Pond
- Flood Zone Code
- X
- Parcel ID
- 4218-00-00-0141
- Legal Description
- 18-14-32 S 327.71 FT OF W 660 FT GOVT LOT 5 PER OR 2967 PG 1178
Listing courtesy of REALTY PROS ASSURED. 386-677-7653
Mortgage Calculator
StellarMLS is the source of this information via Internet Data Exchange Program. All listing information is deemed reliable but not guaranteed and should be independently verified through personal inspection by appropriate professionals. Listings displayed on this website may be subject to prior sale or removal from sale. Availability of any listing should always be independently verified. Listing information is provided for consumer personal, non-commercial use, solely to identify potential properties for potential purchase. All other use is strictly prohibited and may violate relevant federal and state law. Data last updated on