246 Elmwood Avenue Unit 500, Deland, FL 32724
- $150,000
- 2
- BD
- 2
- BA
- 1,063
- SqFt








- List Price
- $150,000
- Status
- Active
- Days on Market
- 1
- MLS#
- V4951000
- Property Style
- Condo
- Year Built
- 1980
- Bedrooms
- 2
- Bathrooms
- 2
- Living Area
- 1,063
- Lot Size
- 1,676
- Acres
- 0.04
- Total Acreage
- 0 to less than 1/4
- Building Name
- 246
- Monthly Condo Fee
- 361
- Legal Subdivision Name
- Beresford Manor Homes Units 01 & 02
- MLS Area Major
- Deland
Property Description
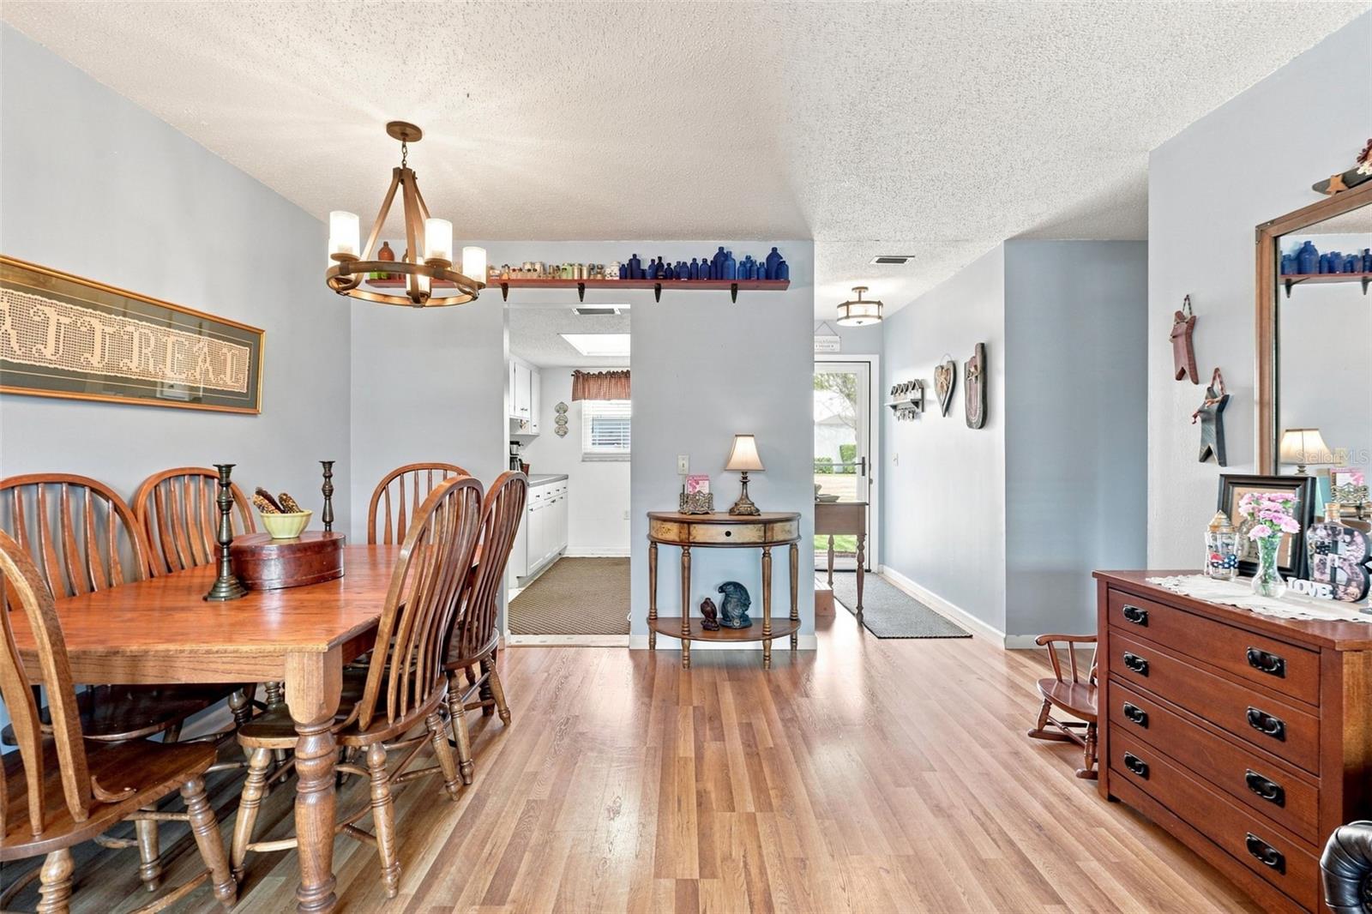
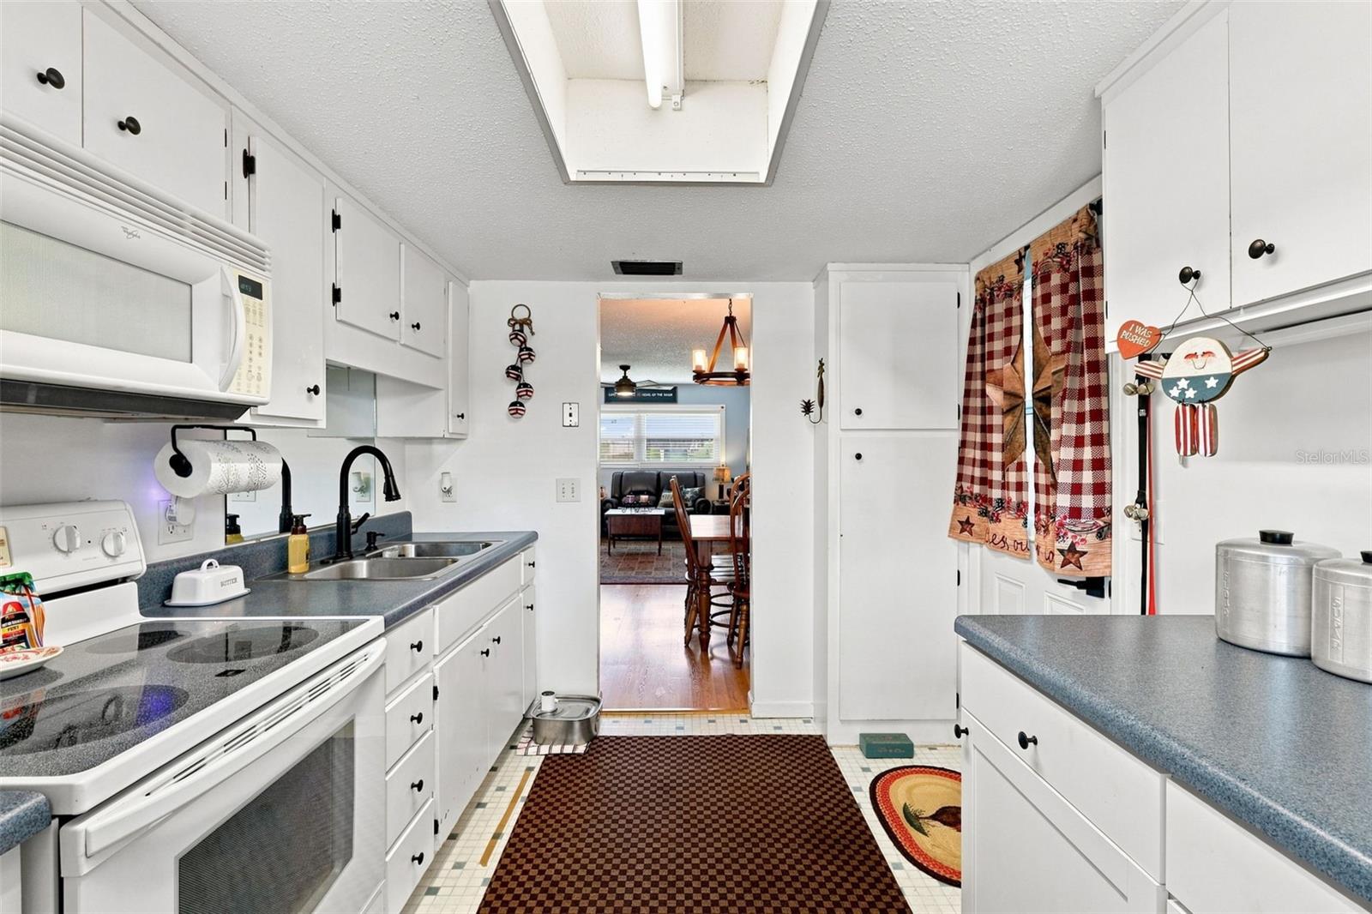
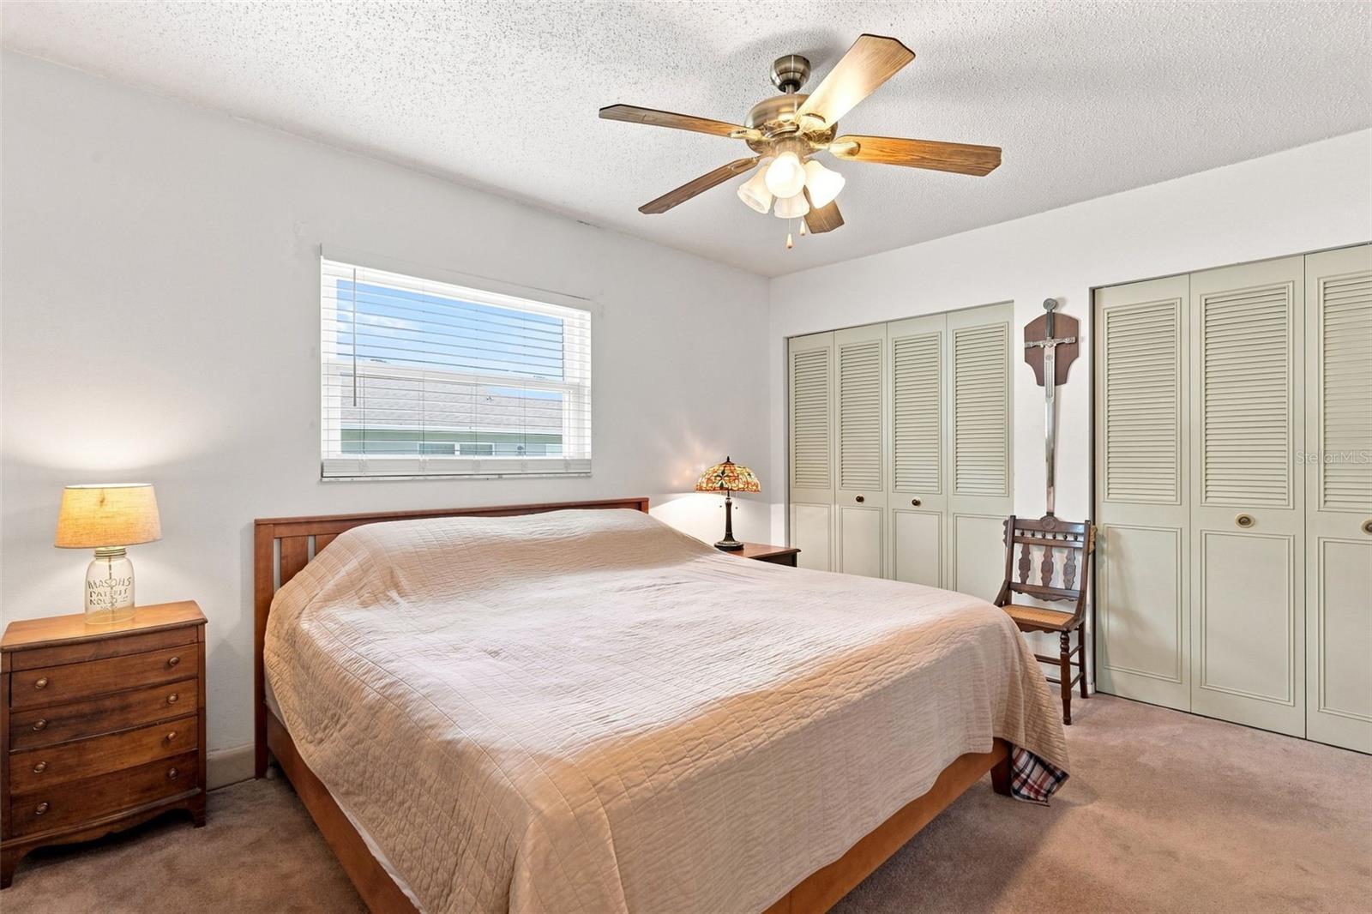
An affordable DeLand opportunity with the ease of condo living! This single-story, corner-unit condo in Beresford Manor offers 2 bedrooms, 2 full baths and approximately 1,063 square feet of comfortable living space. The functional floor plan provides plenty of room for everyday living, dining and entertaining, while the two-bedroom layout offers flexibility for guests, hobbies or a home office. A covered carport provides convenient parking, and the separate utility/laundry area adds valuable storage and functionality. Association-maintained grounds help simplify exterior upkeep, giving you more time to enjoy everything DeLand has to offer. Located in the established 55+ Beresford Manor community, this property is just minutes from Downtown DeLand with its locally owned restaurants, shops, events and entertainment, along with nearby parks and everyday conveniences. Whether you are searching for a full-time Florida residence or an easy-to-maintain second home, this condo delivers a combination of location, value and low-maintenance living that is becoming increasingly hard to find in DeLand.
/u.realgeeks.media/topagentclermont/Brian_Scott_Smith_PA_(3).jpg)
Additional Information
- Taxes
- $546
- HOA Payment Schedule
- Monthly
- Maintenance Includes
- Cable TV
- Condo Fees
- $361
- Condo Fees Term
- Monthly
- Community Features
- Playground, No Deed Restriction
- Property Description
- One Story
- Zoning
- R1
- Interior Layout
- Living Room/Dining Room Combo
- Interior Features
- Living Room/Dining Room Combo
- Floor
- Carpet, Linoleum, Vinyl
- Appliances
- Disposal, Microwave, Range, Refrigerator
- Utilities
- Electricity Connected, Sewer Connected, Water Connected
- Heating
- Central
- Air Conditioning
- Central Air
- Exterior Construction
- Block, Stucco
- Exterior Features
- Playground
- Roof
- Shingle
- Foundation
- Slab
- Pool
- No Pool
- Garage Carport
- 1 Car Carport
- Housing for Older Persons
- Yes
- Pets
- Allowed
- Max Pet Weight
- 25
- Floor Number
- 1
- Flood Zone Code
- X
- Parcel ID
- 7021-17-03-0500
- Legal Description
- PARCEL 50 BERESFORD MANOR HOMES ASSOC INC MB 31 PGS 35-37 INC PER OR 4884 PG 0876 PER OR 5539 PG 2993 PER OR 7351 PG 4146-4149 PER OR 7667 PG 2061
Listing courtesy of DASH REAL ESTATE COMPANY. 386-490-9063
Mortgage Calculator
StellarMLS is the source of this information via Internet Data Exchange Program. All listing information is deemed reliable but not guaranteed and should be independently verified through personal inspection by appropriate professionals. Listings displayed on this website may be subject to prior sale or removal from sale. Availability of any listing should always be independently verified. Listing information is provided for consumer personal, non-commercial use, solely to identify potential properties for potential purchase. All other use is strictly prohibited and may violate relevant federal and state law. Data last updated on