14581 Wake Robin Drive, Brooksville, FL 34604
- $310,000
- 3
- BD
- 2
- BA
- 1,460
- SqFt








- List Price
- $310,000
- Status
- Active
- Days on Market
- 488
- Price Change
- ▲ $15,000 1774480588
- MLS#
- W7874125
- Property Style
- Single Family
- Year Built
- 2008
- Bedrooms
- 3
- Bathrooms
- 2
- Living Area
- 1,460
- Lot Size
- 5,570
- Acres
- 0.13
- Total Acreage
- 0 to less than 1/4
- Legal Subdivision Name
- Trillium Village B
- MLS Area Major
- Brooksville/Masaryktown/Spring Hill
Property Description
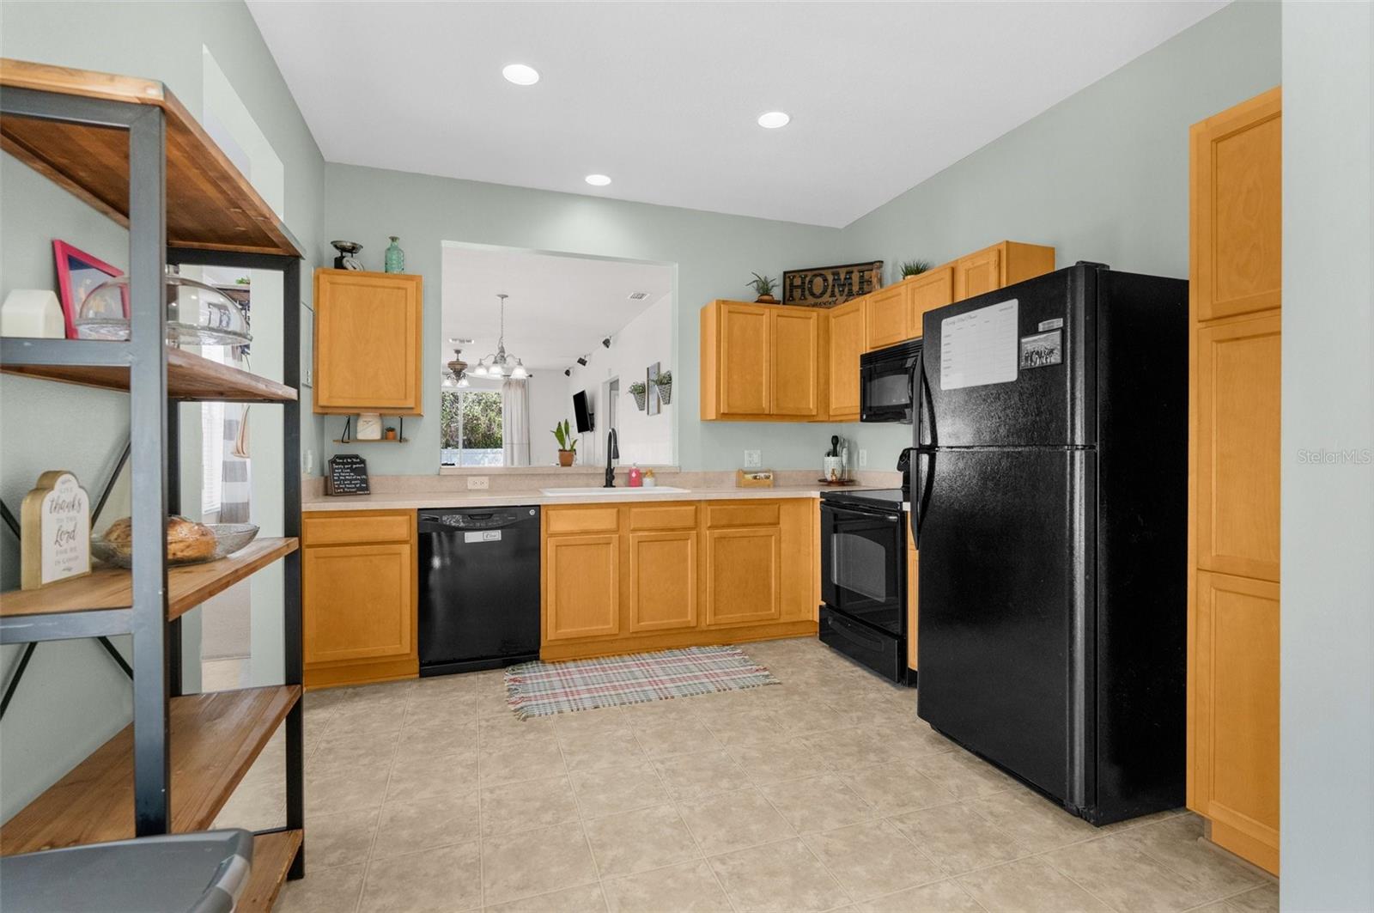
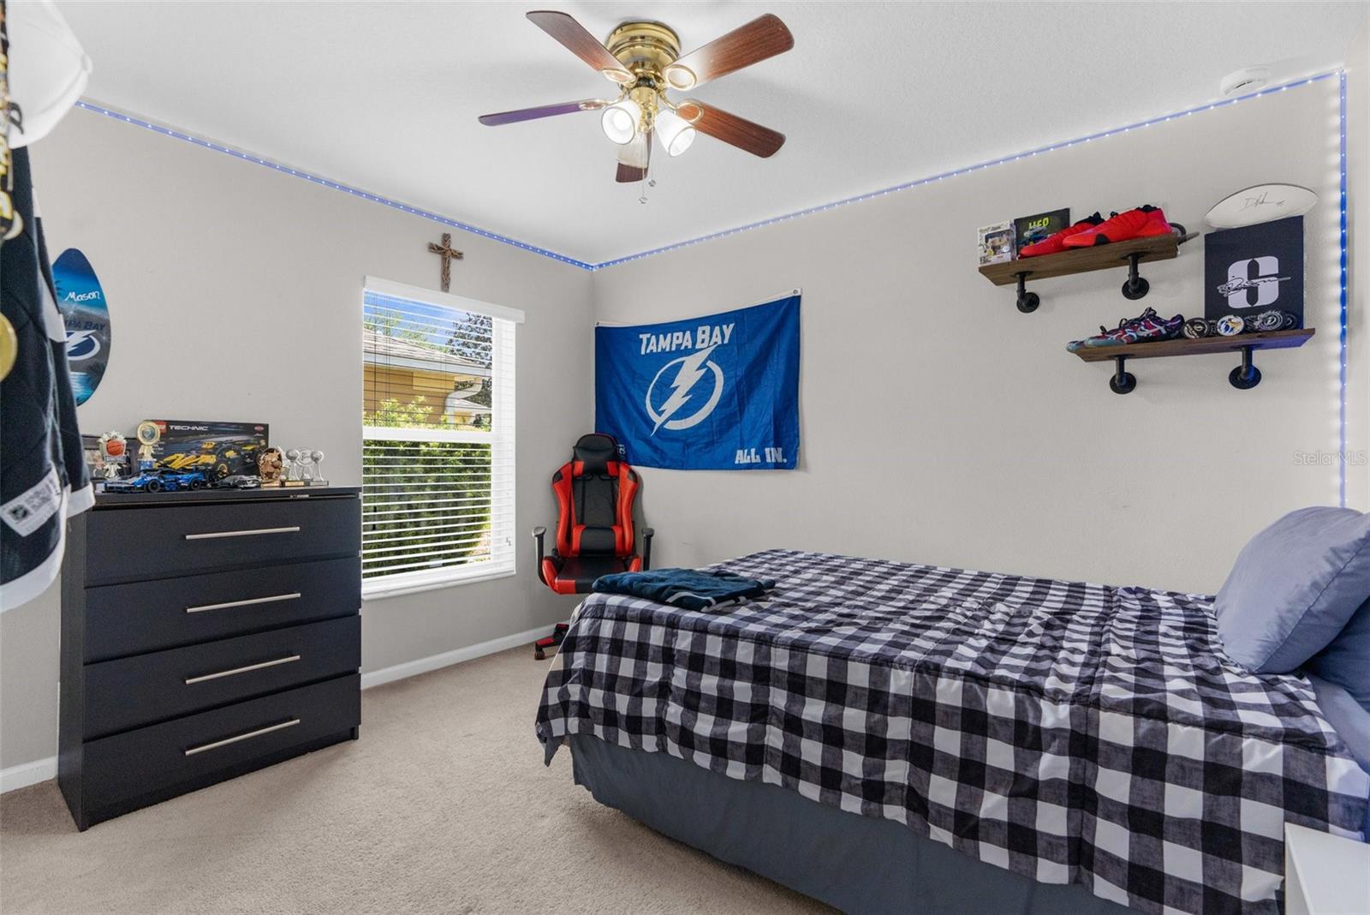
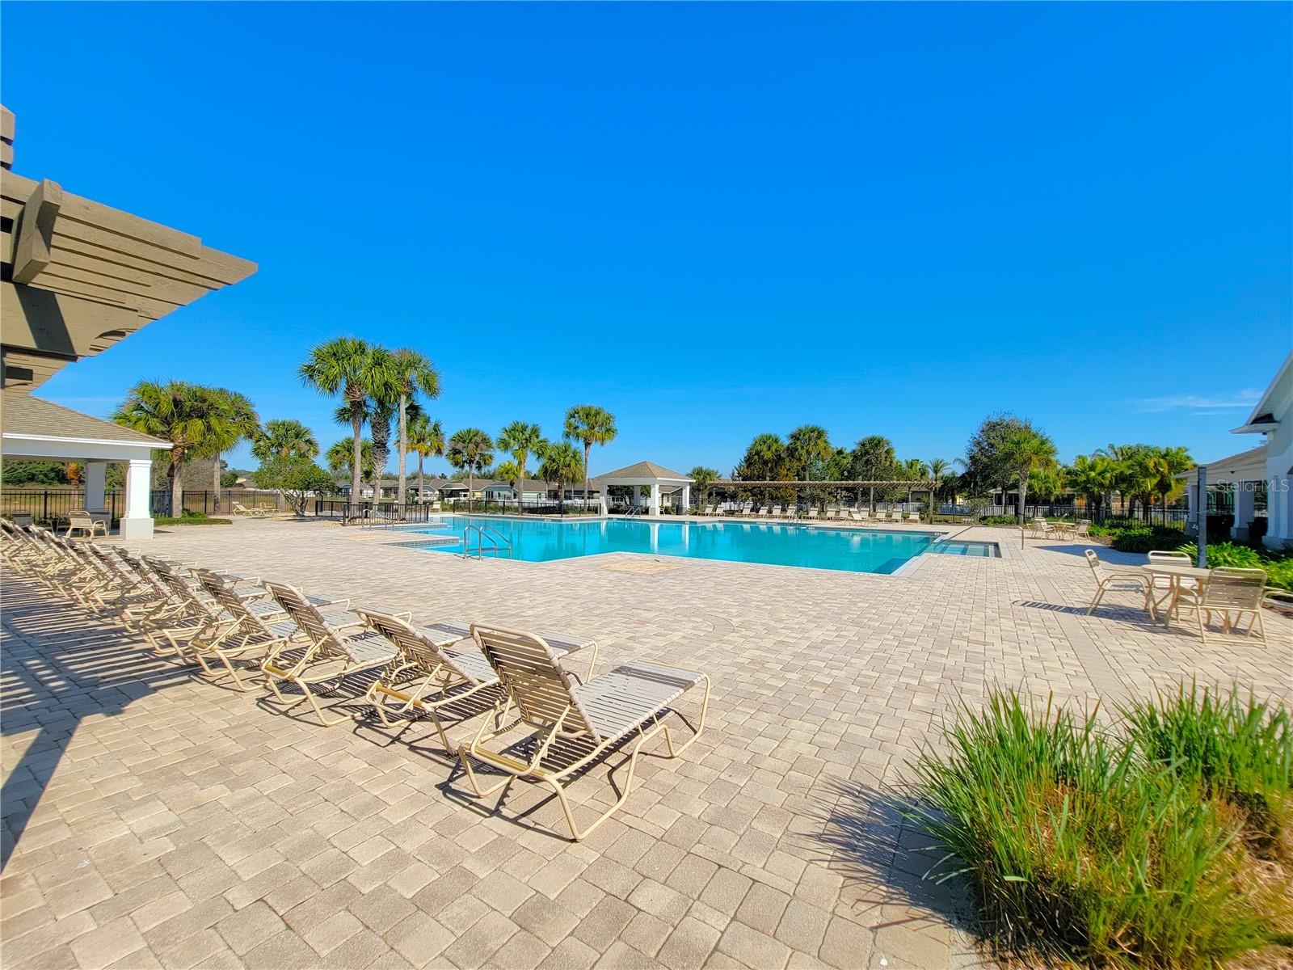
**Use of sellers preferred lender to get 1% of closing costs covered**Welcome to your dream home in the highly sought-after Trillium community of Brooksville, FL! This 3-bedroom, 2-bathroom home offers the perfect blend of comfort, convenience, and style. Step inside and be greeted by tall ceilings and an impressive 8' tall front door that sets the tone for the spacious feel throughout. The open floor plan flows effortlessly to the 8' tall sliding doors, leading to a secluded backyard that backs up to serene wooded views, offering exceptional privacy. The AC was replaced in 2018, giving you peace of mind and energy efficiency for years to come. The seller is also offering a $3,000 credit towards new flooring, allowing you to customize the home to your personal style. This property is handicap accessible, ensuring ease of mobility for all. Trillium is a fantastic, family-friendly community, featuring a resort-style swimming pool and playground, with HOA benefits covering trash pickup for added convenience. The location couldn’t be better—just minutes from top-rated schools, shopping, beautiful Gulf Coast beaches, and the historic charm of Downtown Brooksville. Plus, with quick access to the Suncoast Parkway, commuting to Tampa is a breeze! Don’t miss this incredible opportunity to own a home in one of Brooksville’s best neighborhoods. Schedule your private showing today!
/u.realgeeks.media/topagentclermont/Brian_Scott_Smith_PA_(3).jpg)
Additional Information
- Taxes
- $3345
- Minimum Lease
- No Minimum
- HOA Fee
- $97
- HOA Payment Schedule
- Monthly
- Maintenance Includes
- Pool, Maintenance Grounds, Trash
- Community Features
- Deed Restrictions, Playground, Pool, Sidewalks
- Property Description
- One Story
- Zoning
- PDP
- Interior Layout
- Accessibility Features, Ceiling Fans(s), High Ceilings, Open Floorplan, Walk-In Closet(s)
- Interior Features
- Accessibility Features, Ceiling Fans(s), High Ceilings, Open Floorplan, Walk-In Closet(s)
- Floor
- Carpet, Laminate
- Appliances
- Dishwasher, Disposal, Electric Water Heater, Microwave, Range, Refrigerator
- Utilities
- Cable Available, Electricity Connected, Fiber Optics, Public, Underground Utilities, Water Connected
- Heating
- Central
- Air Conditioning
- Central Air
- Exterior Construction
- Block, Stucco
- Exterior Features
- Garden, Lighting, Private Mailbox, Rain Gutters, Sidewalk, Sliding Doors
- Roof
- Shingle
- Foundation
- Slab
- Pool
- Community
- Garage Carport
- 2 Car Garage
- Garage Spaces
- 2
- Pets
- Allowed
- Flood Zone Code
- X500
- Parcel ID
- R35-223-18-3708-0070-0540
- Legal Description
- TRILLIUM VILLAGE B BLK 7 LOT 54
Listing courtesy of SANDPEAK REALTY. 727-232-2192
Mortgage Calculator
StellarMLS is the source of this information via Internet Data Exchange Program. All listing information is deemed reliable but not guaranteed and should be independently verified through personal inspection by appropriate professionals. Listings displayed on this website may be subject to prior sale or removal from sale. Availability of any listing should always be independently verified. Listing information is provided for consumer personal, non-commercial use, solely to identify potential properties for potential purchase. All other use is strictly prohibited and may violate relevant federal and state law. Data last updated on