19863 Tattnall Way, Brooksville, FL 34601
- $439,900
- 3
- BD
- 3
- BA
- 2,342
- SqFt






- List Price
- $439,900
- Status
- Active
- Days on Market
- 103
- Price Change
- ▼ $20,000 1781825716
- MLS#
- W7884480
- Property Style
- Single Family
- Year Built
- 2022
- Bedrooms
- 3
- Bathrooms
- 3
- Baths Half
- 1
- Living Area
- 2,342
- Lot Size
- 9,120
- Acres
- 0.21
- Total Acreage
- 0 to less than 1/4
- Legal Subdivision Name
- Cascades At S H Plant Ph 1 Rep
- MLS Area Major
- Brooksville
Property Description
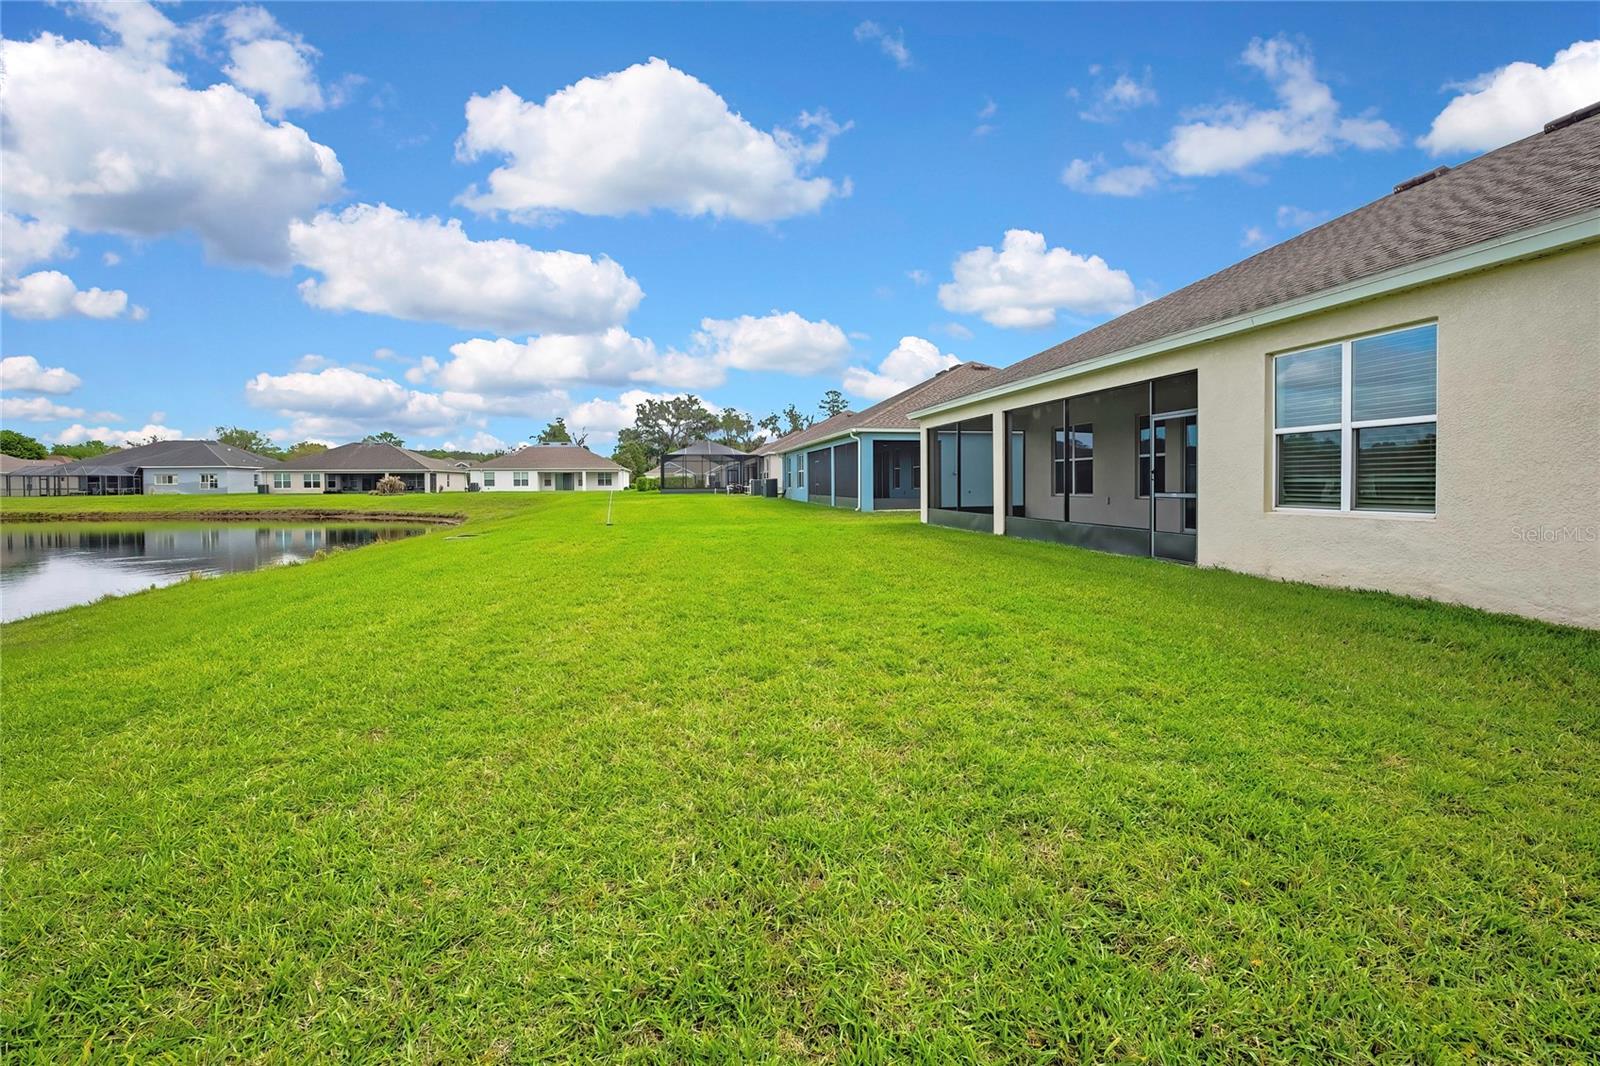
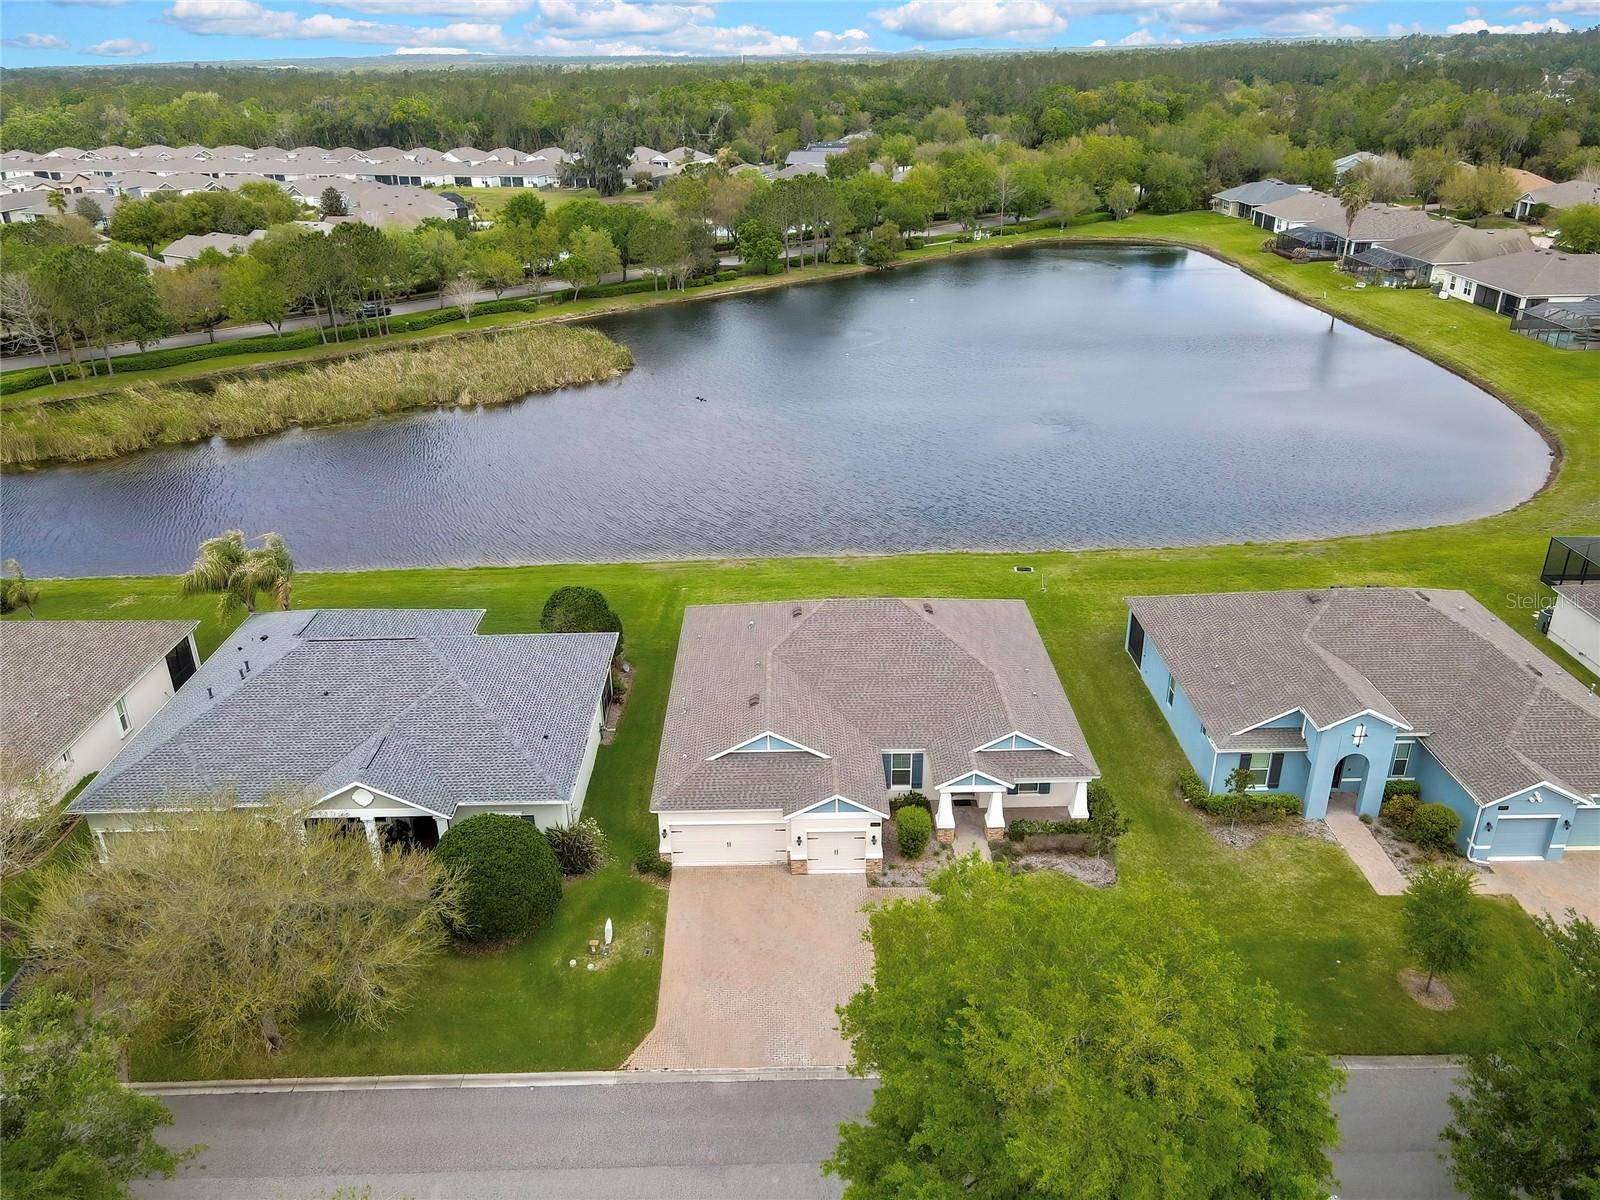
Welcome ot this beautifully maintained, nearly new home in the heart of Brooksville, located in a desirable 55+ community designed for comfortable and active living. Built in 2022, this thoughtfully designed residence offers 3 bedrooms, 2.5 well appointed bathrooms, and a 3 car garage, perfect for storage, hobbies or multiple vehicles. As you approach the entry, you will find a more than sufficiently sized covered front porch. Inside the home youll find elegant tray and coffered ceilings that add architectural interest and a sense of openness, along with a light and bright, open-concept layout, ideal for both everyday living and entertaining. The kitchen is a standout feature, showcasing beautiful Quartz Countertops, Stainless Steel appliances, abundant cabinetry and an enormous island, making it both functional and stylish. The living and dining areas flow seamlessly, filled with natural light that creates a warm and inviting atmosphere throughout the home. Step outside to your enormous (10' x 30') waterfront enclosed screened porch- an ideal space to enjoy your morning coffee, relax with a book, or entertain guests while taking in the Florida breeze. This move-in-ready home combines modern finishes, thoughtful design, and community living-making it a perfect place to call home. This community includes several amenities, providing a relaxing, low-maintenance lifestyle. This one won't last! Call today for more details or to schedule your private viewing.
/u.realgeeks.media/topagentclermont/Brian_Scott_Smith_PA_(3).jpg)
Additional Information
- Taxes
- $9889
- Taxes
- $680
- Minimum Lease
- 3 Months
- HOA Fee
- $415
- HOA Payment Schedule
- Monthly
- Location
- City Limits
- Community Features
- No Deed Restriction
- Property Description
- One Story
- Zoning
- CITY
- Interior Layout
- Built-in Features, Ceiling Fans(s), Coffered Ceiling(s), Crown Molding, High Ceilings, Open Floorplan, Split Bedroom, Tray Ceiling(s), Walk-In Closet(s)
- Interior Features
- Built-in Features, Ceiling Fans(s), Coffered Ceiling(s), Crown Molding, High Ceilings, Open Floorplan, Split Bedroom, Tray Ceiling(s), Walk-In Closet(s)
- Floor
- Carpet, Ceramic Tile
- Appliances
- Dishwasher, Disposal, Microwave, Range, Refrigerator
- Utilities
- Cable Available, Sewer Available, Water Available
- Heating
- Central
- Air Conditioning
- Central Air
- Exterior Construction
- Block, Stucco
- Exterior Features
- Sidewalk
- Roof
- Shingle
- Foundation
- Slab
- Pool
- No Pool
- Garage Carport
- 3 Car Garage
- Garage Spaces
- 3
- Housing for Older Persons
- Yes
- Pets
- Allowed
- Flood Zone Code
- X
- Parcel ID
- R09-223-19-1578-0000-1580
- Legal Description
- CASCADES AT SOUTHERN HILLS PLANTATION PH 1 REPLAT LOT 158
Listing courtesy of ASHTON REALTY GROUP. 352-293-3080
Mortgage Calculator
StellarMLS is the source of this information via Internet Data Exchange Program. All listing information is deemed reliable but not guaranteed and should be independently verified through personal inspection by appropriate professionals. Listings displayed on this website may be subject to prior sale or removal from sale. Availability of any listing should always be independently verified. Listing information is provided for consumer personal, non-commercial use, solely to identify potential properties for potential purchase. All other use is strictly prohibited and may violate relevant federal and state law. Data last updated on