6153 New Osprey Point, Spring Hill, FL 34607
- $750,000
- 5
- BD
- 3
- BA
- 3,493
- SqFt









- List Price
- $750,000
- Status
- Active
- Days on Market
- 145
- Price Change
- ▼ $45,000 1784675848
- MLS#
- W7884956
- Property Style
- Single Family
- Year Built
- 1993
- Bedrooms
- 5
- Bathrooms
- 3
- Living Area
- 3,493
- Lot Size
- 26,789
- Acres
- 0.62
- Total Acreage
- 1/2 to less than 1
- Legal Subdivision Name
- Waters Of Weeki Wachee
- MLS Area Major
- Spring Hl/Brksville/WeekiWachee/Hernando Bch
Property Description
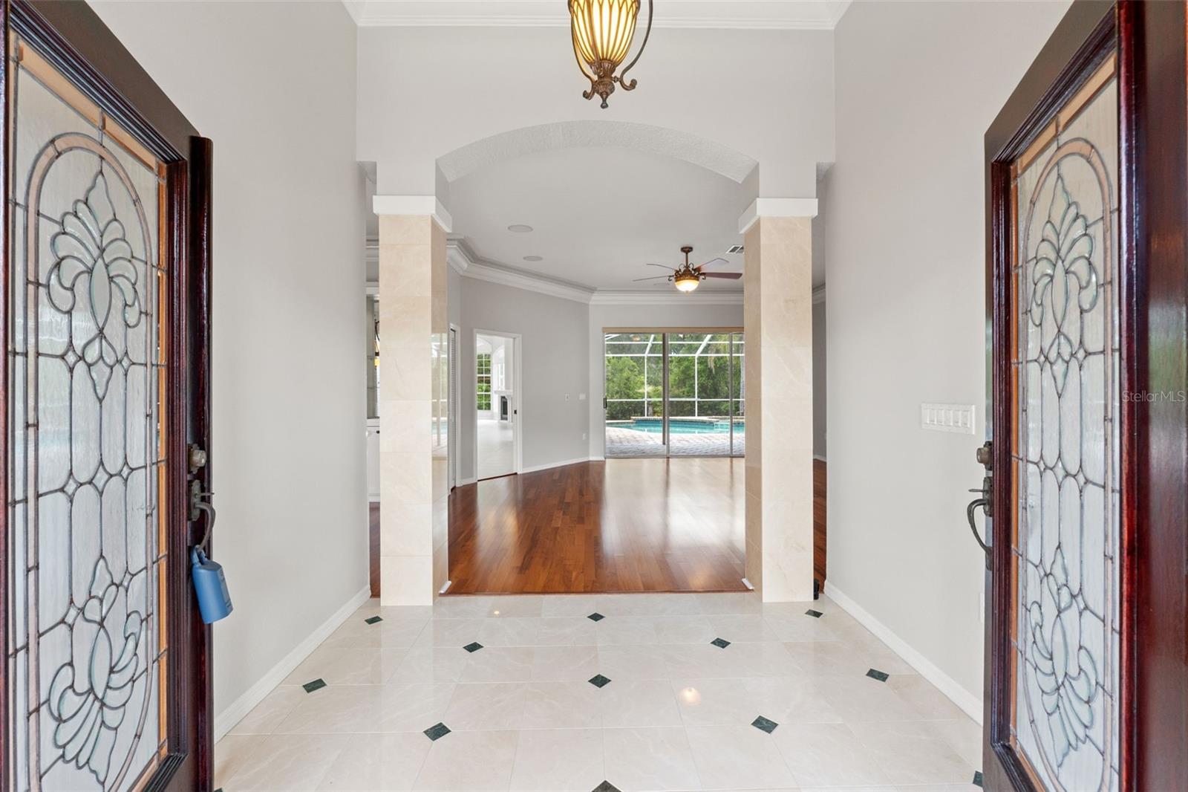
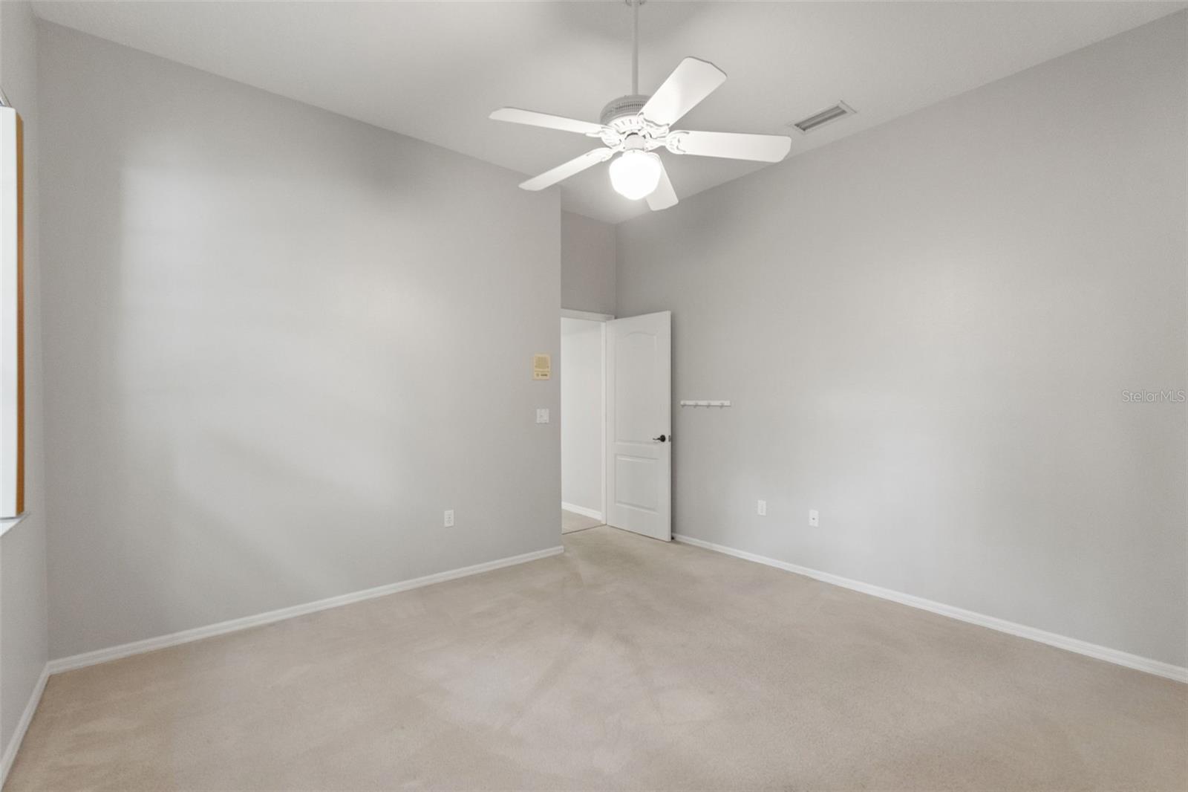
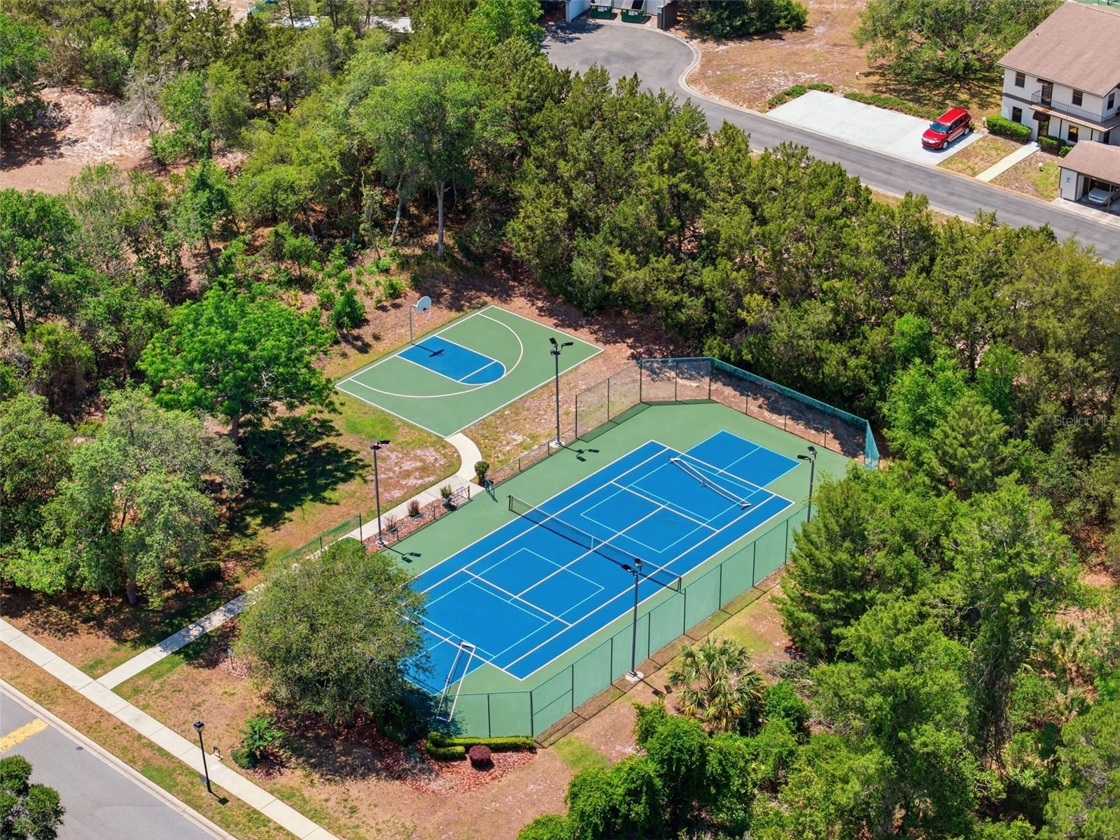
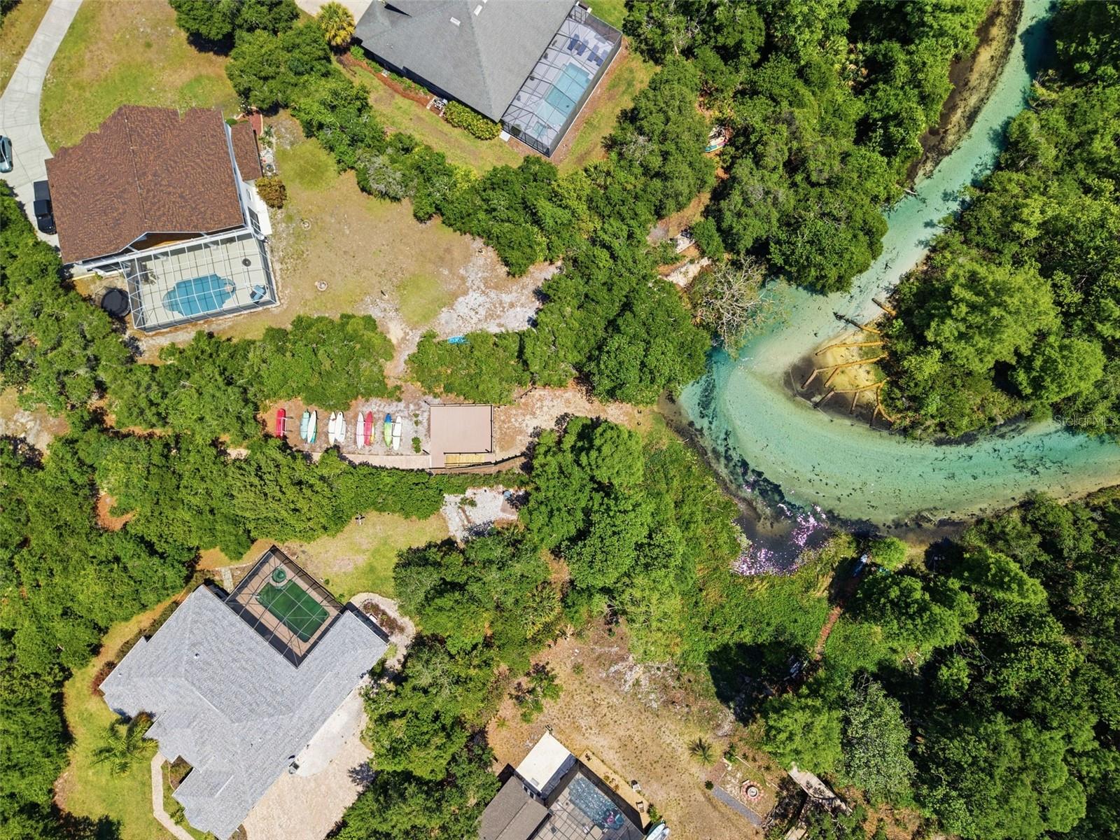
JUST REDUCED $45,000 || NOW $750,000 || GUARD GATED || PRIVATE WEEKI WACHEE RIVER ACCESS || HEATED SALTWATER POOL || 3-CAR GARAGE >>> What if you could live behind a GUARDED GATE, at the end of a CUL-DE-SAC, and be just a 3-MINUTE WALK from PRIVATE ACCESS to the WORLD-FAMOUS WEEKI WACHEE RIVER? This is a location you simply cannot recreate. Set on a .61-ACRE CORNER LOT near the back of this estate-style community, this 5-BEDROOM home offers 3,493 SF OF LIVING SPACE and 4,923 SF UNDER ROOF, plus access to a private community park where you can launch a kayak or paddleboard, swim, snorkel and enjoy one of Florida's most iconic spring-fed rivers. Tennis, basketball and pickleball courts add even more to the community lifestyle. >>> NOW LET'S TALK ABOUT THE HOUSE. Cedar siding, a brick front and GRAND DOUBLE LEADED-GLASS ENTRY create a striking first impression, while the 3-CAR SIDE-ENTRY GARAGE keeps the front elevation clean. Inside, GRAND COLUMNS frame the formal living and dining areas with HARDWOOD FLOORS and TRIPLE SLIDING GLASS DOORS overlooking the pool. Need a true HOME OFFICE? Double glass doors open to a private office with BUILT-INS and WAINSCOTING. Then you enter the FAMILY ROOM, and this is where the home really shows off. SOARING CEILINGS. FLOOR-TO-CEILING WINDOWS. WET BAR. ELECTRIC FIREPLACE. Natural light pours into a space that feels dramatic, open and completely different from the ordinary Florida floor plan. The RENOVATED KITCHEN features STUNNING GRANITE COUNTERTOPS, cooktop, wall oven and NEW APPLIANCES. The PRIMARY SUITE offers HIS-AND-HERS WALK-IN CLOSETS plus a spacious bath with SOAKING TUB and WALK-IN SHOWER. A SPLIT-BEDROOM PLAN includes two guest bedrooms with a shared bath plus a PRIVATE GUEST SUITE tucked toward the rear of the home. >>> AND THEN THERE'S THE BACKYARD. A TONGUE-AND-GROOVE CEDAR CEILING covers the outdoor living area overlooking freshly sealed BRICK PAVERS and a HEATED SALTWATER POOL AND SPA with IN-FLOOR CLEANING SYSTEM. The OUTDOOR KITCHEN features a NEW JENN-AIR GRILL, and there's even an OUTDOOR SHOWER with hot and cold water. NEW ROOF 2017 || NEWER HOT WATER HEATER || NEWER POOL PUMP AND FILTER || IRRIGATION WELL || NO FLOOD ZONE || NO CDD. At $750,000, you're not simply buying 3,493 square feet and a pool. You're buying the GUARDED GATE, the cul-de-sac setting, the oversized lot and PRIVATE ACCESS TO THE WEEKI WACHEE RIVER just minutes from your door. THAT is what makes 6153 New Osprey Point different.
/u.realgeeks.media/topagentclermont/Brian_Scott_Smith_PA_(3).jpg)
Additional Information
- Taxes
- $5233
- Minimum Lease
- No Minimum
- HOA Fee
- $212
- HOA Payment Schedule
- Monthly
- Location
- Corner Lot, Cul-De-Sac
- Community Features
- No Deed Restriction
- Property Description
- One Story
- Zoning
- PDP
- Interior Layout
- Ceiling Fans(s), Crown Molding, Eat-in Kitchen, High Ceilings, Kitchen/Family Room Combo, Living Room/Dining Room Combo, Open Floorplan, Split Bedroom, Stone Counters, Walk-In Closet(s), Wet Bar, Window Treatments
- Interior Features
- Ceiling Fans(s), Crown Molding, Eat-in Kitchen, High Ceilings, Kitchen/Family Room Combo, Living Room/Dining Room Combo, Open Floorplan, Split Bedroom, Stone Counters, Walk-In Closet(s), Wet Bar, Window Treatments
- Floor
- Carpet, Tile, Wood
- Appliances
- Built-In Oven, Cooktop, Dishwasher, Disposal, Microwave, Refrigerator
- Utilities
- Cable Available
- Heating
- Central
- Air Conditioning
- Central Air
- Fireplace Description
- Electric
- Exterior Construction
- Block, Brick
- Exterior Features
- Outdoor Grill, Outdoor Kitchen, Sidewalk
- Roof
- Shingle
- Foundation
- Slab
- Pool
- Private
- Pool Type
- Gunite, Heated, In Ground, Salt Water, Screen Enclosure
- Garage Carport
- 3 Car Garage
- Garage Spaces
- 3
- Elementary School
- Spring Hill Elementary
- Middle School
- Fox Chapel Middle School
- High School
- Weeki Wachee High School
- Pets
- Allowed
- Flood Zone Code
- X
- Parcel ID
- R03-223-17-3795-0000-0480
- Legal Description
- THE WATERS OF WEEKI WACHEE LOT 48
Listing courtesy of MERIDIAN REAL ESTATE. 352-585-6317
Mortgage Calculator
StellarMLS is the source of this information via Internet Data Exchange Program. All listing information is deemed reliable but not guaranteed and should be independently verified through personal inspection by appropriate professionals. Listings displayed on this website may be subject to prior sale or removal from sale. Availability of any listing should always be independently verified. Listing information is provided for consumer personal, non-commercial use, solely to identify potential properties for potential purchase. All other use is strictly prohibited and may violate relevant federal and state law. Data last updated on