5524 Ocean Breeze Drive, Spring Hill, FL 34609
- $320,000
- 4
- BD
- 2
- BA
- 1,804
- SqFt






- List Price
- $320,000
- Status
- Active
- Days on Market
- 126
- Price Change
- ▼ $5,000 1783709186
- MLS#
- W7885539
- Property Style
- Single Family
- Architectural Style
- Traditional
- Year Built
- 2023
- Bedrooms
- 4
- Bathrooms
- 2
- Living Area
- 1,804
- Lot Size
- 6,250
- Acres
- 0.14
- Total Acreage
- 0 to less than 1/4
- Legal Subdivision Name
- Sunset Landing
- MLS Area Major
- Spring Hill/Brooksville
Property Description
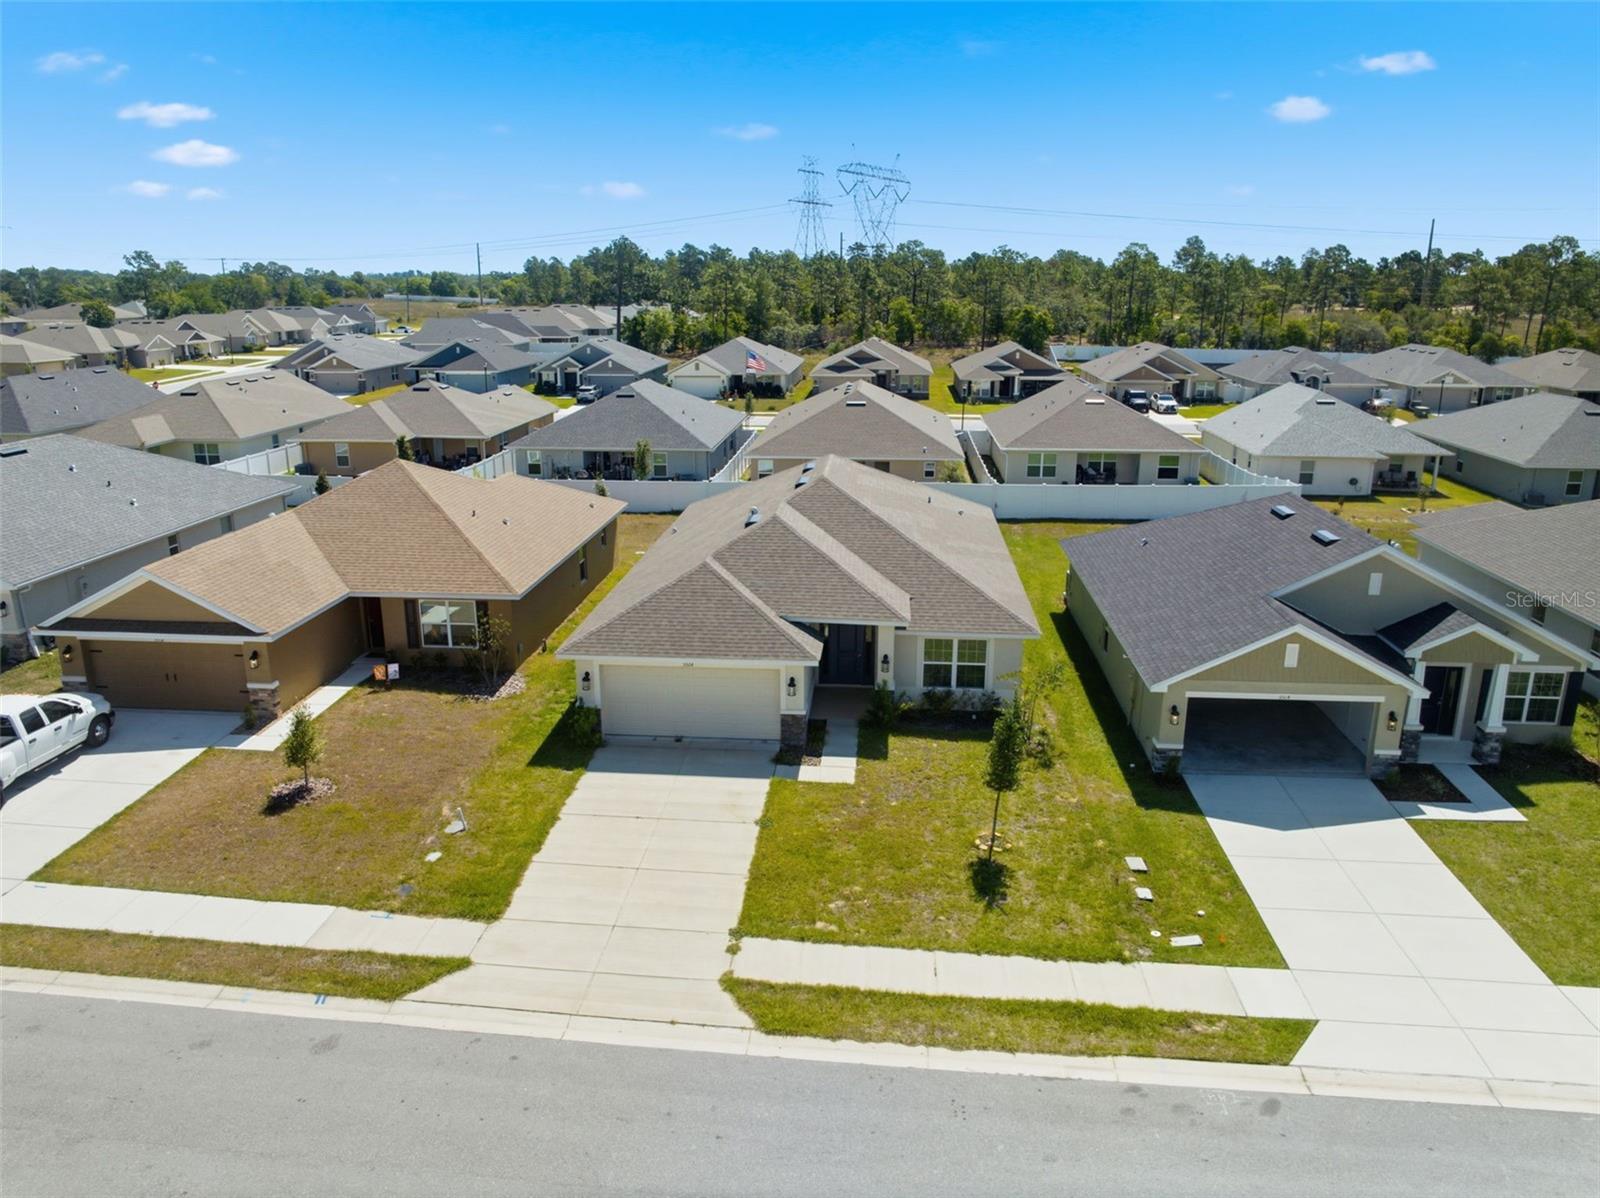
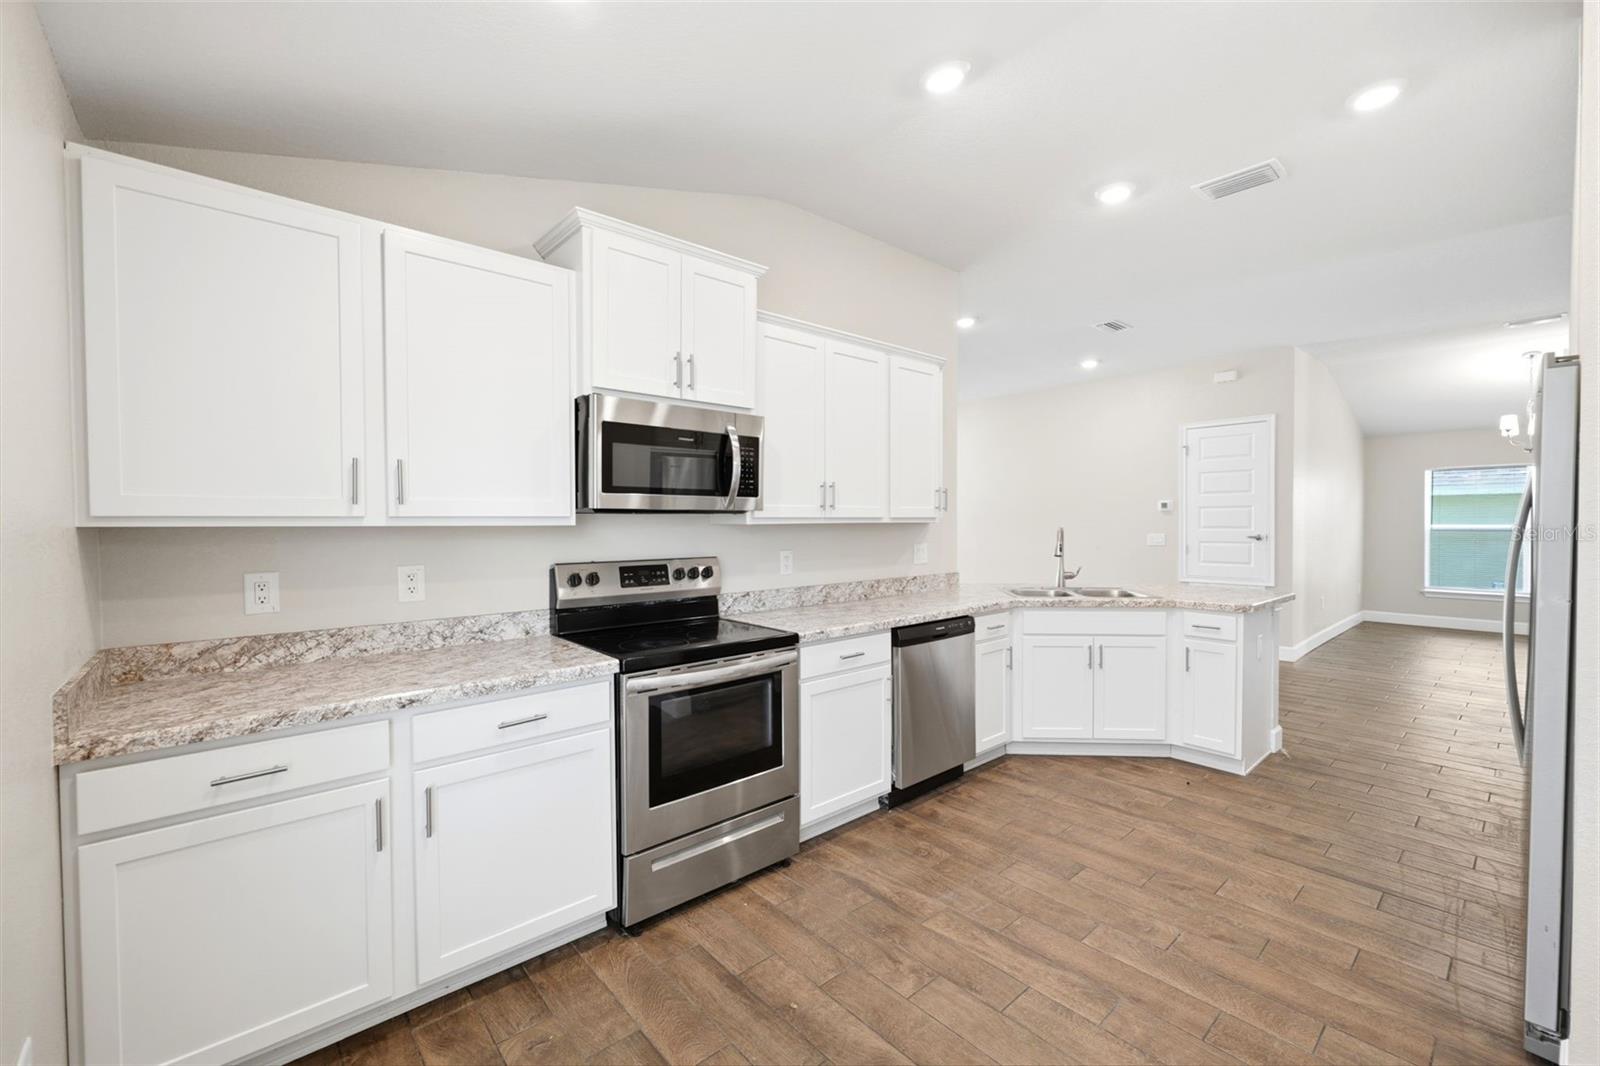
Virtually Staged. Located within the gated community of Sunset Landing, this inviting 4- bedroom, 2-bath home with a 2-car garage sits on a manageable 0.14-acre setting and welcomes you with a covered front entry highlighted by decorative stone accents and a paneled front door with a glass insert. Inside, the foyer opens to wood-look tile flooring that flows throughout the main living areas, complemented by a white baseboard molding and open sightlines that draw you into the heart of the home. Just off the entry, a front bedroom offers carpeted comfort with a built-in closet and a window overlooking the front yard, while nearby the dining area features matching tile flooring and a wide window that fills the space with natural light. The kitchen is positioned to the left and continues the cohesive design with solid countertops, a dual sink, stainless steel appliances, generous cabinetry, and a window overlooking the yard, with a breakfast nook just beyond that creates an easy spot for casual meals. A conveniently placed laundry room with tile flooring provides a direct connection between the kitchen and the garage. At the rear of the home, the spacious living room feels open and relaxed, offering wide views of the backyard and a glass-paneled door leading to the covered porch for seamless indoor-outdoor living. The primary suite serves as a comfortable retreat with carpet flooring, a large walk-in closet, and an en suite bath featuring tile flooring, dual vanities with solid countertops, abundant cabinetry, a soaking tub, and a separate glass-enclosed step-in shower with tiled walls. Two additional bedrooms offer similar comfort with carpet flooring, built-in closets, and windows overlooking the backyard and side yard, while a shared bath between them includes a single vanity with storage and a tub-shower combination. The covered rear porch features a finished patio surface and peaceful backyard views, creating a quiet space to unwind. Conveniently located in Spring Hill, the home offers easy access to Weeki Wachee Springs State Park for kayaking and swimming in crystal-clear waters, the Suncoast Trail for biking and jogging, and Pine Island Park, known for its sandy shoreline and scenic Gulf sunsets, delivering a lifestyle that blends comfort, convenience, and outdoor enjoyment
/u.realgeeks.media/topagentclermont/Brian_Scott_Smith_PA_(3).jpg)
Additional Information
- Taxes
- $4452
- Minimum Lease
- No Minimum
- HOA Fee
- $65
- HOA Payment Schedule
- Monthly
- Location
- Cleared, Level, Sidewalk, Paved
- Community Features
- Gated Community - No Guard, Sidewalks, Street Lights, No Deed Restriction, Security
- Property Description
- One Story
- Zoning
- R1C
- Interior Layout
- Eat-in Kitchen, In Wall Pest System, Primary Bedroom Main Floor, Solid Surface Counters, Thermostat, Walk-In Closet(s)
- Interior Features
- Eat-in Kitchen, In Wall Pest System, Primary Bedroom Main Floor, Solid Surface Counters, Thermostat, Walk-In Closet(s)
- Floor
- Tile
- Appliances
- Dishwasher, Disposal, Dryer, Electric Water Heater, Microwave, Refrigerator, Trash Compactor, Washer
- Utilities
- BB/HS Internet Available, Cable Available, Electricity Available, Fiber Optics, Fire Hydrant, Phone Available, Sewer Available, Underground Utilities, Water Available
- Heating
- Central, Heat Pump
- Air Conditioning
- Central Air
- Exterior Construction
- Block, Concrete, Stucco
- Exterior Features
- Sidewalk
- Roof
- Shingle
- Foundation
- Concrete Perimeter
- Pool
- No Pool
- Garage Carport
- 2 Car Garage
- Garage Spaces
- 2
- Garage Features
- Garage Door Opener, Ground Level, Off Street
- Elementary School
- Pine Grove Elementary School
- Middle School
- West Hernando Middle School
- High School
- Central High School
- Fences
- Vinyl
- Pets
- Allowed
- Flood Zone Code
- X
- Parcel ID
- R04-223-18-3632-0000-0570
- Legal Description
- SUNSET LANDING LOT 57
Listing courtesy of RE/MAX MARKETING SPECIALISTS. 352-686-0540
Mortgage Calculator
StellarMLS is the source of this information via Internet Data Exchange Program. All listing information is deemed reliable but not guaranteed and should be independently verified through personal inspection by appropriate professionals. Listings displayed on this website may be subject to prior sale or removal from sale. Availability of any listing should always be independently verified. Listing information is provided for consumer personal, non-commercial use, solely to identify potential properties for potential purchase. All other use is strictly prohibited and may violate relevant federal and state law. Data last updated on