3183 Cedley Road, Dade City, FL 33523
- $217,500
- 3
- BD
- 2
- BA
- 728
- SqFt




- List Price
- $217,500
- Status
- Active
- Days on Market
- 111
- Price Change
- ▼ $7,500 1789665020
- MLS#
- W7886091
- Property Style
- Manufactured Home
- Architectural Style
- Traditional
- Year Built
- 2018
- Bedrooms
- 3
- Bathrooms
- 2
- Living Area
- 728
- Lot Size
- 16,580
- Acres
- 0.38
- Total Acreage
- 1/4 to less than 1/2
- Legal Subdivision Name
- Riverdale Sec 1
- MLS Area Major
- Dade City/Ridge Manor
Property Description
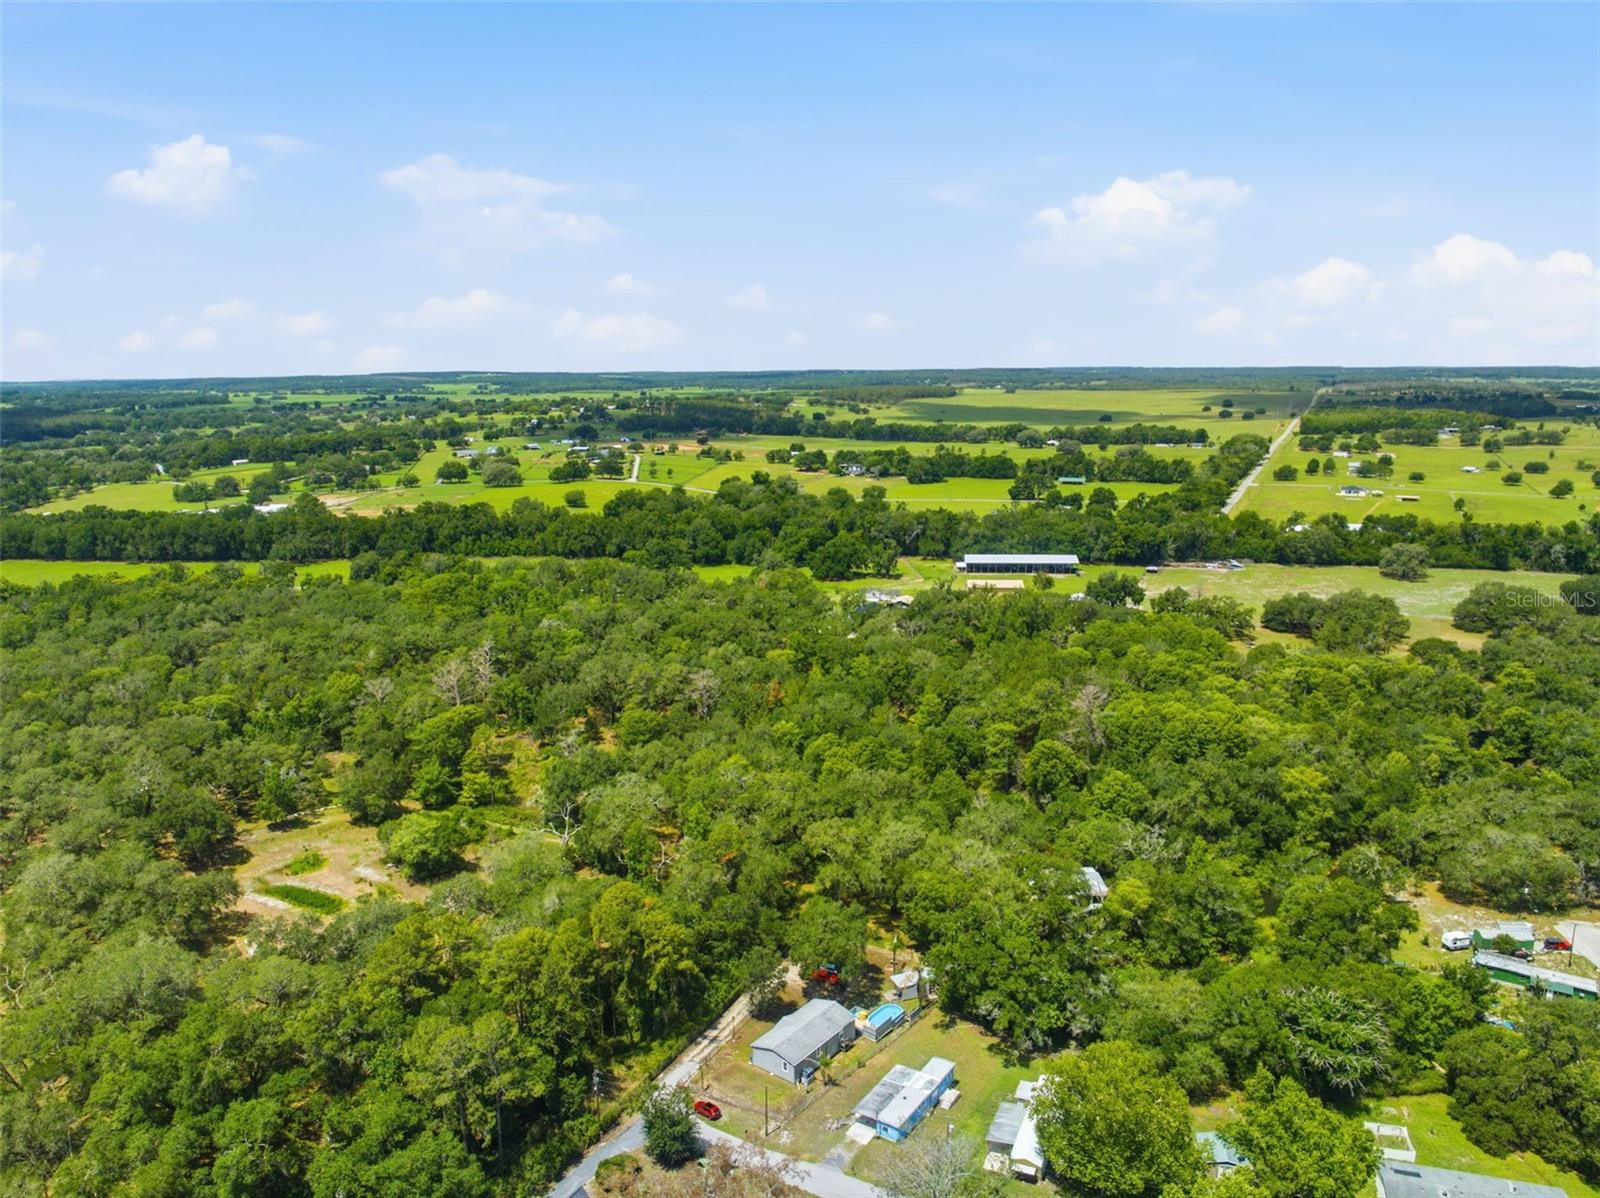
Located on a peaceful 0.38-acre corner lot near the scenic waters of the Withlacoochee River, this 3-bedroom, 2-bath manufactured home offers a unique combination of privacy, versatility, and outdoor enjoyment. Surrounded by lush greenery, the property features a fully fenced yard, an above-ground pool with an adjoining deck, and a detached building complete with its own living area and kitchen space, ideal for guests, hobbies, entertaining, or a private retreat. A front entry staircase welcomes you to the home, where spacious living areas and numerous updates create a comfortable and inviting atmosphere. The open-concept main living areas are designed for comfortable everyday living and effortless entertaining. The spacious living room features plush carpeting and front-facing windows that fill the space with natural light while offering views of the yard. Flowing seamlessly from the living room, the kitchen combines warmth and functionality with luxury vinyl flooring, solid wood cabinetry, solid countertops, stainless steel appliances, a dual sink, and a breakfast bar that serves as a natural gathering spot for casual dining and conversation. The adjoining dining area continues the luxury vinyl flooring and features a backyard-facing window that brightens the space throughout the day, creating a welcoming setting for meals and gatherings. A well-sized primary bedroom offers a relaxing retreat with carpet flooring, a large walk-in closet, and an oversized en-suite bathroom featuring an extended single vanity with solid countertops, abundant solid wood cabinetry, a separate soaking tub with grab bars and solid-surface surround, and a separate step-in shower with sliding doors. On the other side, Bedroom 2 is currently being used as an office and includes carpet flooring and a walk-in closet, while the nearby guest bathroom features a single vanity, solid countertops, solid wood storage cabinetry, and a tub-shower combination. Bedroom 3 offers similar comfort with carpet flooring, walk-in closet space, and a window that allows in natural light. The laundry room is conveniently located near the kitchen and includes luxury vinyl flooring, utility storage, and its own pantry area for additional organization. Outside, an additional staircase provides convenient access from the rear of the home, while the fully fenced backyard provides space to relax and enjoy the outdoors. A raised wooden deck connects directly to the above-ground pool and features privacy walls, creating a tasteful setting for outdoor gatherings, quiet afternoons, or enjoying the peaceful surroundings. Adding even more versatility to the property, an additional building offers its own living area, kitchen space, and double sliding glass doors leading to its own wooden balcony overlooking wooded views, creating a flexible space with endless possibilities. Located in Dade City, this property is near Withlacoochee State Forest, known for hiking, horseback riding, and scenic natural landscapes; Downtown Dade City, offering local dining, antique shops, and year-round community events; and the Suncoast Parkway, providing convenient access toward Tampa, shopping, dining, and travel throughout Central Florida.
/u.realgeeks.media/topagentclermont/Brian_Scott_Smith_PA_(3).jpg)
Additional Information
- Taxes
- $111
- Minimum Lease
- No Minimum
- Location
- Corner Lot, Oversized Lot, Sloped, Paved
- Community Features
- No Deed Restriction
- Property Description
- One Story
- Zoning
- RESI
- Interior Layout
- Ceiling Fans(s), Living Room/Dining Room Combo, Open Floorplan, Primary Bedroom Main Floor, Solid Surface Counters, Solid Wood Cabinets, Split Bedroom, Stone Counters
- Interior Features
- Ceiling Fans(s), Living Room/Dining Room Combo, Open Floorplan, Primary Bedroom Main Floor, Solid Surface Counters, Solid Wood Cabinets, Split Bedroom, Stone Counters
- Floor
- Carpet, Luxury Vinyl
- Appliances
- Dryer, Microwave, Refrigerator, Washer
- Utilities
- BB/HS Internet Available, Cable Available, Electricity Available, Phone Available, Water Available
- Heating
- Central
- Air Conditioning
- Central Air
- Exterior Construction
- Other, Frame, Wood Siding
- Exterior Features
- Storage
- Roof
- Shingle
- Foundation
- Other
- Pool
- Private
- Pool Type
- Above Ground, Child Safety Fence, Chlorine Free, Deck, Fiberglass
- Garage Features
- Driveway
- Elementary School
- Eastside Elementary School
- Middle School
- D.S. Parrot Middle
- High School
- Hernando High
- Fences
- Chain Link
- Water Name
- Withalacoochie
- Water View
- River
- Pets
- Allowed
- Flood Zone Code
- AE
- Parcel ID
- R15-423-21-0000-1130-0000
- Legal Description
- A PARCEL OF LAND IN SW1/4 OF SW1/4 LYING W OF RIVERDALE SEC 1 ORB 157
Listing courtesy of RE/MAX MARKETING SPECIALISTS. 352-686-0540
Mortgage Calculator
StellarMLS is the source of this information via Internet Data Exchange Program. All listing information is deemed reliable but not guaranteed and should be independently verified through personal inspection by appropriate professionals. Listings displayed on this website may be subject to prior sale or removal from sale. Availability of any listing should always be independently verified. Listing information is provided for consumer personal, non-commercial use, solely to identify potential properties for potential purchase. All other use is strictly prohibited and may violate relevant federal and state law. Data last updated on