11363 Norvell Road, Spring Hill, FL 34608
- $310,000
- 4
- BD
- 3
- BA
- 2,230
- SqFt




- List Price
- $310,000
- Status
- Active
- Days on Market
- 91
- Price Change
- ▲ $10,001 1789765995
- MLS#
- TB8521559
- Property Style
- Single Family
- Year Built
- 1991
- Bedrooms
- 4
- Bathrooms
- 3
- Living Area
- 2,230
- Lot Size
- 10,000
- Acres
- 0.25
- Total Acreage
- 1/4 to less than 1/2
- Legal Subdivision Name
- Spring Hill Unit 18
- MLS Area Major
- Spring Hill/Brooksville
Property Description
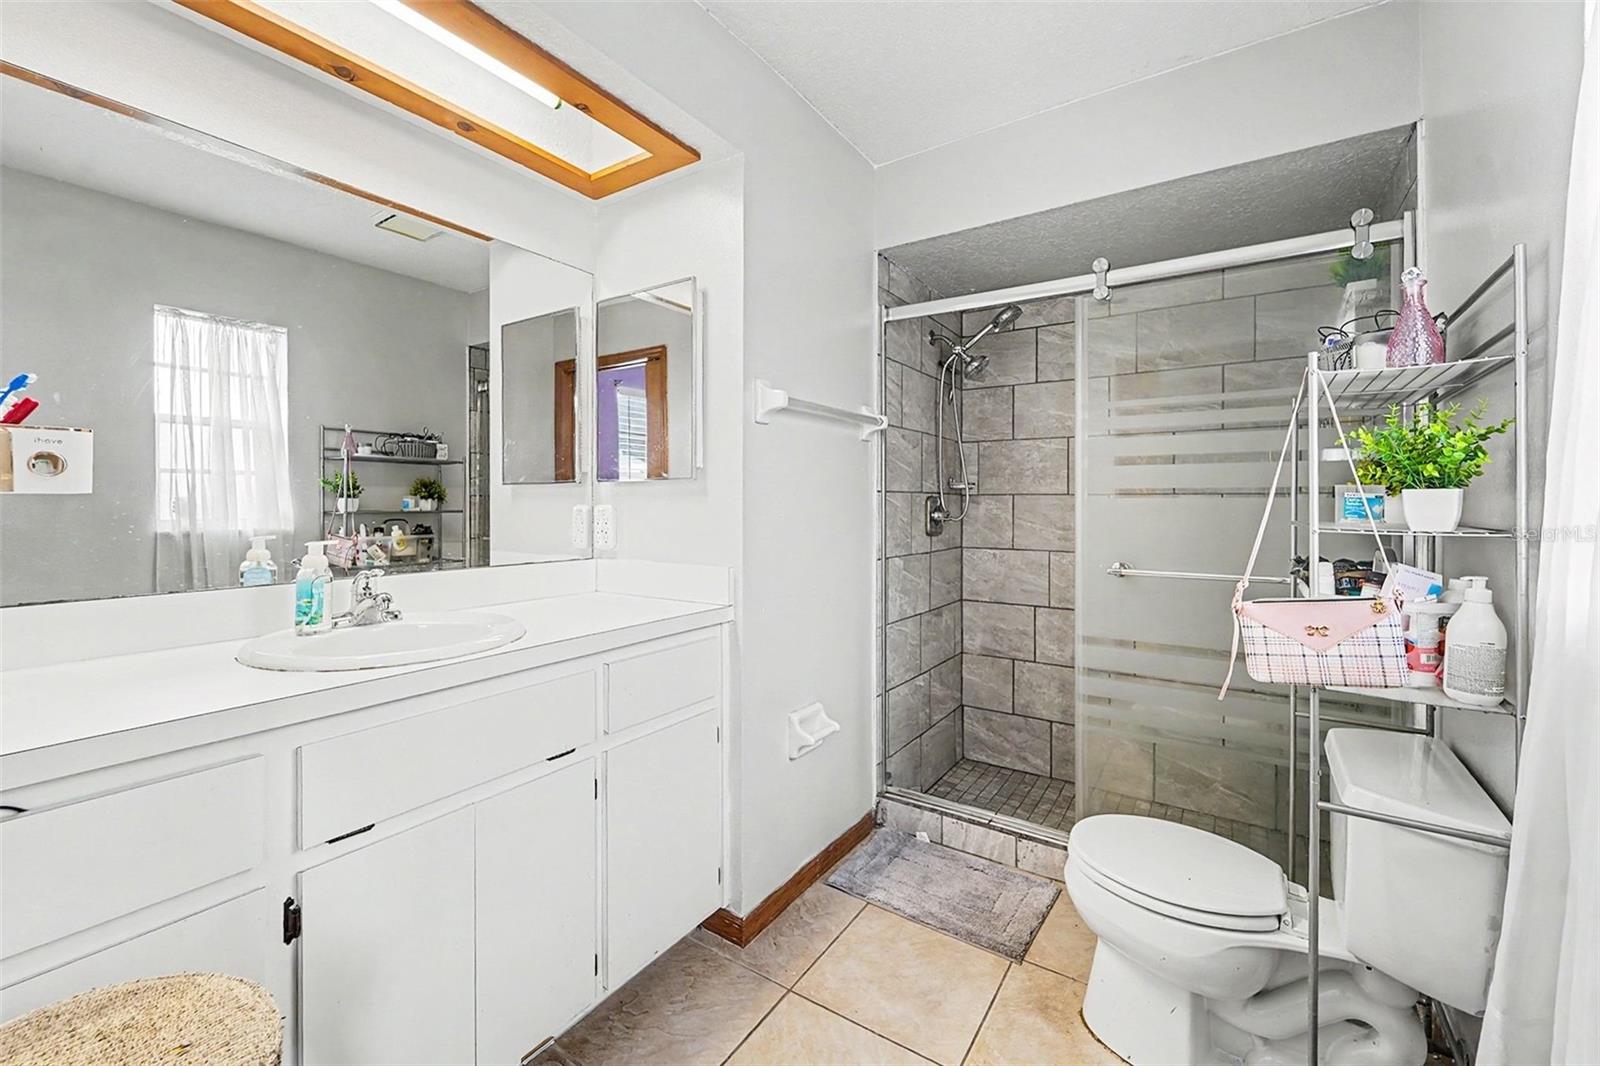
BACK ON MARKET — Buyer’s financing fell through, giving you a rare second chance! This inviting 4-bedroom, 3-bath home sits on a spacious 0.25-acre corner lot in Spring Hill and includes a Brand New Roof and Brand New Electrical Panel for added peace of mind. Mother-In-Law Suite: Enjoy a fully equipped 800 sq. ft. private suite with its own entrance, kitchenette, bedroom, and full bath—perfect for extended family, guests, or rental income. Outdoor Living: Relax on the enclosed patio overlooking a screened Vinyl Lined pool, charming gazebo, and storage shed. Interior Features: The home boasts an open floor plan with vaulted ceilings, a primary suite with walk-in closet, luxury vinyl and ceramic tile flooring throughout main living areas. Enjoy quick access to Cortez Blvd (SR 50), US-19, and the Suncoast Parkway. Shopping, dining, and major retailers are just minutes away. Schools are all within 1.5 miles. No HOA or CDD! Don’t miss this second chance—schedule your showing today.
/u.realgeeks.media/topagentclermont/Brian_Scott_Smith_PA_(3).jpg)
Additional Information
- Taxes
- $3459
- Minimum Lease
- No Minimum
- Community Features
- Street Lights, No Deed Restriction
- Property Description
- One Story
- Zoning
- X
- Interior Layout
- Ceiling Fans(s), High Ceilings, Kitchen/Family Room Combo, Living Room/Dining Room Combo, Open Floorplan, Primary Bedroom Main Floor, Split Bedroom, Thermostat, Vaulted Ceiling(s), Walk-In Closet(s)
- Interior Features
- Ceiling Fans(s), High Ceilings, Kitchen/Family Room Combo, Living Room/Dining Room Combo, Open Floorplan, Primary Bedroom Main Floor, Split Bedroom, Thermostat, Vaulted Ceiling(s), Walk-In Closet(s)
- Floor
- Ceramic Tile, Luxury Vinyl
- Appliances
- Cooktop, Dishwasher, Disposal, Dryer, Electric Water Heater, Microwave, Range, Range Hood, Refrigerator, Washer
- Utilities
- Cable Available, Cable Connected, Electricity Available, Electricity Connected, Phone Available, Public, Underground Utilities, Water Available, Water Connected
- Heating
- Electric, Natural Gas
- Air Conditioning
- Central Air, Mini-Split Unit(s), Attic Fan
- Exterior Construction
- Stucco
- Exterior Features
- Garden, Private Yard, Rain Gutters, Storage
- Roof
- Shingle
- Foundation
- Slab
- Pool
- Private
- Pool Type
- Fiberglass, Lighting, Screen Enclosure
- Garage Carport
- 2 Car Garage
- Garage Spaces
- 2
- Elementary School
- Spring Hill Elementary
- Middle School
- Fox Chapel Middle School
- High School
- Frank W Springstead
- Pets
- Allowed
- Flood Zone Code
- X
- Parcel ID
- R32-323-17-5180-1219-0110
- Legal Description
- SPRING HILL UNIT 18 BLK 1219 LOT 11
Listing courtesy of MARK SPAIN REAL ESTATE. 855-299-7653
Mortgage Calculator
StellarMLS is the source of this information via Internet Data Exchange Program. All listing information is deemed reliable but not guaranteed and should be independently verified through personal inspection by appropriate professionals. Listings displayed on this website may be subject to prior sale or removal from sale. Availability of any listing should always be independently verified. Listing information is provided for consumer personal, non-commercial use, solely to identify potential properties for potential purchase. All other use is strictly prohibited and may violate relevant federal and state law. Data last updated on