1161 Lake Harney Woods Boulevard, Mims, FL 32754
- $579,000
- 3
- BD
- 2
- BA
- 1,512
- SqFt




- List Price
- $579,000
- Status
- Active
- Days on Market
- 33
- Price Change
- ▼ $10,000 1787954345
- MLS#
- O6433877
- Property Style
- Manufactured Home
- Year Built
- 2018
- Bedrooms
- 3
- Bathrooms
- 2
- Living Area
- 1,512
- Lot Size
- 264,845
- Acres
- 4.65
- Total Acreage
- 2 to less than 5
- Legal Subdivision Name
- Lake Harney Woods Ph 02
- MLS Area Major
- Mims
Property Description
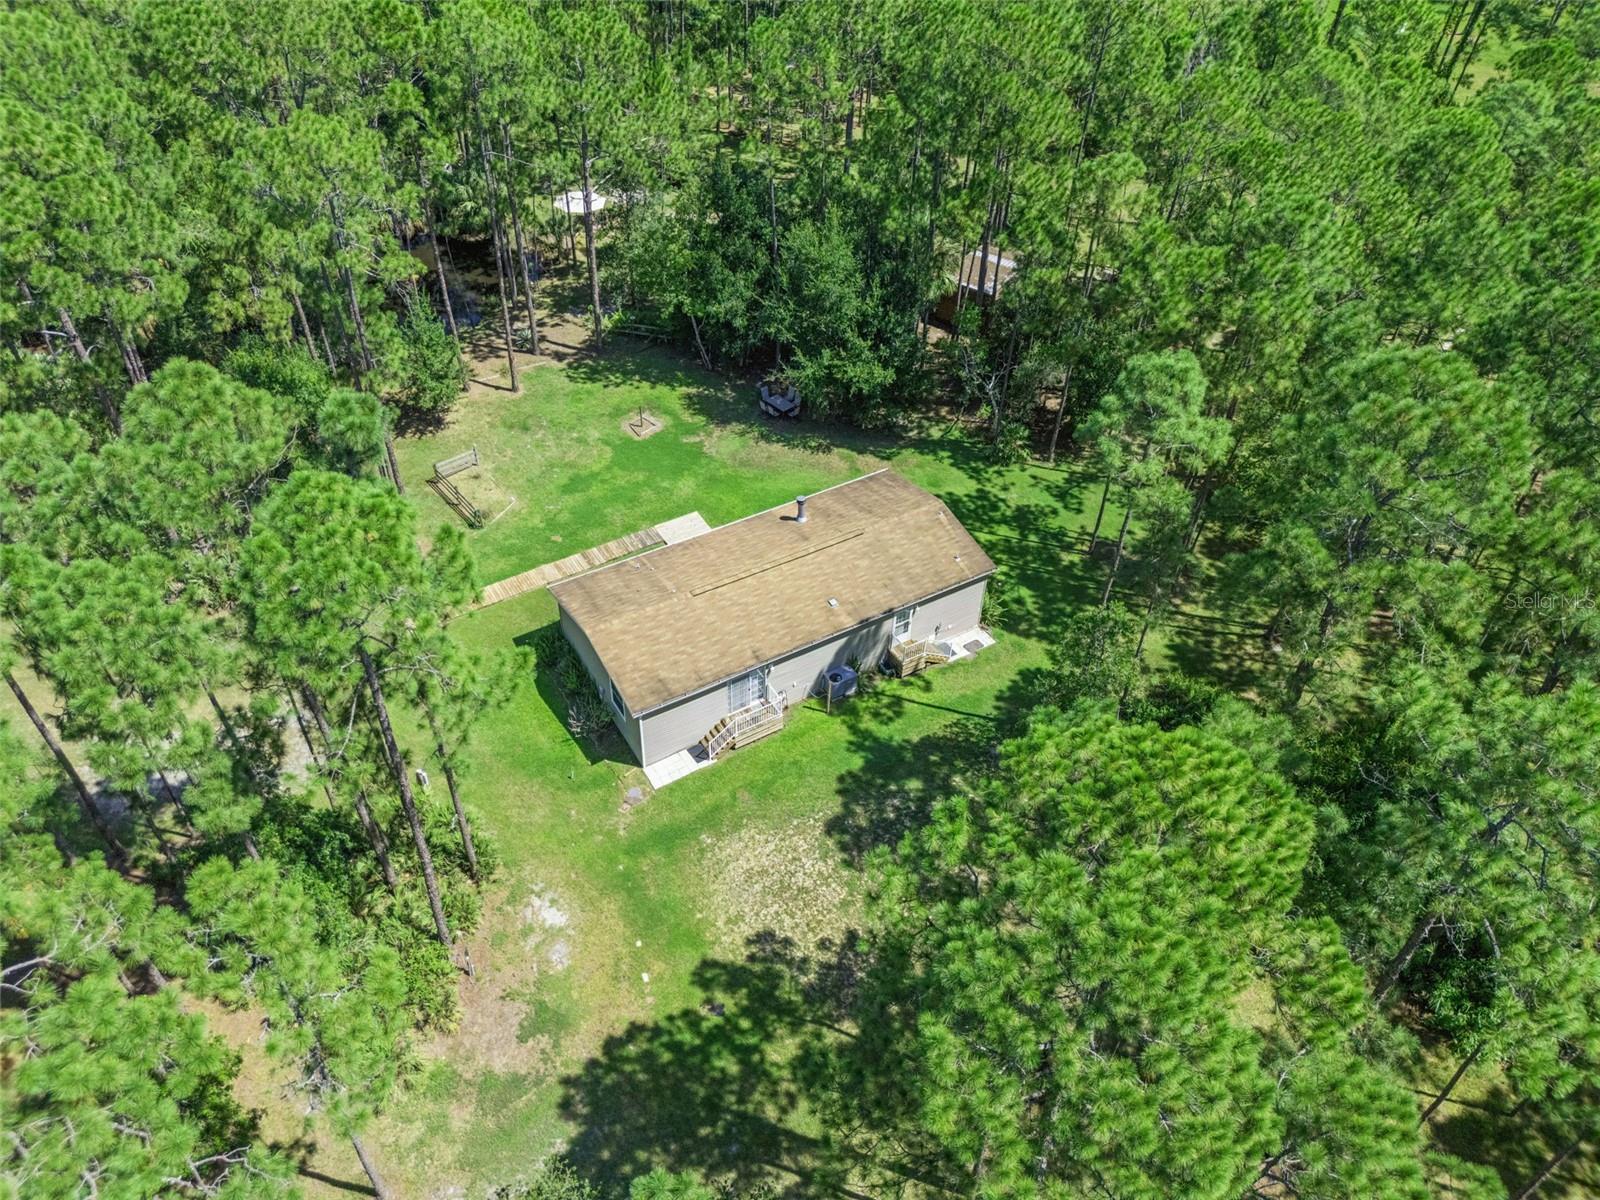
Room to breathe starts here. This 4.65-acre homesite in Lake Harney Woods (Mims, FL) pairs a move-in-ready 2018-built manufactured home with the land, privacy, and outbuildings that acreage buyers search for. Property adjoins the private community boat access to Lake Harney & St. Johns River. The 1,512-square-foot home offers 3 bedrooms, 2 bathrooms, inside laundry, and large pantry, with recent updates including brand-new appliances, new countertops, and laminate flooring throughout for a clean, move-in-ready feel. Outside is where this Brevard County property earns its price tag. The land is a mix of cleared space and mature woods, giving you privacy from neighbors and a front-row seat to Florida wildlife, plus a small pond that adds a peaceful focal point to the setting. For equipment, hobbies, or a home business, a 24x26 metal building sits on a concrete slab with power and two 10-foot overhead doors — enough room for a workshop, tractor, boat, or all three. Two additional outbuildings add storage or workspace, and an existing chicken coop makes this a ready-made hobby farm. Land, privacy, and outbuildings in one Mims acreage listing — schedule a showing Today
/u.realgeeks.media/topagentclermont/Brian_Scott_Smith_PA_(3).jpg)
Additional Information
- Taxes
- $6061
- Minimum Lease
- 8-12 Months
- Hoa Fee
- $960
- HOA Payment Schedule
- Annually
- Location
- Cleared
- Community Features
- No Deed Restriction
- Property Description
- One Story
- Zoning
- 01A1
- Interior Layout
- Ceiling Fans(s), Living Room/Dining Room Combo, Open Floorplan, Solid Surface Counters
- Interior Features
- Ceiling Fans(s), Living Room/Dining Room Combo, Open Floorplan, Solid Surface Counters
- Floor
- Laminate
- Appliances
- Dishwasher, Microwave, Range, Refrigerator
- Utilities
- Cable Connected, Electricity Connected
- Heating
- Electric
- Air Conditioning
- Central Air
- Fireplace
- Yes
- Fireplace Description
- Living Room, Wood Burning
- Exterior Construction
- Vinyl Siding
- Exterior Features
- Private Yard, RV Hookup
- Roof
- Shingle
- Foundation
- Crawlspace
- Pool
- No Pool
- Garage Carport
- 2 Car Garage
- Garage Spaces
- 2
- Garage Dimensions
- 24x26
- Elementary School
- Osteen Elem
- Middle School
- Heritage Middle
- High School
- Pine Ridge High School
- Water Name
- St Johns River
- Water Access
- River
- Pets
- Allowed
- Pet Size
- Extra Large (101+ Lbs.)
- Flood Zone Code
- X
- Parcel ID
- 0316-02-00-0950
- Legal Description
- LOT 95 LAKE HARNEY WOODS PHASE TWO MB 40 PGS 99-102 INC PER OR 2688 PG 1809 PER OR 7278 PG 3284 PER OR 8688 PG 3966
Listing courtesy of KELLER WILLIAMS ADVANTAGE III. murraycoleman@kw.com
Mortgage Calculator
StellarMLS is the source of this information via Internet Data Exchange Program. All listing information is deemed reliable but not guaranteed and should be independently verified through personal inspection by appropriate professionals. Listings displayed on this website may be subject to prior sale or removal from sale. Availability of any listing should always be independently verified. Listing information is provided for consumer personal, non-commercial use, solely to identify potential properties for potential purchase. All other use is strictly prohibited and may violate relevant federal and state law. Data last updated on