3344 Sagebrush Street, Harmony, FL 34773
- $435,000
- 4
- BD
- 3
- BA
- 2,439
- SqFt


- List Price
- $435,000
- Status
- Active
- Days on Market
- 1
- MLS#
- O6444323
- Property Style
- Single Family
- Year Built
- 2017
- Bedrooms
- 4
- Bathrooms
- 3
- Baths Half
- 1
- Living Area
- 2,439
- Lot Size
- 7,405
- Acres
- 0.17
- Total Acreage
- 0 to less than 1/4
- Legal Subdivision Name
- Harmony Nbhd I
- MLS Area Major
- St Cloud (Harmony)
Property Description
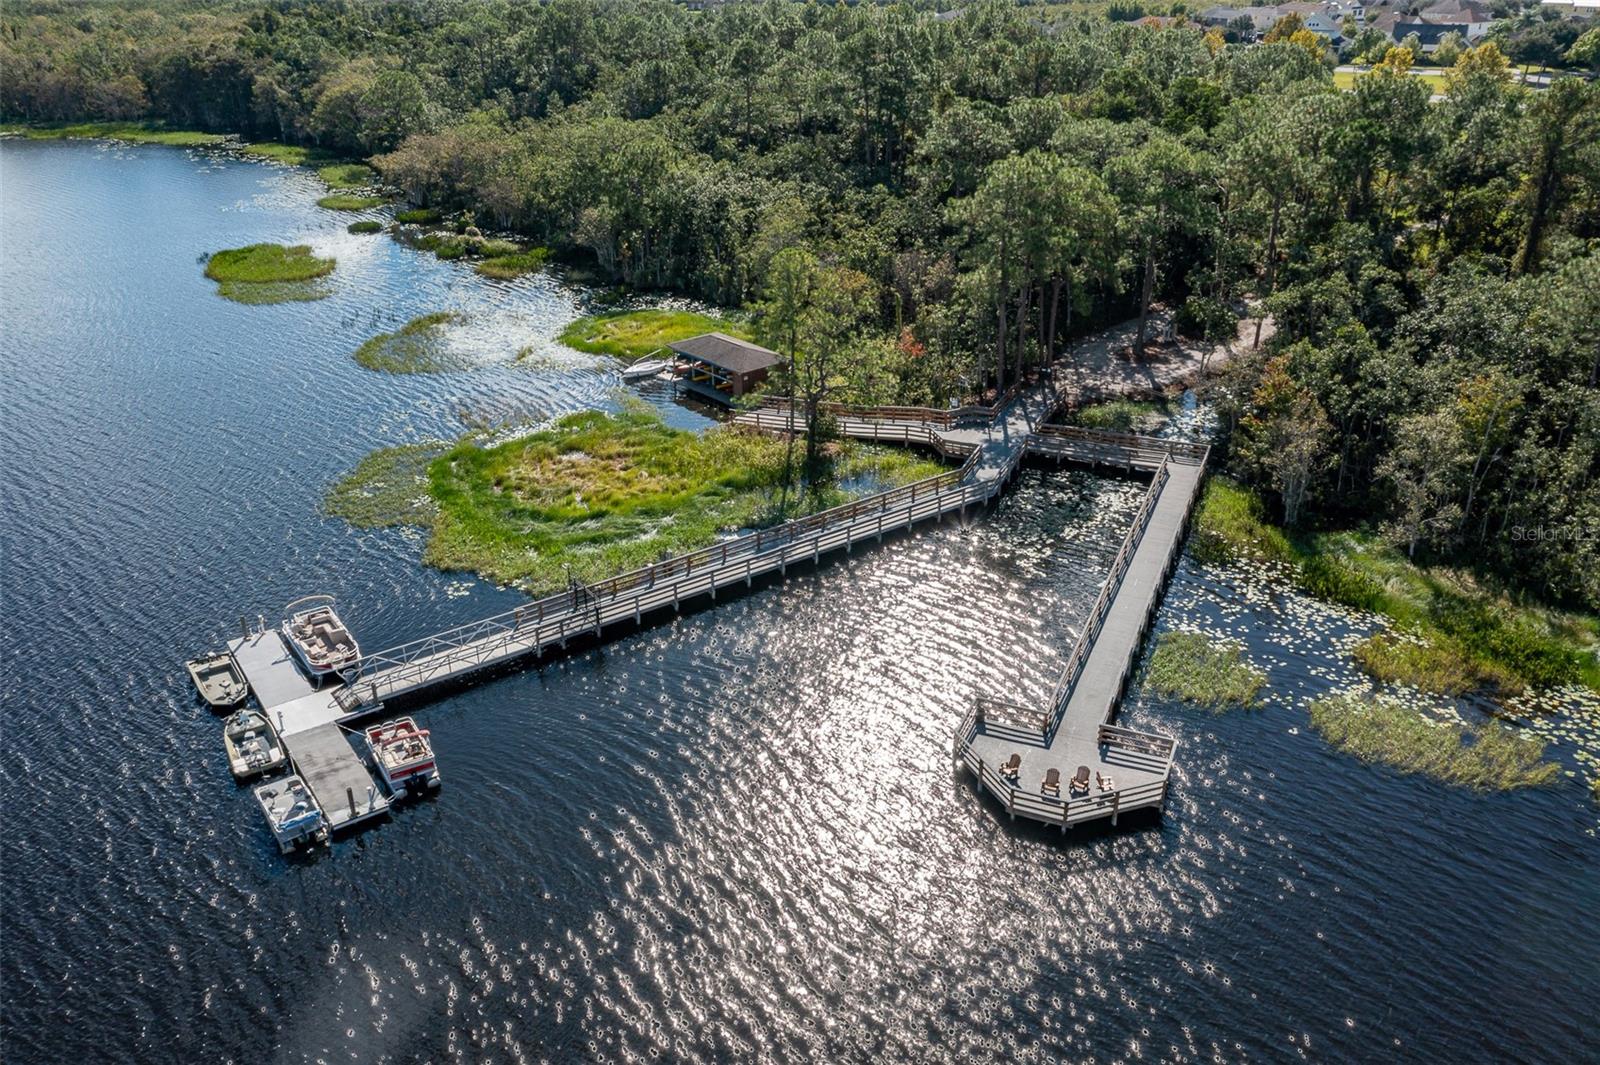
Welcome to 3344 Sagebrush St, an exceptional waterfront home in The Lakes at Harmony, one of Central Florida’s most desirable 55+ golf and nature communities. This highly sought-after Bonita model offers 2,439 sq. ft. of beautifully designed living space with 4 bedrooms and 2.5 baths. The spacious, open floor plan is enhanced by elegant plantation shutters and abundant natural light. What truly sets this home apart is its spectacular setting overlooking both a peaceful pond and the golf course—creating beautiful views and a serene backdrop for everyday living and entertaining. Enjoy the perfect combination of space, comfort and Florida lifestyle in a community known for its natural beauty, resort-style amenities, golf, walking trails and abundant wildlife. A rare opportunity to own one of Harmony’s most desirable floor plans in an outstanding location. Buyer to verify all room dimensions, square footage, and HOA restrictions.
/u.realgeeks.media/topagentclermont/Brian_Scott_Smith_PA_(3).jpg)
Additional Information
- Taxes
- $9029
- Taxes
- $5,144
- Minimum Lease
- 1-2 Years
- HOA Fee
- $735
- HOA Payment Schedule
- Quarterly
- Maintenance Includes
- Pool, Maintenance Grounds, Private Road, Trash
- Other Fees Amount
- 387
- Other Fees Term
- Quarterly
- Location
- Landscaped, On Golf Course, Sidewalk, Paved, Private
- Community Features
- Buyer Approval Required, Deed Restrictions, Dog Park, Fitness Center, Gated Community - No Guard, Golf Carts OK, Golf, Irrigation-Reclaimed Water, Restaurant, Sidewalks, Golf Community
- Property Description
- One Story
- Zoning
- RESI
- Interior Layout
- Eat-in Kitchen, Living Room/Dining Room Combo, Open Floorplan, Primary Bedroom Main Floor, Stone Counters, Walk-In Closet(s)
- Interior Features
- Eat-in Kitchen, Living Room/Dining Room Combo, Open Floorplan, Primary Bedroom Main Floor, Stone Counters, Walk-In Closet(s)
- Floor
- Carpet, Laminate
- Appliances
- Built-In Oven, Dishwasher, Disposal, Dryer, Electric Water Heater, Microwave, Range, Refrigerator, Washer
- Utilities
- Cable Connected, Electricity Connected, Public, Sewer Connected, Sprinkler Recycled, Underground Utilities, Water Connected
- Heating
- Central, Electric
- Air Conditioning
- Central Air
- Exterior Construction
- Block, Stucco
- Exterior Features
- Sidewalk
- Roof
- Shingle
- Foundation
- Block, Slab
- Pool
- No Pool
- Garage Carport
- 3 Car Garage
- Garage Spaces
- 3
- Garage Features
- Garage Door Opener, Golf Cart Parking, Tandem
- Housing for Older Persons
- Yes
- Water Name
- Buck Lake
- Water View
- Pond
- Water Access
- Lake
- Water Frontage
- Pond
- Pets
- Allowed
- Flood Zone Code
- X
- Parcel ID
- 29-26-32-3296-0001-0180
- Legal Description
- HARMONY NEIGHBORHOOD I PB 24 PGS 110-119 LOT 18
Listing courtesy of RESORT REALTY GROUP LTD INC. 954-812-1711
Mortgage Calculator
StellarMLS is the source of this information via Internet Data Exchange Program. All listing information is deemed reliable but not guaranteed and should be independently verified through personal inspection by appropriate professionals. Listings displayed on this website may be subject to prior sale or removal from sale. Availability of any listing should always be independently verified. Listing information is provided for consumer personal, non-commercial use, solely to identify potential properties for potential purchase. All other use is strictly prohibited and may violate relevant federal and state law. Data last updated on