$445,000 COMPLETELY RENOVATED breathtaking home in sought-after Bella Vista at Tivoli! NEW roof 2022. NEW HVAC 2023. NEW water heater 2023. NEW backyard fence 2025. NEW rear patio awning 2025. NEW garage flooring epoxy 2025. NEW primary bathroom floors 2025. NEW 240V electric vehicle receptacle in garage 2025. Kitchen & bathrooms very tastefully renovated to a high end finish. SAVE by not having to renovate a resale or pay for expensive new construction. This highly desirable single story features three bedrooms & two bathrooms plus a bonus room that is currently used as an office. The bonus room could remain as an office or be converted to a fitness center, dining room, living room, or bedroom. HOA includes a beautiful community pool, basketball court, & park. Location, location, location - convenient to shopping, restaurants, & schools. WELCOME to your new amazing home, in an amazing community, at an amazing value! ***Please note, photos taken the week of the deep freeze in Orlando which is why the front door palm tree & grass in photos is browned*** 3 Beds ⋅ 2 Baths ⋅ Tivoli Woods Village A 51 67 SubDv. ⋅ 32829 Zip Code COMPLETELY RENOVATED breathtaking home in sought-after Bella Vista at Tivoli! NEW roof 2022. NEW HVAC 2023. NEW water heater 2023. NEW backyard fence 2025. NEW rear patio awning 2025. NEW garage flooring epoxy 2025. NEW primary bathroom floors 2025. NEW 240V electric vehicle receptacle in garage 2025. Kitchen & bathrooms very tastefully renovated to a high end finish. SAVE by not having to renovate a resale or pay for expensive new construction. This highly desirable single story features three bedrooms & two bathrooms plus a bonus room that is currently used as an office. The bonus room could remain as an office or be converted to a fitness center, dining room, living room, or bedroom. HOA includes a beautiful community pool, basketball court, & park. Location, location, location - convenient to shopping, restaurants, & schools. WELCOME to your new amazing home, in an amazing community, at an amazing value! ***Please note, photos taken the week of the deep freeze in Orlando which is why the front door palm tree & grass in photos is browned*** 4875 Sweet Cedar Circle, Orlando
$749,000 Discover the epitome of luxurious, multi-generational living in this stunning half-acre estate, where every detail whispers comfort and sophistication. Step into the expansive 2,900+ sq ft main house, a haven of high-end finishes and thoughtful design that feels like your forever home. Freshly painted throughout with custom coffered ceilings, recessed lighting, and high-quality trim everywhere, it lights up brightly for effortless entertaining. The living room boasts 3-level crown molding and a quiet reading nook overlooking the space, perfect for cozy evenings with family. At the heart is the gourmet kitchen, featuring a new fridge and dishwasher, a full wet bar with ice maker and mini drink fridge, walk-in pantry, and elegant tile backsplashes with built-in wine bottle racks. Adjacent is the walk-in laundry with custom cabinets and shelving for seamless daily living. Upstairs, three massive bedrooms each offer walk-in closets and exterior doors to a shared balcony, ideal for kids to enjoy fresh air and views. But the true retreat is the enormous master suite: custom shiplap siding, a 7-layer crown molding masterpiece, and a spa-like bath with a 2-person tub featuring LED lights, bubblers, and jets. The steam shower is pure indulgence—10 heads including a rain shower, 6 body jets, 3 additional heads, waterproof speakers, and a premium steam unit. Descend your private staircase to the exclusive salt room, with Himalayan sea salt floors, custom shiplap walls, and an LED feature wall for ultimate relaxation. Dual surround sound systems enhance the vibe: one for the master suite to play spa music while you soak or lounge, and another in the living area for movie nights. Outdoor bliss awaits with nearly 3,000 sq ft of deck space, starting with the 500 sq ft first-floor poly deck and paver area complete with an outdoor wet bar—your go-to spot for summer barbecues. The vinyl fenced backyard, enclosed by an 8' white vinyl fence, and the front yard boasts a beautiful perimeter masonry wall, with high hedges for privacy. The rear features a massive beach sand volleyball court for endless fun. Recent upgrades like new electrical panels, two new AC units, and an oversized 500+ sq ft garage with workbench ensure peace of mind. Elevate your family-oriented lifestyle with the attached 800 sq ft in-law suite on the second floor, fully renovated just a year ago with all-new appliances, solid-wood kitchen cabinets, paint, and flooring. Or, rent it out and cover the note. The choice is yours. However, it's so nice, you may want to live in this unit yourself! This 2-bed, 1-bath gem boasts an oversized chef's kitchen with quartz countertops, bar seating, and a farmhouse sink, and the bathroom is equipped with a new soaker tub for unwinding, and your guests can utilize their own laundry room. Step out to the private 1,000 sq ft second-floor deck for al fresco dining or stargazing—perfect for extended family or guests seeking independence without sacrificing connection. This isn't just a house; it's a personalized sanctuary where memories unfold. With its blend of opulence, functionality, and prime location just 7 minutes from downtown and 10 minutes to Waterford Lakes Town Center, it's poised to balance the silence of solitude with the conveniences of Orlando. A mere 1/2 mile to Publix and Starbucks, and less than a mile from the 408 on-ramp, all the modern conveniences are at your fingertips. Schedule your private tour today and envision your story here! 6 Beds ⋅ 4 Baths ⋅ Na SubDv. ⋅ 32825 Zip Code Discover the epitome of luxurious, multi-generational living in this stunning half-acre estate, where every detail whispers comfort and sophistication. Step into the expansive 2,900+ sq ft main house, a haven of high-end finishes and thoughtful design that feels like your forever home. Freshly painted throughout with custom coffered ceilings, recessed lighting, and high-quality trim everywhere, it lights up brightly for effortless entertaining. The living room boasts 3-level crown molding and a quiet reading nook overlooking the space, perfect for cozy evenings with family. At the heart is the gourmet kitchen, featuring a new fridge and dishwasher, a full wet bar with ice maker and mini drink fridge, walk-in pantry, and elegant tile backsplashes with built-in wine bottle racks. Adjacent is the walk-in laundry with custom cabinets and shelving for seamless daily living. Upstairs, three massive bedrooms each offer walk-in closets and exterior doors to a shared balcony, ideal for kids to enjoy fresh air and views. But the true retreat is the enormous master suite: custom shiplap siding, a 7-layer crown molding masterpiece, and a spa-like bath with a 2-person tub featuring LED lights, bubblers, and jets. The steam shower is pure indulgence—10 heads including a rain shower, 6 body jets, 3 additional heads, waterproof speakers, and a premium steam unit. Descend your private staircase to the exclusive salt room, with Himalayan sea salt floors, custom shiplap walls, and an LED feature wall for ultimate relaxation. Dual surround sound systems enhance the vibe: one for the master suite to play spa music while you soak or lounge, and another in the living area for movie nights. Outdoor bliss awaits with nearly 3,000 sq ft of deck space, starting with the 500 sq ft first-floor poly deck and paver area complete with an outdoor wet bar—your go-to spot for summer barbecues. The vinyl fenced backyard, enclosed by an 8' white vinyl fence, and the front yard boasts a beautiful perimeter masonry wall, with high hedges for privacy. The rear features a massive beach sand volleyball court for endless fun. Recent upgrades like new electrical panels, two new AC units, and an oversized 500+ sq ft garage with workbench ensure peace of mind. Elevate your family-oriented lifestyle with the attached 800 sq ft in-law suite on the second floor, fully renovated just a year ago with all-new appliances, solid-wood kitchen cabinets, paint, and flooring. Or, rent it out and cover the note. The choice is yours. However, it's so nice, you may want to live in this unit yourself! This 2-bed, 1-bath gem boasts an oversized chef's kitchen with quartz countertops, bar seating, and a farmhouse sink, and the bathroom is equipped with a new soaker tub for unwinding, and your guests can utilize their own laundry room. Step out to the private 1,000 sq ft second-floor deck for al fresco dining or stargazing—perfect for extended family or guests seeking independence without sacrificing connection. This isn't just a house; it's a personalized sanctuary where memories unfold. With its blend of opulence, functionality, and prime location just 7 minutes from downtown and 10 minutes to Waterford Lakes Town Center, it's poised to balance the silence of solitude with the conveniences of Orlando. A mere 1/2 mile to Publix and Starbucks, and less than a mile from the 408 on-ramp, all the modern conveniences are at your fingertips. Schedule your private tour today and envision your story here! 8255 Lake Underhill Road, Orlando
$395,000 Investor Special with Extra Lot – Endless Potential Opportunity awaits with this partially finished 3-bedroom, 1.5-bath home with a 4 car garage, perfect for investors or handy buyers looking to add value. The property offers a solid footprint with much of the work already started, including a brand new roof, allowing you to complete the vision to your own specifications. A major bonus: the sale includes a separate adjacent lot 3736 Stuart Street with .33 acres, providing added flexibility for expansion, resale, or future development (buyer to verify permitted uses). Whether you’re planning a renovation, flip, or long-term investment, this package offers multiple exit strategies. Property is being sold as-is. Seller will make no repairs. Cash or renovation financing preferred. Bring your contractor, bring your ideas, and unlock the potential this property has. 3 Beds ⋅ 2 Baths ⋅ Paradise Heights SubDv. ⋅ 32703 Zip Code Investor Special with Extra Lot – Endless Potential Opportunity awaits with this partially finished 3-bedroom, 1.5-bath home with a 4 car garage, perfect for investors or handy buyers looking to add value. The property offers a solid footprint with much of the work already started, including a brand new roof, allowing you to complete the vision to your own specifications. A major bonus: the sale includes a separate adjacent lot 3736 Stuart Street with .33 acres, providing added flexibility for expansion, resale, or future development (buyer to verify permitted uses). Whether you’re planning a renovation, flip, or long-term investment, this package offers multiple exit strategies. Property is being sold as-is. Seller will make no repairs. Cash or renovation financing preferred. Bring your contractor, bring your ideas, and unlock the potential this property has. 3722 Stuart Street, Apopka
$270,000 One or more photo(s) has been virtually staged. DON'T LET THE MONTHLY CONDO FEE SCARE YOU... When you consider everything the condo association covers, including the exterior portion of your homeowners insurance, roof replacement, exterior maintenance, exterior painting, and lawn care, you may find your overall monthly cost of ownership is actually lower than that of a traditional single-family home. This exceptional villa delivers an outstanding blend of space, privacy, and low-maintenance living, starting with a side-entry two-car garage and private driveway that enhance both convenience and curb appeal. Inside, a spacious great room offers flexibility for formal living and dining while opening to an enclosed patio with windows that fills the home with natural light and creates an inviting extension of the living space. The primary suite is privately positioned at the front of the home and features an en-suite bath with separate vanities and generous closet space. A well-designed split layout places the kitchen and family room between the primary suite and secondary bedrooms, creating ideal separation for everyday living. The family room also opens to the enclosed patio, which flows to a private screened courtyard that serves as a peaceful outdoor retreat for relaxing or entertaining. The secondary bedrooms are comfortably sized and share a full bath with a nearby linen closet, and one bedroom offers direct patio access for added light and indoor-outdoor connection. Two storage closets add valuable functionality, including a utility closet housing the A/C and another that can easily accommodate extra storage or a small home office nook. Thoughtful upgrades provide peace of mind and modern appeal, including a new A/C in 2023, luxury vinyl plank flooring in the family room and secondary bedrooms in 2023, replaced outlets and switches, upgraded electrical with new panels, 12 recessed lights for enhanced lighting, and two new sliding glass doors. Residents also enjoy access to a community pool and clubhouse. Conveniently located near shopping, dining, and major highways, this villa offers an exceptional opportunity to enjoy a spacious, low-maintenance lifestyle with outstanding long-term value. 3 Beds ⋅ 2 Baths ⋅ Laurel Hills 01 SubDv. ⋅ 32818 Zip Code One or more photo(s) has been virtually staged. DON'T LET THE MONTHLY CONDO FEE SCARE YOU... When you consider everything the condo association covers, including the exterior portion of your homeowners insurance, roof replacement, exterior maintenance, exterior painting, and lawn care, you may find your overall monthly cost of ownership is actually lower than that of a traditional single-family home. This exceptional villa delivers an outstanding blend of space, privacy, and low-maintenance living, starting with a side-entry two-car garage and private driveway that enhance both convenience and curb appeal. Inside, a spacious great room offers flexibility for formal living and dining while opening to an enclosed patio with windows that fills the home with natural light and creates an inviting extension of the living space. The primary suite is privately positioned at the front of the home and features an en-suite bath with separate vanities and generous closet space. A well-designed split layout places the kitchen and family room between the primary suite and secondary bedrooms, creating ideal separation for everyday living. The family room also opens to the enclosed patio, which flows to a private screened courtyard that serves as a peaceful outdoor retreat for relaxing or entertaining. The secondary bedrooms are comfortably sized and share a full bath with a nearby linen closet, and one bedroom offers direct patio access for added light and indoor-outdoor connection. Two storage closets add valuable functionality, including a utility closet housing the A/C and another that can easily accommodate extra storage or a small home office nook. Thoughtful upgrades provide peace of mind and modern appeal, including a new A/C in 2023, luxury vinyl plank flooring in the family room and secondary bedrooms in 2023, replaced outlets and switches, upgraded electrical with new panels, 12 recessed lights for enhanced lighting, and two new sliding glass doors. Residents also enjoy access to a community pool and clubhouse. Conveniently located near shopping, dining, and major highways, this villa offers an exceptional opportunity to enjoy a spacious, low-maintenance lifestyle with outstanding long-term value. 1457 Magellan Circle Unit 1003, Orlando
$448,000 10K Price Improvement, Seller Motivated!!! Beautifully Updated 3-Bedroom Pool Home in Prime Orlando Location Welcome to this meticulously maintained 3-bedroom, 2-bathroom pool home, ideally situated in Orlando with convenient access to major highways, shopping, dining, and everyday essentials. This move-in-ready residence features updated flooring throughout, a beautifully renovated kitchen, and a refreshed pool deck—offering the perfect blend of comfort and style for both daily living and entertaining. Recent major system upgrades provide exceptional value and peace of mind, including the roof (2023), AC system (2022), pool pump (2022), and water heater (2022). Step outside to your private backyard oasis and embrace true Florida living with a sparkling pool and inviting outdoor space designed for relaxation and gatherings. Centrally located, the home is approximately 20–30 minutes from Orlando’s world-renowned attractions and about 50–60 minutes from Florida’s east coast beaches. Whether you’re seeking a primary residence, vacation retreat, or investment opportunity, this well-appointed property delivers comfort, thoughtful updates, and an outstanding location. 3 Beds ⋅ 2 Baths ⋅ Metrowest Rep Tr 10 SubDv. ⋅ 32835 Zip Code 10K Price Improvement, Seller Motivated!!! Beautifully Updated 3-Bedroom Pool Home in Prime Orlando Location Welcome to this meticulously maintained 3-bedroom, 2-bathroom pool home, ideally situated in Orlando with convenient access to major highways, shopping, dining, and everyday essentials. This move-in-ready residence features updated flooring throughout, a beautifully renovated kitchen, and a refreshed pool deck—offering the perfect blend of comfort and style for both daily living and entertaining. Recent major system upgrades provide exceptional value and peace of mind, including the roof (2023), AC system (2022), pool pump (2022), and water heater (2022). Step outside to your private backyard oasis and embrace true Florida living with a sparkling pool and inviting outdoor space designed for relaxation and gatherings. Centrally located, the home is approximately 20–30 minutes from Orlando’s world-renowned attractions and about 50–60 minutes from Florida’s east coast beaches. Whether you’re seeking a primary residence, vacation retreat, or investment opportunity, this well-appointed property delivers comfort, thoughtful updates, and an outstanding location. 6500 Grosvenor Lane, Orlando
$549,900 Remarkable Home, Exceptional Location. This custom-built Urban Perch estate is the epitome of functional luxury, featuring just over 1800 square feet of meticulously crafted living space on a stunning fenced-in lot lined with bamboo and mature trees. This home sits in a quiet corner of Belle Isle, a short walk from highly-touted Cornerstone Charter Academy, and within minutes of all of Orlando's best dining, entertainment, shopping, and attractions. 1033 Wilks is a true jewel - the jaw-dropping exterior of the home includes a stone paver driveway and quiet front porch perfect for enjoying your morning coffee. Entering the foyer, the first story opens up beautifully featuring a combined living, kitchen, and dining area. The kitchen includes Cambria quartz countertops, high-end appliances, reading nook, and more. With four sliding doors that open up to the entire back patio, entertaining guests is a seamless experience inside and outside of the home. Motorized power screens allow for your patio space to be enjoyed regardless of the season or weather. Your backyard is peaceful and majestic, with an impressive oak tree serving as a natural centerpiece on the lot. The second story features a split floor plan with the primary suite just next to the stairway separated by a full laundry room, secondary bathroom, and two spacious secondary bedrooms. Your luxurious primary suite is filled with natural light by 3 large windows overlooking the neighborhood, with a primary bathroom that includes a large separate tub, walk-in shower, dual vanity, and stunning quartz countertops. Ample closet space and storage is included in the second story corridor, as well as a dedicated laundry room and folding table. Your full secondary bathroom includes dual vanities as well, and each secondary bedroom enjoys stunning nature and neighborhood views. This home provides the perfect blend of functionality, luxury, warmth, and character, while being like new, just built in 2018. With so much to offer, the only thing missing from this extraordinary home, is you! 3 Beds ⋅ 3 Baths ⋅ J A Wilks Sub SubDv. ⋅ 32809 Zip Code Remarkable Home, Exceptional Location. This custom-built Urban Perch estate is the epitome of functional luxury, featuring just over 1800 square feet of meticulously crafted living space on a stunning fenced-in lot lined with bamboo and mature trees. This home sits in a quiet corner of Belle Isle, a short walk from highly-touted Cornerstone Charter Academy, and within minutes of all of Orlando's best dining, entertainment, shopping, and attractions. 1033 Wilks is a true jewel - the jaw-dropping exterior of the home includes a stone paver driveway and quiet front porch perfect for enjoying your morning coffee. Entering the foyer, the first story opens up beautifully featuring a combined living, kitchen, and dining area. The kitchen includes Cambria quartz countertops, high-end appliances, reading nook, and more. With four sliding doors that open up to the entire back patio, entertaining guests is a seamless experience inside and outside of the home. Motorized power screens allow for your patio space to be enjoyed regardless of the season or weather. Your backyard is peaceful and majestic, with an impressive oak tree serving as a natural centerpiece on the lot. The second story features a split floor plan with the primary suite just next to the stairway separated by a full laundry room, secondary bathroom, and two spacious secondary bedrooms. Your luxurious primary suite is filled with natural light by 3 large windows overlooking the neighborhood, with a primary bathroom that includes a large separate tub, walk-in shower, dual vanity, and stunning quartz countertops. Ample closet space and storage is included in the second story corridor, as well as a dedicated laundry room and folding table. Your full secondary bathroom includes dual vanities as well, and each secondary bedroom enjoys stunning nature and neighborhood views. This home provides the perfect blend of functionality, luxury, warmth, and character, while being like new, just built in 2018. With so much to offer, the only thing missing from this extraordinary home, is you! 1033 Wilks Avenue, Orlando
$795,000 This exceptional property delivers space, privacy, and true Florida living on 1.78 fully fenced acres secured by an electronic gate. Featuring a new roof, A/C, and water heater all installed in 2023, this 4-bedroom, 3-bath home offers over 2,700 square feet of comfortable living with a uniquely versatile floor plan designed for flexibility, natural flow, and multiple living or work-from-home options. The home features numerous access points and a spacious rear flex room perfect for a game room, studio, gym, or additional living area. The fourth bedroom offers added flexibility and includes a private entrance and window for egress, making it ideal for guests, a home office, or creative space. The well-appointed gourmet kitchen includes built-in KitchenAid appliances, ideal for both everyday living and entertaining. Step outside to the expansive screened-in pool, creating a private outdoor retreat for relaxing or hosting guests. A standout feature of this property is the impressive 40x36 detached workshop, complete with a large manual bay garage door—perfect for storing vehicles, equipment, or running projects and hobbies, with ample space for business or recreational use. Attached is a boathouse, providing convenient access for your boat and outdoor toys. With no HOA and convenient highway access, you’re just a short drive from Cocoa Beach, Orlando International Airport, and Central Florida’s top attractions, while enjoying the added benefit of a middle school located right within the community. All of this comes together to provide the peace, privacy, and functionality that acreage buyers are searching for. 4 Beds ⋅ 3 Baths ⋅ Cape Orlando Estates SubDv. ⋅ 32833 Zip Code This exceptional property delivers space, privacy, and true Florida living on 1.78 fully fenced acres secured by an electronic gate. Featuring a new roof, A/C, and water heater all installed in 2023, this 4-bedroom, 3-bath home offers over 2,700 square feet of comfortable living with a uniquely versatile floor plan designed for flexibility, natural flow, and multiple living or work-from-home options. The home features numerous access points and a spacious rear flex room perfect for a game room, studio, gym, or additional living area. The fourth bedroom offers added flexibility and includes a private entrance and window for egress, making it ideal for guests, a home office, or creative space. The well-appointed gourmet kitchen includes built-in KitchenAid appliances, ideal for both everyday living and entertaining. Step outside to the expansive screened-in pool, creating a private outdoor retreat for relaxing or hosting guests. A standout feature of this property is the impressive 40x36 detached workshop, complete with a large manual bay garage door—perfect for storing vehicles, equipment, or running projects and hobbies, with ample space for business or recreational use. Attached is a boathouse, providing convenient access for your boat and outdoor toys. With no HOA and convenient highway access, you’re just a short drive from Cocoa Beach, Orlando International Airport, and Central Florida’s top attractions, while enjoying the added benefit of a middle school located right within the community. All of this comes together to provide the peace, privacy, and functionality that acreage buyers are searching for. 18711 Northcliff Street, Orlando
$269,900 NEW PRICE!!! This is a very unique opportunity to own a townhouse thats very centrally located in Orlando!! This is a 3 bed 2 1/2 bath two story townhouse in The established community of Rio Pinar Lakes. The Townhouse is a rare find in this community as most units are single story. These two story units rarely hit the market. The property features a sizable front yard/driveway as well as a back yard. Upon entering you will notice the kitchen that is leads into the great room which makes a great entertaining set up. a Half bath in conveniently located downstairs. Upstairs you will find all three bedrooms in a split style and 2 baths. This townhouse also features skylights on the second floor proving natural lighting to designated areas. This home has been owned by the same family since 1996. Bring your agents! Home needs a little TLC. Set Up a private showing today! Investors welcomed 3 Beds ⋅ 3 Baths ⋅ Rio Pinar Lakes Ph 02 SubDv. ⋅ 32822 Zip Code NEW PRICE!!! This is a very unique opportunity to own a townhouse thats very centrally located in Orlando!! This is a 3 bed 2 1/2 bath two story townhouse in The established community of Rio Pinar Lakes. The Townhouse is a rare find in this community as most units are single story. These two story units rarely hit the market. The property features a sizable front yard/driveway as well as a back yard. Upon entering you will notice the kitchen that is leads into the great room which makes a great entertaining set up. a Half bath in conveniently located downstairs. Upstairs you will find all three bedrooms in a split style and 2 baths. This townhouse also features skylights on the second floor proving natural lighting to designated areas. This home has been owned by the same family since 1996. Bring your agents! Home needs a little TLC. Set Up a private showing today! Investors welcomed 2513 Rio Pinar Lakes Boulevard, Orlando
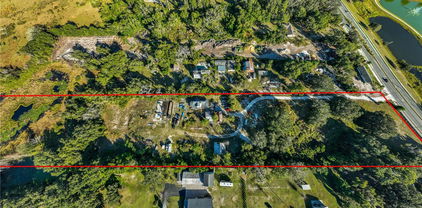
$549,000 Beautifully remodeled single-family home situated on a private one-acre lot with no HOA, offering the perfect blend of modern living and country lifestyle. The interior has been fully updated with thoughtful finishes throughout, making this home truly move-in ready. Currently set up for small-scale farming with chickens and goats, the property offers excellent flexibility or homesteading, gardening, animals, or simply enjoying wide open space. The expansive lot provides multiple use possibilities including future expansion, workshops, recreational space, or additional outdoor amenities. Enjoy peaceful, secluded living with a serene wooded backdrop and forest views, creating a quiet and private setting. Whether you’re seeking a full-time residence, hobby farm, or a retreat from city living, this property offers exceptional versatility and long-term value. 4 Beds ⋅ 2 Baths ⋅ Tiffany Acres SubDv. ⋅ 32807 Zip Code Beautifully remodeled single-family home situated on a private one-acre lot with no HOA, offering the perfect blend of modern living and country lifestyle. The interior has been fully updated with thoughtful finishes throughout, making this home truly move-in ready. Currently set up for small-scale farming with chickens and goats, the property offers excellent flexibility or homesteading, gardening, animals, or simply enjoying wide open space. The expansive lot provides multiple use possibilities including future expansion, workshops, recreational space, or additional outdoor amenities. Enjoy peaceful, secluded living with a serene wooded backdrop and forest views, creating a quiet and private setting. Whether you’re seeking a full-time residence, hobby farm, or a retreat from city living, this property offers exceptional versatility and long-term value. 2426 Gresham Drive, Orlando
$1,195,000 Experience the pinnacle of luxury in this stunning Casabella estate, nestled on a sprawling 0.5-acre lot in the exclusive gated enclave of Sunset Preserve. As one of only 39 homes in this boutique community, this 6-bedroom, 6-bathroom masterpiece offers a rare sense of privacy and grand scale. Incredible Value & Sustainability. Enjoy a lifestyle of luxury with significantly reduced overhead. This property features a private well, keeping your average water bill to an incredible no more than $30 a month. Step inside to a bright, open layout elevated by classic interior paint and upgraded iron stair rails. 3-Car Garage: Plenty of space for vehicles, a home gym, or Boat. Owner’s Entry: A built-in drop zone with cubbies and hooks to keep daily life organized. Chef’s Dream Kitchen: Premium 42” cabinetry with upgraded hardware, a built-in stainless appliance package, and an upgraded faucet. Flexible Living: A den with full-lite 8’ glass doors and an additional bedroom option, providing the perfect space for a home office or multi-generational living. Owner’s Suite: A true sanctuary featuring a super shower upgrade with custom tile/niche and comfort-height vanities. Outdoor Oasis with Total Privacy. The backyard is your own private theater for Florida's famous sunsets. Backing onto a serene conservation pond with no rear neighbors, you can enjoy unobstructed sunset views in total peace from your extended covered lanai. The yard is fully prepared for your dream renovation with: Outdoor kitchen pre-plumb with electrical pre-wire. Pool/spa pre-wire for effortless installation. In-law Suite: Plenty of space for extended family. Premier Community Amenities. Sunset Preserve offers a lifestyle, not just a home. Residents enjoy exclusive access to a private boat ramp to Lake Pickett, a lakefront pavilion, and a playground. Strategically located near SR 417 and SR 408, you are minutes from Downtown Orlando and the Space Coast while feeling worlds away. 6 Beds ⋅ 6 Baths ⋅ Sunset Preserve Ph 4 SubDv. ⋅ 32820 Zip Code Experience the pinnacle of luxury in this stunning Casabella estate, nestled on a sprawling 0.5-acre lot in the exclusive gated enclave of Sunset Preserve. As one of only 39 homes in this boutique community, this 6-bedroom, 6-bathroom masterpiece offers a rare sense of privacy and grand scale. Incredible Value & Sustainability. Enjoy a lifestyle of luxury with significantly reduced overhead. This property features a private well, keeping your average water bill to an incredible no more than $30 a month. Step inside to a bright, open layout elevated by classic interior paint and upgraded iron stair rails. 3-Car Garage: Plenty of space for vehicles, a home gym, or Boat. Owner’s Entry: A built-in drop zone with cubbies and hooks to keep daily life organized. Chef’s Dream Kitchen: Premium 42” cabinetry with upgraded hardware, a built-in stainless appliance package, and an upgraded faucet. Flexible Living: A den with full-lite 8’ glass doors and an additional bedroom option, providing the perfect space for a home office or multi-generational living. Owner’s Suite: A true sanctuary featuring a super shower upgrade with custom tile/niche and comfort-height vanities. Outdoor Oasis with Total Privacy. The backyard is your own private theater for Florida's famous sunsets. Backing onto a serene conservation pond with no rear neighbors, you can enjoy unobstructed sunset views in total peace from your extended covered lanai. The yard is fully prepared for your dream renovation with: Outdoor kitchen pre-plumb with electrical pre-wire. Pool/spa pre-wire for effortless installation. In-law Suite: Plenty of space for extended family. Premier Community Amenities. Sunset Preserve offers a lifestyle, not just a home. Residents enjoy exclusive access to a private boat ramp to Lake Pickett, a lakefront pavilion, and a playground. Strategically located near SR 417 and SR 408, you are minutes from Downtown Orlando and the Space Coast while feeling worlds away. 2206 Weatherly Way, Orlando
$560,000 Reduced!! Reduced!! Owner says SALE!! Stunning 3/4 Waterfront Acre on Lake Irma–Live in this 4 bedroom 2 bath home or bring your builder and build your new Dream Home. Embrace the ultimate in luxury living with this rare opportunity to own a pristine waterfront lot on the serene shores of Lake Irma in beautiful East Orlando. This exquisite lot offers the perfect canvas to build your custom dream home in a tranquil setting. This lot combines the peaceful ambiance of lakeside living with the convenience of being just minutes away from Winter Park's vibrant restaurants, and top-rated schools, including Trinity Prep School (just a 5-minute drive), 20 minutes to MCO airport, and a short trip to shopping, dining, and entertainment. With direct access to the water, indulge in endless recreational activities such as boating, fishing, kayaking, or simply relaxing by the shore. With approximately 1/4 acre of buildable land and a wide lot, you have ample space to design and build your dream home, lush gardens, outdoor living areas, and more. The possibilities are endless. The lot boasts mature trees, providing privacy. Wake up to the soothing sounds of nature and experience stunning sunsets over the lake each evening. Work with your preferred architect and builder to create a home that perfectly reflects your style and needs. Whether you envision a modern architectural masterpiece or a charming lakeside cottage, this lot can accommodate your vision. Lake Irma is a hidden gem in East Orlando, offering natural beauty with its migratory birds, conservation lands, a private slalom ski course and many newly constructed custom homes. This lake secluded retreat is still close to everything in east Orlando/Winter Park. Don’t miss this extraordinary opportunity to create your own waterfront sanctuary on Lake Irma. Contact us today to schedule a private viewing and start planning the home of your dreams. 4 Beds ⋅ 2 Baths ⋅ Lakewood Park SubDv. ⋅ 32817 Zip Code Reduced!! Reduced!! Owner says SALE!! Stunning 3/4 Waterfront Acre on Lake Irma–Live in this 4 bedroom 2 bath home or bring your builder and build your new Dream Home. Embrace the ultimate in luxury living with this rare opportunity to own a pristine waterfront lot on the serene shores of Lake Irma in beautiful East Orlando. This exquisite lot offers the perfect canvas to build your custom dream home in a tranquil setting. This lot combines the peaceful ambiance of lakeside living with the convenience of being just minutes away from Winter Park's vibrant restaurants, and top-rated schools, including Trinity Prep School (just a 5-minute drive), 20 minutes to MCO airport, and a short trip to shopping, dining, and entertainment. With direct access to the water, indulge in endless recreational activities such as boating, fishing, kayaking, or simply relaxing by the shore. With approximately 1/4 acre of buildable land and a wide lot, you have ample space to design and build your dream home, lush gardens, outdoor living areas, and more. The possibilities are endless. The lot boasts mature trees, providing privacy. Wake up to the soothing sounds of nature and experience stunning sunsets over the lake each evening. Work with your preferred architect and builder to create a home that perfectly reflects your style and needs. Whether you envision a modern architectural masterpiece or a charming lakeside cottage, this lot can accommodate your vision. Lake Irma is a hidden gem in East Orlando, offering natural beauty with its migratory birds, conservation lands, a private slalom ski course and many newly constructed custom homes. This lake secluded retreat is still close to everything in east Orlando/Winter Park. Don’t miss this extraordinary opportunity to create your own waterfront sanctuary on Lake Irma. Contact us today to schedule a private viewing and start planning the home of your dreams. 3658 N Econlockhatchee Trail, Orlando
$289,900 10K Price Decrease! Seller Motivated! Convenience and Location and Opportunity! Do not miss this opportunity to live in Gotha! NO HOA!! Two bedrooms, 1 bathroom, pine window and door trim, with a family room, and kitchen which leads to the large open wood-fenced backyard. Everything in the home was recently renovated or upgraded with a new roof, flooring, paint, cabinets and appliances, fencing, etc! Can be used as an investment opportunity as a rental property too! Or Land value is there to build your dream house! Endless Opportunities with this property. Located approximately one mile from Nehrling Gardens, as well as a popular eatery, the quaint Gotha Post Office, and a major hospital. Neighboring towns with shops and restaurants include: Ocoee, Winter Garden, Dr. Phillips, and the Town of Windermere with its Food Truck Nights, Farmer's Market, Art Shows, and other events. Easy access to major highways. Will not last long, scheduke your showing today. Buyer/Buyers agent responsible to verify all information in listing is accurate 2 Beds ⋅ 1 Baths ⋅ Park Ridge SubDv. ⋅ 34734 Zip Code 10K Price Decrease! Seller Motivated! Convenience and Location and Opportunity! Do not miss this opportunity to live in Gotha! NO HOA!! Two bedrooms, 1 bathroom, pine window and door trim, with a family room, and kitchen which leads to the large open wood-fenced backyard. Everything in the home was recently renovated or upgraded with a new roof, flooring, paint, cabinets and appliances, fencing, etc! Can be used as an investment opportunity as a rental property too! Or Land value is there to build your dream house! Endless Opportunities with this property. Located approximately one mile from Nehrling Gardens, as well as a popular eatery, the quaint Gotha Post Office, and a major hospital. Neighboring towns with shops and restaurants include: Ocoee, Winter Garden, Dr. Phillips, and the Town of Windermere with its Food Truck Nights, Farmer's Market, Art Shows, and other events. Easy access to major highways. Will not last long, scheduke your showing today. Buyer/Buyers agent responsible to verify all information in listing is accurate 1658 Hempel Avenue, Gotha
$545,000 PRICE REDUCTION. 2026-ROOF REPAIRED/PAINTED-NOW 15 + LIFESPAN. NEW SEPTIC TANK, DRAIN FIELD and SOD! Welcome to your private oasis in Granada Villas in the popular area of Dr. Phillips. Location! Location! Location! Home ready for move in. Furniture can be sold as part of transaction or separately. Conveniently situated to Disney, Universal Studios, Sea World, I4, numerous restaurants, shopping, Trader Joe's, Whole Foods, Publix, Fresh Market, schools, HomeGoods, hospital/medical offices, library, YMCA, Barnes & Noble, etc. Your new home has 3 bedrooms, 2.5 bathrooms (2 full bathrooms inside and .5 with access from pool), private enclosed screened pool area. Excellent view of backyard, enclosed pool and spa area from interior. Picture enjoying our Florida evenings from your private backyard. Corner home in cul de sac. Enjoy using the community boat ramp onto SAND LAKE, tennis courts and picnic area with family and friends! HOA is $534 quarterly. 3 Beds ⋅ 3 Baths ⋅ Granada Villas SubDv. ⋅ 32836 Zip Code PRICE REDUCTION. 2026-ROOF REPAIRED/PAINTED-NOW 15 + LIFESPAN. NEW SEPTIC TANK, DRAIN FIELD and SOD! Welcome to your private oasis in Granada Villas in the popular area of Dr. Phillips. Location! Location! Location! Home ready for move in. Furniture can be sold as part of transaction or separately. Conveniently situated to Disney, Universal Studios, Sea World, I4, numerous restaurants, shopping, Trader Joe's, Whole Foods, Publix, Fresh Market, schools, HomeGoods, hospital/medical offices, library, YMCA, Barnes & Noble, etc. Your new home has 3 bedrooms, 2.5 bathrooms (2 full bathrooms inside and .5 with access from pool), private enclosed screened pool area. Excellent view of backyard, enclosed pool and spa area from interior. Picture enjoying our Florida evenings from your private backyard. Corner home in cul de sac. Enjoy using the community boat ramp onto SAND LAKE, tennis courts and picnic area with family and friends! HOA is $534 quarterly. 8215 Rolla Court, Orlando
$1,750,000 Under Construction. NEW CONSTRUCTION – Under Construction. Welcome to Winter Park! This stunning modern residence is meticulously designed and ideally located near everything. This beautifully crafted home features 4 bedrooms, 2.5 bathrooms, and 2,350 square feet of living space, plus an additional 1,247 square feet of terraces and lanai. The open-concept kitchen showcases quartz countertops, custom cabinetry, and stainless steel appliances, perfect for both everyday living and entertaining. Step outside to the private lanai, where you can enjoy a summer kitchen, pool, and lushly landscaped backyard, creating an ideal indoor-outdoor lifestyle. From the moment you enter, the home is filled with warm natural light and high-quality finishes throughout, creating a welcoming atmosphere. The primary bedroom is conveniently located on the first floor, offering privacy and comfort along with an inviting, functional layout. The second floor features three additional bedrooms, two bathrooms, and two expansive terraces, perfect for relaxation or entertaining. Located just minutes ( 1.25 Miles ) from Park Avenue Restaurants and shopping district, 15 min from Downtown Orlando, and an array of fine dining, boutique shopping, museums, and local cafés, this exceptional home offers modern luxury in an unbeatable location. 4 Beds ⋅ 3 Baths ⋅ Sylvan Heights SubDv. ⋅ 32789 Zip Code Under Construction. NEW CONSTRUCTION – Under Construction. Welcome to Winter Park! This stunning modern residence is meticulously designed and ideally located near everything. This beautifully crafted home features 4 bedrooms, 2.5 bathrooms, and 2,350 square feet of living space, plus an additional 1,247 square feet of terraces and lanai. The open-concept kitchen showcases quartz countertops, custom cabinetry, and stainless steel appliances, perfect for both everyday living and entertaining. Step outside to the private lanai, where you can enjoy a summer kitchen, pool, and lushly landscaped backyard, creating an ideal indoor-outdoor lifestyle. From the moment you enter, the home is filled with warm natural light and high-quality finishes throughout, creating a welcoming atmosphere. The primary bedroom is conveniently located on the first floor, offering privacy and comfort along with an inviting, functional layout. The second floor features three additional bedrooms, two bathrooms, and two expansive terraces, perfect for relaxation or entertaining. Located just minutes ( 1.25 Miles ) from Park Avenue Restaurants and shopping district, 15 min from Downtown Orlando, and an array of fine dining, boutique shopping, museums, and local cafés, this exceptional home offers modern luxury in an unbeatable location. 1840 Anzle Avenue, Winter Park
$380,000 Located in the heart of Colonialtown North, one of Downtown Orlando’s most desirable and walkable neighborhoods, this updated bungalow offers the rare combination of move-in ready comfort and future potential. Currently configured as a 1-bedroom, 1-bath home, county records reflect the property as a 2-bedroom, offering flexibility and opportunity for future use or reconfiguration. Ideal for a single buyer or couple, the home features vaulted ceilings, new LVP flooring throughout, and a refreshed kitchen complete with recently installed cabinetry, countertops, slow-close cabinets, eat-in bar seating, and brand-new appliances including range, refrigerator, dishwasher, and garbage disposal. The bathroom has been updated with a new vanity, and a dedicated laundry room provides additional storage and functionality. Major system upgrades include a newer HVAC system (2022), BRAND NEW hot water heater, BRAND NEW electrical panel, and 220-volt EV charging already in place, offering both convenience and peace of mind for the next owner. Outside, enjoy a huge backyard complete with a fire pit and porch area perfect for entertaining, along with a large rear storage shed for additional flexibility and storage. Zoned R-2, this property offers outstanding versatility and long-term potential. Enjoy the home as-is, explore the possibility of adding an ADU or in-law suite, or take advantage of the zoning for future redevelopment or new construction opportunities. Its unbeatable location places you just steps from neighborhood favorites like Black Bean Deli, Hand Coffee, and the vibrant Mills 50 District dining and nightlife corridor. Whether you’re looking for a charming move-in-ready home in a premier Downtown Orlando neighborhood or a strategic investment opportunity with long-term upside, this Colonialtown North property delivers on location, livability, and potential. 1 Beds ⋅ 1 Baths ⋅ Weidows Rep SubDv. ⋅ 32803 Zip Code Located in the heart of Colonialtown North, one of Downtown Orlando’s most desirable and walkable neighborhoods, this updated bungalow offers the rare combination of move-in ready comfort and future potential. Currently configured as a 1-bedroom, 1-bath home, county records reflect the property as a 2-bedroom, offering flexibility and opportunity for future use or reconfiguration. Ideal for a single buyer or couple, the home features vaulted ceilings, new LVP flooring throughout, and a refreshed kitchen complete with recently installed cabinetry, countertops, slow-close cabinets, eat-in bar seating, and brand-new appliances including range, refrigerator, dishwasher, and garbage disposal. The bathroom has been updated with a new vanity, and a dedicated laundry room provides additional storage and functionality. Major system upgrades include a newer HVAC system (2022), BRAND NEW hot water heater, BRAND NEW electrical panel, and 220-volt EV charging already in place, offering both convenience and peace of mind for the next owner. Outside, enjoy a huge backyard complete with a fire pit and porch area perfect for entertaining, along with a large rear storage shed for additional flexibility and storage. Zoned R-2, this property offers outstanding versatility and long-term potential. Enjoy the home as-is, explore the possibility of adding an ADU or in-law suite, or take advantage of the zoning for future redevelopment or new construction opportunities. Its unbeatable location places you just steps from neighborhood favorites like Black Bean Deli, Hand Coffee, and the vibrant Mills 50 District dining and nightlife corridor. Whether you’re looking for a charming move-in-ready home in a premier Downtown Orlando neighborhood or a strategic investment opportunity with long-term upside, this Colonialtown North property delivers on location, livability, and potential. 817 Altaloma Avenue, Orlando
$465,000 Just 1.5 miles from the University of Central Florida. This 4-bedroom, 2-bath single-family home offers a spacious layout with plenty of living space. The home includes a cozy fireplace, a sunroom overlooking the large, fenced backyard, and a functional floor. The kitchen features granite countertops and wood cabinetry. Roof was replaced in 2020. Stunning, move-in ready 4 bedrooms 2 bathrooms home in the desirable Berkshire Place, near UCF! This turn-key residence features beautiful flooring, a designer paint palette, and a 2020 roof for total peace of mind. The open kitchen with granite countertops and 42 inch upper cabinets. The the massive enclosed family room offers endless possibilities for a gym or theater. Enjoy a cozy fireplace, a large fenced backyard, and a Low HOA all just minutes from top dining and major highways. Don't wait. 4 Beds ⋅ 2 Baths ⋅ University Woods Ph 03 SubDv. ⋅ 32817 Zip Code Just 1.5 miles from the University of Central Florida. This 4-bedroom, 2-bath single-family home offers a spacious layout with plenty of living space. The home includes a cozy fireplace, a sunroom overlooking the large, fenced backyard, and a functional floor. The kitchen features granite countertops and wood cabinetry. Roof was replaced in 2020. Stunning, move-in ready 4 bedrooms 2 bathrooms home in the desirable Berkshire Place, near UCF! This turn-key residence features beautiful flooring, a designer paint palette, and a 2020 roof for total peace of mind. The open kitchen with granite countertops and 42 inch upper cabinets. The the massive enclosed family room offers endless possibilities for a gym or theater. Enjoy a cozy fireplace, a large fenced backyard, and a Low HOA all just minutes from top dining and major highways. Don't wait. 3236 Paisley Circle, Orlando
$569,900 Virtually Staged. Located in the highly desirable Avalon Park community, this beautifully updated 4-bedroom, 2.5-bath home offers 2,860 square feet of stylish, move-in-ready living space packed with upgrades and added value. The remodeled kitchen features new granite countertops and appliances less than a year old, while all bathrooms have been tastefully renovated with modern finishes. Major improvements include a 2021 roof, 2023 A/C, fresh exterior paint, new garage door, updated lighting, plantation shutters, and carpet less than two years old. Step outside to enjoy a private backyard retreat with a vinyl privacy fence installed just three years ago. The oversized garage includes a 50-amp EV outlet for added convenience. As an added bonus, HOA fees include FREE Spectrum cable and internet, and the seller is offering a complimentary home warranty for qualified buyers. Ideally located near parks, top-rated schools, shopping, dining, and major roadways, this home truly has it all. 4 Beds ⋅ 3 Baths ⋅ Avalon Park Village 06 SubDv. ⋅ 32828 Zip Code Virtually Staged. Located in the highly desirable Avalon Park community, this beautifully updated 4-bedroom, 2.5-bath home offers 2,860 square feet of stylish, move-in-ready living space packed with upgrades and added value. The remodeled kitchen features new granite countertops and appliances less than a year old, while all bathrooms have been tastefully renovated with modern finishes. Major improvements include a 2021 roof, 2023 A/C, fresh exterior paint, new garage door, updated lighting, plantation shutters, and carpet less than two years old. Step outside to enjoy a private backyard retreat with a vinyl privacy fence installed just three years ago. The oversized garage includes a 50-amp EV outlet for added convenience. As an added bonus, HOA fees include FREE Spectrum cable and internet, and the seller is offering a complimentary home warranty for qualified buyers. Ideally located near parks, top-rated schools, shopping, dining, and major roadways, this home truly has it all. 14759 Royal Poinciana Drive, Orlando
$785,000 Welcome to 4400 Conrad Acres Lane - where peaceful country living meets everyday convenience on 3 expansive acres in the heart of Apopka! Tucked away on a quiet, serene street, this exceptional property offers the rare space, privacy, and freedom today’s buyers are searching for - all without sacrificing fast access to local shopping, dining, parks, and major roadways. Property Highlights: Private Screened-In Pool: Perfect for year-round enjoyment, seamless entertaining, or simply unwinding while surrounded by Florida’s natural beauty. Versatile Open Barn Workshop: Ideal for hobbies, extra storage, specialized projects, or equipment. A functional dream for anyone who values space and autonomy. Unmatched Acreage: Three acres of potential to build your dream lifestyle. With its tranquil setting, massive outdoor potential, and a location that keeps you connected to it all, this is more than just a home—it’s a LIFESTYLE upgrade. Schedule your private showing today and discover everything this unique property has to offer! 3 Beds ⋅ 3 Baths ⋅ Gibons W C & J R Sub SubDv. ⋅ 32712 Zip Code Welcome to 4400 Conrad Acres Lane - where peaceful country living meets everyday convenience on 3 expansive acres in the heart of Apopka! Tucked away on a quiet, serene street, this exceptional property offers the rare space, privacy, and freedom today’s buyers are searching for - all without sacrificing fast access to local shopping, dining, parks, and major roadways. Property Highlights: Private Screened-In Pool: Perfect for year-round enjoyment, seamless entertaining, or simply unwinding while surrounded by Florida’s natural beauty. Versatile Open Barn Workshop: Ideal for hobbies, extra storage, specialized projects, or equipment. A functional dream for anyone who values space and autonomy. Unmatched Acreage: Three acres of potential to build your dream lifestyle. With its tranquil setting, massive outdoor potential, and a location that keeps you connected to it all, this is more than just a home—it’s a LIFESTYLE upgrade. Schedule your private showing today and discover everything this unique property has to offer! 4400 Conrad Acres Lane, Apopka
$255,000 WELCOME WELCOME 0.16 acres. Huge backyard, new roof, new kitchen, tile floor, block, Public sewer. NO HOA, NO CDD, low taxes, No flood zone. First time home buyer and business opportunities. Call and schedule your showing. 4 Beds ⋅ 2 Baths ⋅ Malibu Groves Ninth Add SubDv. ⋅ 32811 Zip Code WELCOME WELCOME 0.16 acres. Huge backyard, new roof, new kitchen, tile floor, block, Public sewer. NO HOA, NO CDD, low taxes, No flood zone. First time home buyer and business opportunities. Call and schedule your showing. 5391 Botany Court, Orlando
$865,000 FAMILY LIVING AT ITS BEST! Welcome to North Shore at Lake Hart, a gated golf course community in the heart of Lake Nona’s highly desirable corridor. Tucked away on a cul-de-sac and situated on an oversized 14,520 sq. ft. lot, this exceptional residence offers over 4,000 sq. ft. of living space, a 5–6 car driveway, and seven bedrooms, making it ideal for multigenerational living and entertaining. As you enter the home, you are welcomed by a well-proportioned formal living room and dining room, with installed surround sound, along with a first-floor bedroom that can also serve as a home office. This space includes a professionally installed Murphy bed and closet, allowing it to function as a true seventh bedroom. The first floor features designer vinyl wood flooring throughout, enhancing both style and durability. Continuing through the foyer, the layout opens into a spacious great room and downstairs family room, also with installed surround sound, which seamlessly flows into a secondary living area highlighted by three floor-to-ceiling sliding glass doors. This open-concept space connects to a breakfast nook and modern kitchen appointed with granite countertops, 42” Maple cabinetry, stainless steel appliances, an oversized walk-in pantry, and a large center island, perfectly suited for hosting and everyday living. Just beyond the kitchen is an additional first-floor primary suite, ideal for in-law living, featuring widened doorways for wheelchair access and a permitted enclosed 15’ x 10’ living room. This private retreat includes two walls of floor-to-ceiling sliding glass doors overlooking the backyard, expansive patio, and pool area. Step outside to your private screened-in saltwater pool and spa, complete with an electric pool heater, all set beneath a spacious lanai and expansive covered patio, with installed surround sound—an ideal environment for weekend gatherings or relaxing in the Florida sunshine. Ascending the elegant glass-banister staircase, the second level offers more than just sleeping quarters. An enclosed flex space/game room, wired for a projector and surround sound, features a 126” painted screen, creating an exceptional entertainment area. The upper level also includes generously sized bedrooms and a luxurious primary suite with tray ceilings, a spa-style jetted bathtub, separate walk-in shower, and two walk-in closets. Additionally, the home features a dedicated theater room, equipped with a 108” screen and fully wired for a projector and surround sound speakers. This versatile space may also be used as a bedroom, providing even greater flexibility. Major updates include a roof replacement completed in 2018, offering added peace of mind. Living in North Shore at Lake Hart grants access to resort-style amenities, including a clubhouse, fitness center, tennis courts, community pool, playgrounds, sports fields, walking trails, a community dock, and a championship-style 18-hole golf course. Conveniently located just minutes from Lake Nona’s Medical City, top-rated schools, Orlando International Airport, and major commuter routes, this home combines luxury, comfort, and accessibility. This remarkable residence delivers on space, design, lifestyle, and location. Schedule your private showing today and experience the best of Lake Nona living. Theater and Game Room projector's and speaker’s are included in the price of the home. Select furnishings are available for purchase. 7 Beds ⋅ 4 Baths ⋅ North Shore/Lk Hart Prcl 08 SubDv. ⋅ 32832 Zip Code FAMILY LIVING AT ITS BEST! Welcome to North Shore at Lake Hart, a gated golf course community in the heart of Lake Nona’s highly desirable corridor. Tucked away on a cul-de-sac and situated on an oversized 14,520 sq. ft. lot, this exceptional residence offers over 4,000 sq. ft. of living space, a 5–6 car driveway, and seven bedrooms, making it ideal for multigenerational living and entertaining. As you enter the home, you are welcomed by a well-proportioned formal living room and dining room, with installed surround sound, along with a first-floor bedroom that can also serve as a home office. This space includes a professionally installed Murphy bed and closet, allowing it to function as a true seventh bedroom. The first floor features designer vinyl wood flooring throughout, enhancing both style and durability. Continuing through the foyer, the layout opens into a spacious great room and downstairs family room, also with installed surround sound, which seamlessly flows into a secondary living area highlighted by three floor-to-ceiling sliding glass doors. This open-concept space connects to a breakfast nook and modern kitchen appointed with granite countertops, 42” Maple cabinetry, stainless steel appliances, an oversized walk-in pantry, and a large center island, perfectly suited for hosting and everyday living. Just beyond the kitchen is an additional first-floor primary suite, ideal for in-law living, featuring widened doorways for wheelchair access and a permitted enclosed 15’ x 10’ living room. This private retreat includes two walls of floor-to-ceiling sliding glass doors overlooking the backyard, expansive patio, and pool area. Step outside to your private screened-in saltwater pool and spa, complete with an electric pool heater, all set beneath a spacious lanai and expansive covered patio, with installed surround sound—an ideal environment for weekend gatherings or relaxing in the Florida sunshine. Ascending the elegant glass-banister staircase, the second level offers more than just sleeping quarters. An enclosed flex space/game room, wired for a projector and surround sound, features a 126” painted screen, creating an exceptional entertainment area. The upper level also includes generously sized bedrooms and a luxurious primary suite with tray ceilings, a spa-style jetted bathtub, separate walk-in shower, and two walk-in closets. Additionally, the home features a dedicated theater room, equipped with a 108” screen and fully wired for a projector and surround sound speakers. This versatile space may also be used as a bedroom, providing even greater flexibility. Major updates include a roof replacement completed in 2018, offering added peace of mind. Living in North Shore at Lake Hart grants access to resort-style amenities, including a clubhouse, fitness center, tennis courts, community pool, playgrounds, sports fields, walking trails, a community dock, and a championship-style 18-hole golf course. Conveniently located just minutes from Lake Nona’s Medical City, top-rated schools, Orlando International Airport, and major commuter routes, this home combines luxury, comfort, and accessibility. This remarkable residence delivers on space, design, lifestyle, and location. Schedule your private showing today and experience the best of Lake Nona living. Theater and Game Room projector's and speaker’s are included in the price of the home. Select furnishings are available for purchase. 9531 Osprey Landing Drive, Orlando
$1,449,999 BRAND NEW CONSTRUCTION COMPLETED APRIL 2026, MOVE-IN READY. 2-year builders' warranty! This 3,164 sqft home at 1523 Miller Ave, Winter Park, FL 32789 combines modern design, high-end finishes, and an unbeatable central location. Featuring 5 bedrooms, 4 full bathrooms, and a private salt-water pool, the home is designed for both everyday comfort and effortless entertaining. The open L-shaped living, kitchen, and dining area is filled with natural light and anchored by a 4-panel grand pocket slider that fully retracts, opening the entire living space to the covered patio for true indoor-outdoor living. The chef’s kitchen overlooks the main living area and flows seamlessly outside to a fully equipped outdoor kitchen with grill, sink, and fridge, complemented by a spacious seating area and pool—ideal for hosting year-round. Additional highlights include a shingle roof with metal accents, a pergola accenting the front of the garage, and clean architectural lines that elevate the curb appeal. The floor plan offers flexibility with generous bedroom sizes and well-appointed full baths, while the backyard retreat centers around the sparkling salt-water pool. Location is a major advantage—2 minutes to I-4, 4 minutes to Mills Avenue, 5 minutes to Park Avenue, 10 minutes to Downtown Orlando, and approximately 20 minutes to Disney, placing dining, shopping, nightlife, and major employers all within easy reach. A rare opportunity to own a brand-new construction home in one of Winter Park’s most connected neighborhoods. 5 Beds ⋅ 4 Baths ⋅ Lawndale SubDv. ⋅ 32789 Zip Code BRAND NEW CONSTRUCTION COMPLETED APRIL 2026, MOVE-IN READY. 2-year builders' warranty! This 3,164 sqft home at 1523 Miller Ave, Winter Park, FL 32789 combines modern design, high-end finishes, and an unbeatable central location. Featuring 5 bedrooms, 4 full bathrooms, and a private salt-water pool, the home is designed for both everyday comfort and effortless entertaining. The open L-shaped living, kitchen, and dining area is filled with natural light and anchored by a 4-panel grand pocket slider that fully retracts, opening the entire living space to the covered patio for true indoor-outdoor living. The chef’s kitchen overlooks the main living area and flows seamlessly outside to a fully equipped outdoor kitchen with grill, sink, and fridge, complemented by a spacious seating area and pool—ideal for hosting year-round. Additional highlights include a shingle roof with metal accents, a pergola accenting the front of the garage, and clean architectural lines that elevate the curb appeal. The floor plan offers flexibility with generous bedroom sizes and well-appointed full baths, while the backyard retreat centers around the sparkling salt-water pool. Location is a major advantage—2 minutes to I-4, 4 minutes to Mills Avenue, 5 minutes to Park Avenue, 10 minutes to Downtown Orlando, and approximately 20 minutes to Disney, placing dining, shopping, nightlife, and major employers all within easy reach. A rare opportunity to own a brand-new construction home in one of Winter Park’s most connected neighborhoods. 1523 Miller Avenue, Winter Park
$339,900 4354 Kirkland Ave is a beautifully fully renovated single-family home located in Orlando, featuring 4 generously sized bedrooms and 2 modern bathrooms. The property has been thoughtfully updated throughout, showcasing contemporary finishes, an upgraded kitchen, and refreshed bathrooms designed for both comfort and style. With a functional layout that offers ample living space, this move-in-ready home is ideal for families, first-time buyers, or anyone seeking a modern residence in a convenient Orlando location. The renovations provide peace of mind while enhancing everyday living, making this home a standout opportunity in the area. 4 Beds ⋅ 2 Baths ⋅ Richmond Heights SubDv. ⋅ 32811 Zip Code 4354 Kirkland Ave is a beautifully fully renovated single-family home located in Orlando, featuring 4 generously sized bedrooms and 2 modern bathrooms. The property has been thoughtfully updated throughout, showcasing contemporary finishes, an upgraded kitchen, and refreshed bathrooms designed for both comfort and style. With a functional layout that offers ample living space, this move-in-ready home is ideal for families, first-time buyers, or anyone seeking a modern residence in a convenient Orlando location. The renovations provide peace of mind while enhancing everyday living, making this home a standout opportunity in the area. 4354 Kirkland Boulevard, Orlando
$279,999 INVESTOR SPECIAL – VALUE-ADD OPPORTUNITY IN ZELLWOOD! Bring your vision and your contractor to 5612 Woodward Ave, Zellwood, FL—a 3 bedroom / 1 bath single-family home where renovations were started but not completed. This is the perfect project for an investor looking to finish the rehab, add sweat equity, and unlock upside. Enjoy the small-town, rural feel of Zellwood in Orange County while staying convenient to nearby hubs like Apopka and Mount Dora, with access to major Central Florida routes (US-441 / SR-429 / SR-414 corridors) for commuting and rental demand. 3/1 single-family home (renovation project – incomplete) Sold AS-IS; seller to make no repairs Ideal for flip, rental, or buy-and-hold strategy 2 Beds ⋅ 1 Baths ⋅ Teeples Add SubDv. ⋅ 32798 Zip Code INVESTOR SPECIAL – VALUE-ADD OPPORTUNITY IN ZELLWOOD! Bring your vision and your contractor to 5612 Woodward Ave, Zellwood, FL—a 3 bedroom / 1 bath single-family home where renovations were started but not completed. This is the perfect project for an investor looking to finish the rehab, add sweat equity, and unlock upside. Enjoy the small-town, rural feel of Zellwood in Orange County while staying convenient to nearby hubs like Apopka and Mount Dora, with access to major Central Florida routes (US-441 / SR-429 / SR-414 corridors) for commuting and rental demand. 3/1 single-family home (renovation project – incomplete) Sold AS-IS; seller to make no repairs Ideal for flip, rental, or buy-and-hold strategy 5612 Woodward Avenue, Zellwood
$525,000 Welcome home to this beautifully maintained 3-bedroom, 2.5-bath residence with a bonus room/office, built in 2018 and thoughtfully designed for both comfort and functionality. From the moment you step inside, you’ll appreciate the open-concept layout and high ceilings that create a light, airy feel—perfect for hosting gatherings or enjoying quiet evenings at home. This move-in-ready home features brand-new carpet throughout the upstairs and all bedrooms, along with fresh interior paint (December 2025) and new exterior paint (May 2025), giving it a clean, modern feel throughout. Upstairs, all three bedrooms and two full bathrooms give you a private retreat, highlighted by a spacious primary suite with a walk-in closet featuring custom built-ins designed to keep everything organized and within reach. Enjoy Florida living year-round on the covered outdoor patio, ideal for morning coffee or winding down at the end of the day. A separate laundry room adds everyday convenience, while HOA-maintained landscaping allows you to spend more time enjoying your home and less time on upkeep. Located in a vibrant community offering parks, a resort-style pool, and clubhouse, this home combines lifestyle, comfort, and convenience in one exceptional package. Don’t miss your chance to make this inviting Winter Garden home your own. 3 Beds ⋅ 3 Baths ⋅ Waterleigh Ph 2a SubDv. ⋅ 34787 Zip Code Welcome home to this beautifully maintained 3-bedroom, 2.5-bath residence with a bonus room/office, built in 2018 and thoughtfully designed for both comfort and functionality. From the moment you step inside, you’ll appreciate the open-concept layout and high ceilings that create a light, airy feel—perfect for hosting gatherings or enjoying quiet evenings at home. This move-in-ready home features brand-new carpet throughout the upstairs and all bedrooms, along with fresh interior paint (December 2025) and new exterior paint (May 2025), giving it a clean, modern feel throughout. Upstairs, all three bedrooms and two full bathrooms give you a private retreat, highlighted by a spacious primary suite with a walk-in closet featuring custom built-ins designed to keep everything organized and within reach. Enjoy Florida living year-round on the covered outdoor patio, ideal for morning coffee or winding down at the end of the day. A separate laundry room adds everyday convenience, while HOA-maintained landscaping allows you to spend more time enjoying your home and less time on upkeep. Located in a vibrant community offering parks, a resort-style pool, and clubhouse, this home combines lifestyle, comfort, and convenience in one exceptional package. Don’t miss your chance to make this inviting Winter Garden home your own. 16330 Brisk Breeze Alley, Winter Garden
$6,700,000 Virtually Staged. Under Construction. Being expertly built by Mrcela Custom Homes, this modern estate presents a rare opportunity to own a legacy property along the front nine of Lake Nona Golf & Country Club's Championship golf course. Elevated on its corner home site, this work of art will showcase timeless architectural vision, refined luxury, and exceptional craftsmanship. Spanning more than 6,000 square feet of living space, the design includes a grand primary suite with spa-style bath, multiple en-suite bedrooms, a private theater and a sophisticated home office. Expansive indoor-outdoor living areas with floor-to-ceiling glass walls, a designer kitchen with scullery, and imported finishes throughout, create a residence that blends elegance, functionality, and lifestyle excellence. Perfectly situated for golf course views and sunset skies, the spacious exterior living area includes a modern pool, spa and summer kitchen. Offering superb amenities, exceptional family experiences and outstanding service, Lake Nona Golf & Country Club has delivered the highest quality of living in Central Florida for more than 30 years. Additional estate features include two, 2-Car Garages. One garage, fully airconditioned, offers flex space for a fully equipped fitness studio and golf simulator. 5 Beds ⋅ 5 Baths ⋅ Lake Nona Estates SubDv. ⋅ 32827 Zip Code Virtually Staged. Under Construction. Being expertly built by Mrcela Custom Homes, this modern estate presents a rare opportunity to own a legacy property along the front nine of Lake Nona Golf & Country Club's Championship golf course. Elevated on its corner home site, this work of art will showcase timeless architectural vision, refined luxury, and exceptional craftsmanship. Spanning more than 6,000 square feet of living space, the design includes a grand primary suite with spa-style bath, multiple en-suite bedrooms, a private theater and a sophisticated home office. Expansive indoor-outdoor living areas with floor-to-ceiling glass walls, a designer kitchen with scullery, and imported finishes throughout, create a residence that blends elegance, functionality, and lifestyle excellence. Perfectly situated for golf course views and sunset skies, the spacious exterior living area includes a modern pool, spa and summer kitchen. Offering superb amenities, exceptional family experiences and outstanding service, Lake Nona Golf & Country Club has delivered the highest quality of living in Central Florida for more than 30 years. Additional estate features include two, 2-Car Garages. One garage, fully airconditioned, offers flex space for a fully equipped fitness studio and golf simulator. 9671 Blandford Road, Orlando
$489,500 Welcome Home to The Village of Wesmere 457 Mickleton Loop, Ocoee, FL 34761 4 Bedrooms | 2 Bathrooms | Screened Pool | Gated Community. Experience the perfect blend of modern life and resort-style living in the highly sought-after Cheshire Woods subdivision of Wesmere. This meticulously maintained residence offers a peaceful lifestyle within a premier gated community, designed for those who value comfort, connectivity, and convenience. Step inside to discover a bright, airy floor plan characterized by soaring vaulted ceilings and premium finishes. The heart of the home features porcelain tile flowing through the kitchen, dining, and family rooms. The kitchen opens seamlessly to the living areas—ideal for entertaining. Recent Refresh: Enjoy peace of mind with interior and exterior paint (2017), new carpeting in secondary bedrooms, and a new driveway and sidewalk (2019). Outdoor Oasis: Your private retreat awaits in the massive backyard. The screened-in pool is solar-heated for year-round enjoyment and features an extended roofline within the enclosure, providing a shaded sanctuary from the Florida sun. Elegant pavers wrap around the front and side of the home. Get to know the The Village of Wesmere Lifestyle. It is a master-planned community that redefines "amenity-rich." Your HOA dues offer incredible value, including: Ultra-High-Speed Connectivity: 1 Gbps high-speed internet, equipment, and a robust cable package (155+ channels) including Disney+ and Hulu. Active Recreation: Gated access to lighted basketball courts, tennis and pickleball courts, playgrounds, and scenic walking paths. Community Hub: A resort-style pool with a pavilion available for private events, all overseen by on-site property management. Prime Central Florida Location: Location is everything, and this home puts you at the center of it all: Shopping & Dining: Minutes from The Grove in Winter Garden, Walmart, Publix, and the charming Windermere Friday Farmers Market. Community & Culture: Close to Ocoee’s stunning City Hall, known for hosting regular community events and festivities. Easy Commute: Quick access to the 429 Expressway makes trips to Orlando, Disney, and major employment hubs a breeze. Schools: Zoned for Westbrooke Elementary, Sunridge Middle, and West Orange High School. This is more than a home; it’s a community. Schedule your private showing today! 4 Beds ⋅ 2 Baths ⋅ Cheshire Woods SubDv. ⋅ 34761 Zip Code Welcome Home to The Village of Wesmere 457 Mickleton Loop, Ocoee, FL 34761 4 Bedrooms | 2 Bathrooms | Screened Pool | Gated Community. Experience the perfect blend of modern life and resort-style living in the highly sought-after Cheshire Woods subdivision of Wesmere. This meticulously maintained residence offers a peaceful lifestyle within a premier gated community, designed for those who value comfort, connectivity, and convenience. Step inside to discover a bright, airy floor plan characterized by soaring vaulted ceilings and premium finishes. The heart of the home features porcelain tile flowing through the kitchen, dining, and family rooms. The kitchen opens seamlessly to the living areas—ideal for entertaining. Recent Refresh: Enjoy peace of mind with interior and exterior paint (2017), new carpeting in secondary bedrooms, and a new driveway and sidewalk (2019). Outdoor Oasis: Your private retreat awaits in the massive backyard. The screened-in pool is solar-heated for year-round enjoyment and features an extended roofline within the enclosure, providing a shaded sanctuary from the Florida sun. Elegant pavers wrap around the front and side of the home. Get to know the The Village of Wesmere Lifestyle. It is a master-planned community that redefines "amenity-rich." Your HOA dues offer incredible value, including: Ultra-High-Speed Connectivity: 1 Gbps high-speed internet, equipment, and a robust cable package (155+ channels) including Disney+ and Hulu. Active Recreation: Gated access to lighted basketball courts, tennis and pickleball courts, playgrounds, and scenic walking paths. Community Hub: A resort-style pool with a pavilion available for private events, all overseen by on-site property management. Prime Central Florida Location: Location is everything, and this home puts you at the center of it all: Shopping & Dining: Minutes from The Grove in Winter Garden, Walmart, Publix, and the charming Windermere Friday Farmers Market. Community & Culture: Close to Ocoee’s stunning City Hall, known for hosting regular community events and festivities. Easy Commute: Quick access to the 429 Expressway makes trips to Orlando, Disney, and major employment hubs a breeze. Schools: Zoned for Westbrooke Elementary, Sunridge Middle, and West Orange High School. This is more than a home; it’s a community. Schedule your private showing today! 457 Mickleton Loop, Ocoee
$374,000 BACK ON MARKET DUE TO BUYER FINANCING — NO FAULT OF THE SELLER OR PROPERTY. The previous transactions did not close because the buyers were unable to secure final loan approval. A recent inspection has already been completed, and the report is available upon request for interested buyers to review. Welcome to 1196 Indian Bluff Court, a beautifully renovated 3-bedroom home updated from top to bottom and located on a quiet cul-de-sac in the desirable Sheeler Oaks community of Apopka. This move-in-ready property features a brand-new roof, new AC unit, new flooring throughout, new windows, a completely updated kitchen, and fully renovated bathrooms, offering modern comfort and peace of mind. The inviting living space includes a fireplace, perfect for cozy evenings, while the fresh new yard grass enhances curb appeal and outdoor enjoyment. Nearly every part of the home has been thoughtfully upgraded, making it an ideal choice for today’s buyer. Residents of Sheeler Oaks enjoy access to two playgrounds and a scenic lakeside park, adding to the community’s appeal. Conveniently located near major roads, shopping, and dining, this home combines quality renovations, lifestyle amenities, and long-term value. Schedule your private showing today and see the difference for yourself. Virtually staged 3 Beds ⋅ 3 Baths ⋅ Sheeler Oaks SubDv. ⋅ 32703 Zip Code BACK ON MARKET DUE TO BUYER FINANCING — NO FAULT OF THE SELLER OR PROPERTY. The previous transactions did not close because the buyers were unable to secure final loan approval. A recent inspection has already been completed, and the report is available upon request for interested buyers to review. Welcome to 1196 Indian Bluff Court, a beautifully renovated 3-bedroom home updated from top to bottom and located on a quiet cul-de-sac in the desirable Sheeler Oaks community of Apopka. This move-in-ready property features a brand-new roof, new AC unit, new flooring throughout, new windows, a completely updated kitchen, and fully renovated bathrooms, offering modern comfort and peace of mind. The inviting living space includes a fireplace, perfect for cozy evenings, while the fresh new yard grass enhances curb appeal and outdoor enjoyment. Nearly every part of the home has been thoughtfully upgraded, making it an ideal choice for today’s buyer. Residents of Sheeler Oaks enjoy access to two playgrounds and a scenic lakeside park, adding to the community’s appeal. Conveniently located near major roads, shopping, and dining, this home combines quality renovations, lifestyle amenities, and long-term value. Schedule your private showing today and see the difference for yourself. Virtually staged 1196 Indian Bluff, Apopka
$419,900 This is a must see! Highly desired 4 bedroom split floor plan on a huge corner lot with private fenced in yard. Come see this lovely 4 bedroom, 2 bathroom home featuring a spacious family room with fireplace, large living room, and cozy kitchen with dinette area. Master bedroom offers a walk-in closet and private bathroom. Large, fenced backyard is shaded by mature trees. Close to shopping and highways. 15 mins to downtown Orlando and downtown Winter Garden. 4 Beds ⋅ 2 Baths ⋅ Lake Florence Estates SubDv. ⋅ 32818 Zip Code This is a must see! Highly desired 4 bedroom split floor plan on a huge corner lot with private fenced in yard. Come see this lovely 4 bedroom, 2 bathroom home featuring a spacious family room with fireplace, large living room, and cozy kitchen with dinette area. Master bedroom offers a walk-in closet and private bathroom. Large, fenced backyard is shaded by mature trees. Close to shopping and highways. 15 mins to downtown Orlando and downtown Winter Garden. 8611 Park Highland Drive, Orlando
$4,575,000 Virtually Staged. Pre-Construction. To be built. Being expertly built by Goehring & Morgan in the coveted Cromwell expansion of Parcel 10 at Lake Nona Golf & Country Club, this new custom residence blends timeless architecture with high-end design and a modern indoor–outdoor lifestyle. Its premier location offers exceptional access to the Club’s amenity base, the USTA National Campus and Lake Nona’s Town Center, while its thoughtfully crafted layout pairs refined curb appeal with contemporary livability and serene pond views. The home offers five bedrooms, five full and two half baths, plus an outdoor shower. A welcoming foyer leads into the great room, glass-enclosed wine feature, gourmet kitchen and scullery, all oriented to expansive outdoor living. The main level showcases an exceptional owner’s suite featuring a two-sided fireplace, an intimate private lounge with wet bar, and two oversized walk-in closets, along with a spacious, spa-inspired bath. A dedicated courtyard enhances privacy and extends the retreat-like atmosphere of the suite. Also on the first floor are a versatile office/second bedroom with ensuite bath, a powder bath, a large main-level laundry room, and generous storage throughout. Upstairs, a central loft connects three additional bedroom suites, each with walk-in closet and full bath, along with an additional laundry room for convenience. Sliding doors open to a covered lanai with summer kitchen, pool, spa and dedicated pool bath, creating a true indoor–outdoor sanctuary ideal for year-round living. Completing the residence are a three-car garage plus a separate one-car garage with room for a full vehicle or golf cart, offering exceptional flexibility for parking, storage and recreational living within the gates of Lake Nona Golf & Country Club. 5 Beds ⋅ 7 Baths ⋅ Lake Nona Estates 10 SubDv. ⋅ 32827 Zip Code Virtually Staged. Pre-Construction. To be built. Being expertly built by Goehring & Morgan in the coveted Cromwell expansion of Parcel 10 at Lake Nona Golf & Country Club, this new custom residence blends timeless architecture with high-end design and a modern indoor–outdoor lifestyle. Its premier location offers exceptional access to the Club’s amenity base, the USTA National Campus and Lake Nona’s Town Center, while its thoughtfully crafted layout pairs refined curb appeal with contemporary livability and serene pond views. The home offers five bedrooms, five full and two half baths, plus an outdoor shower. A welcoming foyer leads into the great room, glass-enclosed wine feature, gourmet kitchen and scullery, all oriented to expansive outdoor living. The main level showcases an exceptional owner’s suite featuring a two-sided fireplace, an intimate private lounge with wet bar, and two oversized walk-in closets, along with a spacious, spa-inspired bath. A dedicated courtyard enhances privacy and extends the retreat-like atmosphere of the suite. Also on the first floor are a versatile office/second bedroom with ensuite bath, a powder bath, a large main-level laundry room, and generous storage throughout. Upstairs, a central loft connects three additional bedroom suites, each with walk-in closet and full bath, along with an additional laundry room for convenience. Sliding doors open to a covered lanai with summer kitchen, pool, spa and dedicated pool bath, creating a true indoor–outdoor sanctuary ideal for year-round living. Completing the residence are a three-car garage plus a separate one-car garage with room for a full vehicle or golf cart, offering exceptional flexibility for parking, storage and recreational living within the gates of Lake Nona Golf & Country Club. 11091 Cromwell Road, Orlando
$1,019,499 Experience a rare opportunity to own a versatile estate in the heart of Orange County which was known as "Twin Oaks". Platted into three parcels, this expansive property features a lake in the rear of the property, majestic live oaks, offering a private and serene setting that is increasingly rare in the area. At its center sits a home built in 1901 but can possibly be dated back to the 1890s, accompanied by multiple buildings—all offered As-Is—providing an ideal canvas for renovation, restoration, or new construction. The property offers so much potential by giving buyers flexibility for estate-style living, equestrian pursuits, or future development. Whether you envision a private retreat, a small equestrian estate, or a multi-home compound, the land’s natural beauty and thoughtful layout provide endless possibilities. Conveniently located near Clarcona Horseman’s Park and the West Orange Trail, this unique property is perfect for equestrian enthusiasts and outdoor lovers alike. Mature trees, and expansive open spaces combine to create a rare lifestyle opportunity in a tranquil, country-like setting just minutes from Orlando’s area attractions. 3 Beds ⋅ 2 Baths ⋅ Acreage SubDv. ⋅ 32818 Zip Code Experience a rare opportunity to own a versatile estate in the heart of Orange County which was known as "Twin Oaks". Platted into three parcels, this expansive property features a lake in the rear of the property, majestic live oaks, offering a private and serene setting that is increasingly rare in the area. At its center sits a home built in 1901 but can possibly be dated back to the 1890s, accompanied by multiple buildings—all offered As-Is—providing an ideal canvas for renovation, restoration, or new construction. The property offers so much potential by giving buyers flexibility for estate-style living, equestrian pursuits, or future development. Whether you envision a private retreat, a small equestrian estate, or a multi-home compound, the land’s natural beauty and thoughtful layout provide endless possibilities. Conveniently located near Clarcona Horseman’s Park and the West Orange Trail, this unique property is perfect for equestrian enthusiasts and outdoor lovers alike. Mature trees, and expansive open spaces combine to create a rare lifestyle opportunity in a tranquil, country-like setting just minutes from Orlando’s area attractions. 7717 Clarcona Ocoee Road, Orlando