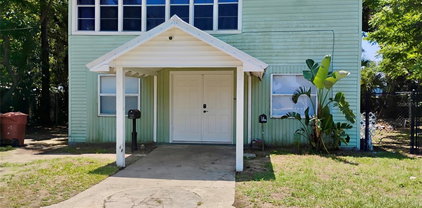
$342,990 Under Construction. . 4 Beds ⋅ 3 Baths ⋅ Aspire At Canter Creek SubDv. ⋅ 33837 Zip Code Under Construction. . 3139 Rein Avenue, Davenport
$384,900 This 4-bedroom, 2.5-bathroom home is located in the desirable guard-gated community of Providence in Davenport, FL. The interior is designed for modern convenience, featuring a kitchen that serves as a functional centerpiece with its elegant granite countertops and sleek stainless-steel appliances. The layout provides a practical and comfortable environment for both daily living and entertaining. The location is a standout feature, offering an ideal lifestyle for those who want to be near the heart of the action. You are conveniently located just minutes from premier shopping, fine dining, and popular world-class attractions, including Walt Disney World and International Drive. Additionally, this home offers quick access to I-4, providing a seamless commute to both Orlando and Tampa. Schedule your private showing today! 4 Beds ⋅ 3 Baths ⋅ Drayton-Preston Woods/Providen SubDv. ⋅ 33837 Zip Code This 4-bedroom, 2.5-bathroom home is located in the desirable guard-gated community of Providence in Davenport, FL. The interior is designed for modern convenience, featuring a kitchen that serves as a functional centerpiece with its elegant granite countertops and sleek stainless-steel appliances. The layout provides a practical and comfortable environment for both daily living and entertaining. The location is a standout feature, offering an ideal lifestyle for those who want to be near the heart of the action. You are conveniently located just minutes from premier shopping, fine dining, and popular world-class attractions, including Walt Disney World and International Drive. Additionally, this home offers quick access to I-4, providing a seamless commute to both Orlando and Tampa. Schedule your private showing today! 467 Brunswick Drive, Davenport
$489,000 Spacious 5-bedroom pool and spa home in the highly sought-after gated community of Highgate Park, just minutes from Disney, world-famous theme parks, shopping, golf courses, Sunset Walk, and top Central Florida restaurants. This move-in-ready home is ideal as a vacation home, short-term rental investment, Airbnb property, or permanent residence. Designed for comfort and entertaining, the home features formal living and dining rooms, a large family room, breakfast nook, and an open-concept layout perfect for gatherings. Two bedrooms are conveniently located on the first floor, while the second floor offers three additional bedrooms, including a spacious primary suite with double vanities and dual closets, plus a versatile office or loft area. Enjoy Florida outdoor living on the oversized south-facing pool deck with private pool spa and convenient pool bath. Recent upgrades include solar panels for lower energy costs, a new AC system, new water heater, and fresh interior and exterior paint. Situated on a desirable corner lot with extra outdoor space and added privacy. Highgate Park residents enjoy community amenities including a tennis court and playground, with easy access to Orlando attractions, major highways, entertainment, and shopping destinations. 5 Beds ⋅ 5 Baths ⋅ Highgate Park Ph 02 SubDv. ⋅ 33897 Zip Code Spacious 5-bedroom pool and spa home in the highly sought-after gated community of Highgate Park, just minutes from Disney, world-famous theme parks, shopping, golf courses, Sunset Walk, and top Central Florida restaurants. This move-in-ready home is ideal as a vacation home, short-term rental investment, Airbnb property, or permanent residence. Designed for comfort and entertaining, the home features formal living and dining rooms, a large family room, breakfast nook, and an open-concept layout perfect for gatherings. Two bedrooms are conveniently located on the first floor, while the second floor offers three additional bedrooms, including a spacious primary suite with double vanities and dual closets, plus a versatile office or loft area. Enjoy Florida outdoor living on the oversized south-facing pool deck with private pool spa and convenient pool bath. Recent upgrades include solar panels for lower energy costs, a new AC system, new water heater, and fresh interior and exterior paint. Situated on a desirable corner lot with extra outdoor space and added privacy. Highgate Park residents enjoy community amenities including a tennis court and playground, with easy access to Orlando attractions, major highways, entertainment, and shopping destinations. 602 Highgate Park, Davenport
$364,999 Under Construction. Indigo BELOW MARKET INTEREST RATES with use of Seller's Preferred Lender. Check out the Indigo, a spacious two-story, 5-bedroom, 3-bathroom, 2-car garage home perfect for growing families or hosting guests. Enter the impressive foyer with soaring ceilings that creates an immediate sense of openness. From the foyer, the home effortlessly flows into the main living areas and kitchen. With quartz countertops throughout, stainless-steel appliances and a smart thermostat for energy efficient climate control, the Indigo brings all the things that matter together. The downstairs guest suite and bathroom are tucked away for added seclusion, while the open concept living space is perfect for entertaining. Upstairs, you'll find a generously sized recreation space, ideal for family time or unwinding. The owner's suite is a true sanctuary, featuring a walk-in shower, double vanities, and a spacious walk-in closet. A laundry room with a new washer and dryer is just off the owner’s suite, conveniently located near the 3 additional bedrooms and full bathroom. The Indigo is as functional as it is stylish, providing the perfect balance of comfort and modern living. Located in Crosswinds in Haines City, this home offers access to community amenities including a pool, clubhouse, fitness center, playground, dog park, and walking trails, as well as convenient access to US-27 and I-4 and nearby destinations like Posner Park and Lake Eva Community Park. Images shown are for illustrative purposes only and may differ from actual home. Completion date subject to change. Contact or make an appointment for more details on interest rates. 5 Beds ⋅ 3 Baths ⋅ Crosswinds SubDv. ⋅ 33844 Zip Code Under Construction. Indigo BELOW MARKET INTEREST RATES with use of Seller's Preferred Lender. Check out the Indigo, a spacious two-story, 5-bedroom, 3-bathroom, 2-car garage home perfect for growing families or hosting guests. Enter the impressive foyer with soaring ceilings that creates an immediate sense of openness. From the foyer, the home effortlessly flows into the main living areas and kitchen. With quartz countertops throughout, stainless-steel appliances and a smart thermostat for energy efficient climate control, the Indigo brings all the things that matter together. The downstairs guest suite and bathroom are tucked away for added seclusion, while the open concept living space is perfect for entertaining. Upstairs, you'll find a generously sized recreation space, ideal for family time or unwinding. The owner's suite is a true sanctuary, featuring a walk-in shower, double vanities, and a spacious walk-in closet. A laundry room with a new washer and dryer is just off the owner’s suite, conveniently located near the 3 additional bedrooms and full bathroom. The Indigo is as functional as it is stylish, providing the perfect balance of comfort and modern living. Located in Crosswinds in Haines City, this home offers access to community amenities including a pool, clubhouse, fitness center, playground, dog park, and walking trails, as well as convenient access to US-27 and I-4 and nearby destinations like Posner Park and Lake Eva Community Park. Images shown are for illustrative purposes only and may differ from actual home. Completion date subject to change. Contact or make an appointment for more details on interest rates. 6028 Prairie Run, Haines City
$570,000 Welcome to 1413 Hidden Creek Lane—a beautifully maintained 4-bedroom, 2.5-bath residence with a spacious loft, perfectly situated on an expansive .75-acre homesite in one of Winter Haven’s desirable established communities. Offering the ideal blend of peaceful country-style living and convenient access, this property is centrally located to Florida’s world-renowned attractions, including Walt Disney World Resort, Universal Orlando Resort, and LEGOLAND Florida Resort, along with easy access to Gulf Coast beaches and Orlando’s premier shopping, dining, and entertainment. From the moment you arrive, you'll appreciate the home’s inviting curb appeal, highlighted by a charming Southern-style front porch with refreshed columns, creating timeless warmth and character. The scenic setting is truly special, featuring picturesque ponds, charming bridges, and peaceful natural surroundings, offering a park-like backdrop that makes everyday living feel like a retreat. Inside, the spacious floor plan offers room for everyone with 4 generously sized bedrooms, 2.5 baths, a versatile loft area, and an added enclosed rear playroom/flex space—perfect for a game room, homeschool area, fitness studio, or additional family living space. Thoughtful updates throughout include renovated bathrooms, tasteful touch-ups, new hardwood flooring in one bedroom, a brand-new well and filtration system, and a meticulously maintained HVAC system with annual servicing—providing comfort and peace of mind for years to come. For added value and security, the home is also equipped with a whole-house generator, a highly desirable feature that ensures convenience and preparedness year-round. Set on three-quarters of an acre, the outdoor possibilities are endless. Whether you envision a pool, garden retreat, entertaining space, or workshop, this oversized homesite provides the room to create it. A storage shed already on the property adds even more functionality for tools, hobbies, or extra storage needs. Offering space, charm, modern updates, and exceptional versatility, 1413 Hidden Creek Lane is a rare opportunity to enjoy tranquil living without sacrificing convenience. 4 Beds ⋅ 3 Baths ⋅ Grey Fox Hollow Ph Three SubDv. ⋅ 33880 Zip Code Welcome to 1413 Hidden Creek Lane—a beautifully maintained 4-bedroom, 2.5-bath residence with a spacious loft, perfectly situated on an expansive .75-acre homesite in one of Winter Haven’s desirable established communities. Offering the ideal blend of peaceful country-style living and convenient access, this property is centrally located to Florida’s world-renowned attractions, including Walt Disney World Resort, Universal Orlando Resort, and LEGOLAND Florida Resort, along with easy access to Gulf Coast beaches and Orlando’s premier shopping, dining, and entertainment. From the moment you arrive, you'll appreciate the home’s inviting curb appeal, highlighted by a charming Southern-style front porch with refreshed columns, creating timeless warmth and character. The scenic setting is truly special, featuring picturesque ponds, charming bridges, and peaceful natural surroundings, offering a park-like backdrop that makes everyday living feel like a retreat. Inside, the spacious floor plan offers room for everyone with 4 generously sized bedrooms, 2.5 baths, a versatile loft area, and an added enclosed rear playroom/flex space—perfect for a game room, homeschool area, fitness studio, or additional family living space. Thoughtful updates throughout include renovated bathrooms, tasteful touch-ups, new hardwood flooring in one bedroom, a brand-new well and filtration system, and a meticulously maintained HVAC system with annual servicing—providing comfort and peace of mind for years to come. For added value and security, the home is also equipped with a whole-house generator, a highly desirable feature that ensures convenience and preparedness year-round. Set on three-quarters of an acre, the outdoor possibilities are endless. Whether you envision a pool, garden retreat, entertaining space, or workshop, this oversized homesite provides the room to create it. A storage shed already on the property adds even more functionality for tools, hobbies, or extra storage needs. Offering space, charm, modern updates, and exceptional versatility, 1413 Hidden Creek Lane is a rare opportunity to enjoy tranquil living without sacrificing convenience. 1413 Hidden Creek Lane, Winter Haven
$450,000 Welcome to your dream lakefront retreat on picturesque Lake Rochelle, part of Winter Haven’s famous Chain O’ Lakes! This beautiful two-story, 4-bedroom, 2.5-bath home combines comfort, style, and Florida living at its finest. Step inside to a bright and spacious living room featuring stunning cathedral ceilings and breathtaking lake views. The kitchen offers ample counter space, a large pantry, and an inviting layout perfect for entertaining or family gatherings. The master bedroom is on the first floor with a walk-in closet and a stunning view to the lake. Upstairs loft area with 3 additional bedrooms and a jack-and-jill bathroom. Convenience meets functionality with a downstairs laundry room, two-car garage, and long driveway providing plenty of parking. The exterior has been freshly painted, giving the home a crisp, updated look that complements its serene waterfront setting. Enjoy mornings with coffee by the lake and evenings watching sunsets reflected on the water. Located just minutes from LEGOLAND, 30 minutes from Disney, and only two hours from both Florida coasts, you’ll have endless recreation and adventure at your doorstep. This lakefront gem blends natural beauty, modern comfort, and an unbeatable location — the perfect place to call home in the heart of Winter Haven, FL. Use Showtime feature to schedule your viewing. 4 Beds ⋅ 3 Baths ⋅ Lake Rochelle Estates SubDv. ⋅ 33881 Zip Code Welcome to your dream lakefront retreat on picturesque Lake Rochelle, part of Winter Haven’s famous Chain O’ Lakes! This beautiful two-story, 4-bedroom, 2.5-bath home combines comfort, style, and Florida living at its finest. Step inside to a bright and spacious living room featuring stunning cathedral ceilings and breathtaking lake views. The kitchen offers ample counter space, a large pantry, and an inviting layout perfect for entertaining or family gatherings. The master bedroom is on the first floor with a walk-in closet and a stunning view to the lake. Upstairs loft area with 3 additional bedrooms and a jack-and-jill bathroom. Convenience meets functionality with a downstairs laundry room, two-car garage, and long driveway providing plenty of parking. The exterior has been freshly painted, giving the home a crisp, updated look that complements its serene waterfront setting. Enjoy mornings with coffee by the lake and evenings watching sunsets reflected on the water. Located just minutes from LEGOLAND, 30 minutes from Disney, and only two hours from both Florida coasts, you’ll have endless recreation and adventure at your doorstep. This lakefront gem blends natural beauty, modern comfort, and an unbeatable location — the perfect place to call home in the heart of Winter Haven, FL. Use Showtime feature to schedule your viewing. 2734 Rochelle Drive, Winter Haven
$459,000 Welcome to your perfect Florida escape — a beautifully maintained 5-bedroom, 4.5-bath townhome nestled within the sought-after Windsor Island Resort, just steps from the community’s coveted clubhouse. Whether you’re searching for a vacation retreat or income-producing investment property, this home checks every box. Thoughtfully cared for and move-in ready, this spacious townhome offers generous living spaces designed for both relaxation and entertaining. The open-concept main floor flows effortlessly to your private west-facing splash pool — the ideal spot to unwind each evening as the Florida sun sets after a magical day at Walt Disney World, Universal Studios, or any of the area’s world-class attractions, all just minutes away. Five well-appointed bedrooms provide ample room for family and guests, while four and a half baths ensure everyone’s morning routine runs smoothly. The prime location within the resort means the award-winning clubhouse — complete with a water park, restaurant, fitness center, and more — is literally right outside your door. Highlights: • 5 bedrooms / 4.5 bathrooms • Private west-facing splash pool — perfect for golden-hour relaxation • Steps to the Windsor Island Resort Clubhouse & water park amenities • Minutes to Walt Disney World, Universal Studios & area theme parks • Well-maintained and vacation-rental ready • Ideal as a vacation home or investment property Don’t miss this opportunity to own a piece of one of Central Florida’s most desirable resort communities. Schedule your private showing today! 5 Beds ⋅ 5 Baths ⋅ Windsor Island Residence SubDv. ⋅ 33897 Zip Code Welcome to your perfect Florida escape — a beautifully maintained 5-bedroom, 4.5-bath townhome nestled within the sought-after Windsor Island Resort, just steps from the community’s coveted clubhouse. Whether you’re searching for a vacation retreat or income-producing investment property, this home checks every box. Thoughtfully cared for and move-in ready, this spacious townhome offers generous living spaces designed for both relaxation and entertaining. The open-concept main floor flows effortlessly to your private west-facing splash pool — the ideal spot to unwind each evening as the Florida sun sets after a magical day at Walt Disney World, Universal Studios, or any of the area’s world-class attractions, all just minutes away. Five well-appointed bedrooms provide ample room for family and guests, while four and a half baths ensure everyone’s morning routine runs smoothly. The prime location within the resort means the award-winning clubhouse — complete with a water park, restaurant, fitness center, and more — is literally right outside your door. Highlights: • 5 bedrooms / 4.5 bathrooms • Private west-facing splash pool — perfect for golden-hour relaxation • Steps to the Windsor Island Resort Clubhouse & water park amenities • Minutes to Walt Disney World, Universal Studios & area theme parks • Well-maintained and vacation-rental ready • Ideal as a vacation home or investment property Don’t miss this opportunity to own a piece of one of Central Florida’s most desirable resort communities. Schedule your private showing today! 616 Jasmine Lane, Davenport
$489,900 Virtually Staged. **Move-in ready lakefront home with NO HOA in beautiful Haines City!** Enjoy Florida living at its finest from this well-maintained home situated along the peaceful shores of Lake Moore, offering serene lake and preserve views from many rooms throughout the home. This attractive split-level residence features spacious living areas, a large deck overlooking the water, and plenty of room to relax, entertain, and enjoy the outdoors. The home has been thoughtfully updated and is ready for its next owner, featuring a **new roof in 2026**, **new deck added in 2026**, fresh interior paint, triple-pane windows, and a storm-ready exterior with built-in screws for easy and secure window coverings. The updated kitchen offers granite countertops, a gas stove, and a functional layout that opens comfortably to the living spaces. Additional features include a gas water heater, sprinkler system, fenced yard, and generous storage throughout. The downstairs level boasts an enormous **29' x 21' living room**, providing incredible flexibility for a family room, game room, media space, or entertaining area. The garage offers room for **two vehicles plus workshop space**, making it ideal for storage, hobbies, or projects. With large living spaces throughout, a split-level floor plan, lake views, and an updated move-in-ready interior, this home offers comfort, function, and lifestyle in one package. Step outside to your own private Florida paradise, where the beautiful new deck overlooks the lake and preserve setting. Whether you are enjoying morning coffee, or entertaining guests, this property captures the peaceful waterfront lifestyle buyers are looking for. Conveniently located near **Highway 27 and I-4**, this home provides excellent access to both the **Orlando and Tampa areas**, while still offering a quiet lakefront setting. Nearby shopping, recreation, employment centers, fire department access, and daily conveniences make this an ideal Central Florida location. **Lakefront, updated, move-in ready, NO HOA, and convenient to everything — this is a must-see home! Call today to schedule your private showing.** 4 Beds ⋅ 3 Baths ⋅ Na-Dell Hills Add 04 SubDv. ⋅ 33844 Zip Code Virtually Staged. **Move-in ready lakefront home with NO HOA in beautiful Haines City!** Enjoy Florida living at its finest from this well-maintained home situated along the peaceful shores of Lake Moore, offering serene lake and preserve views from many rooms throughout the home. This attractive split-level residence features spacious living areas, a large deck overlooking the water, and plenty of room to relax, entertain, and enjoy the outdoors. The home has been thoughtfully updated and is ready for its next owner, featuring a **new roof in 2026**, **new deck added in 2026**, fresh interior paint, triple-pane windows, and a storm-ready exterior with built-in screws for easy and secure window coverings. The updated kitchen offers granite countertops, a gas stove, and a functional layout that opens comfortably to the living spaces. Additional features include a gas water heater, sprinkler system, fenced yard, and generous storage throughout. The downstairs level boasts an enormous **29' x 21' living room**, providing incredible flexibility for a family room, game room, media space, or entertaining area. The garage offers room for **two vehicles plus workshop space**, making it ideal for storage, hobbies, or projects. With large living spaces throughout, a split-level floor plan, lake views, and an updated move-in-ready interior, this home offers comfort, function, and lifestyle in one package. Step outside to your own private Florida paradise, where the beautiful new deck overlooks the lake and preserve setting. Whether you are enjoying morning coffee, or entertaining guests, this property captures the peaceful waterfront lifestyle buyers are looking for. Conveniently located near **Highway 27 and I-4**, this home provides excellent access to both the **Orlando and Tampa areas**, while still offering a quiet lakefront setting. Nearby shopping, recreation, employment centers, fire department access, and daily conveniences make this an ideal Central Florida location. **Lakefront, updated, move-in ready, NO HOA, and convenient to everything — this is a must-see home! Call today to schedule your private showing.** 2614 Crest Drive, Haines City
$275,000 Welcome to 2846 Bella Vista Dr in Davenport, Florida—a warm and inviting home offering comfort, convenience, and a truly rare financial advantage. Ideally located just a short drive from Walt Disney World and the area’s premier attractions, shopping, and dining, this property places you close to everything buyers love about Central Florida while still providing a relaxing place to call home. Even more impressive, qualified buyers may have the opportunity to assume the existing VA mortgage with an interest rate significantly lower than today’s market rates—an exceptional benefit that could translate into substantial monthly savings and long-term value. This is a standout opportunity to enjoy location, lifestyle, and smart financing all in one. 3 Beds ⋅ 2 Baths ⋅ Tierra Del Sol SubDv. ⋅ 33897 Zip Code Welcome to 2846 Bella Vista Dr in Davenport, Florida—a warm and inviting home offering comfort, convenience, and a truly rare financial advantage. Ideally located just a short drive from Walt Disney World and the area’s premier attractions, shopping, and dining, this property places you close to everything buyers love about Central Florida while still providing a relaxing place to call home. Even more impressive, qualified buyers may have the opportunity to assume the existing VA mortgage with an interest rate significantly lower than today’s market rates—an exceptional benefit that could translate into substantial monthly savings and long-term value. This is a standout opportunity to enjoy location, lifestyle, and smart financing all in one. 2846 Bella Vista Drive, Davenport
$409,000 Excellent Investment Opportunity with Immediate Cash Flow! This beautifully maintained home is currently leased at $3,000 a month with an amazing tenant in place and ready to transfer, making it a perfect turnkey investment opportunity. Featuring 6 bedrooms and 3 full bathrooms, this spacious home was thoughtfully designed for comfort, functionality, and modern living. The kitchen offers quartz countertops, abundant cabinetry, stainless steel appliances, and an open-concept layout overlooking the dining room and living room — ideal for entertaining and everyday living. The spacious owner’s suite includes a private en-suite bath with a walk-in shower and a spacious walk-in closet. Additional highlights include fresh interior paint, tile flooring throughout all wet areas, energy-efficient solar power, and a screened front porch. Major systems added peace of mind with the roof, A/C, and water heater all 3 years old. Residents enjoy convenient access to the community pool, clubhouse, shopping, dining, coffee shops, and the nearby movie theater, along with quick access to US Hwy 27, I-4 for an easy commute to Orlando or Tampa. Don’t miss this opportunity, schedule your private showing today! Seller's motivated and will consider reasonable offers. 6 Beds ⋅ 3 Baths ⋅ Astonia North 2 SubDv. ⋅ 33837 Zip Code Excellent Investment Opportunity with Immediate Cash Flow! This beautifully maintained home is currently leased at $3,000 a month with an amazing tenant in place and ready to transfer, making it a perfect turnkey investment opportunity. Featuring 6 bedrooms and 3 full bathrooms, this spacious home was thoughtfully designed for comfort, functionality, and modern living. The kitchen offers quartz countertops, abundant cabinetry, stainless steel appliances, and an open-concept layout overlooking the dining room and living room — ideal for entertaining and everyday living. The spacious owner’s suite includes a private en-suite bath with a walk-in shower and a spacious walk-in closet. Additional highlights include fresh interior paint, tile flooring throughout all wet areas, energy-efficient solar power, and a screened front porch. Major systems added peace of mind with the roof, A/C, and water heater all 3 years old. Residents enjoy convenient access to the community pool, clubhouse, shopping, dining, coffee shops, and the nearby movie theater, along with quick access to US Hwy 27, I-4 for an easy commute to Orlando or Tampa. Don’t miss this opportunity, schedule your private showing today! Seller's motivated and will consider reasonable offers. 724 Daring Drive, Davenport
$375,000 Don't miss this home for sale. This 2 story home features 4 bedrooms, 2.5 baths, a foyer/den, and a huge backyard. No CDD. The home was built in 2021 and is conveniently located to Orlando, Tampa, and just a few minutes away from Lego Land Resort. Eagles Landing is a community in Winter Haven, Florida. Since purchasing the home in 2023, the following improvements and upgrades have been completed. Flooring, Removed all existing carpet throughout the home and Installed new laminate flooring. Interior Updates, Fresh interior paint completed throughout the entire home, Installed California shutters throughout the house, Bathroom Renovations, Renovated two bathrooms. Upgraded both bathrooms with modern walk-in showers. Kitchen Upgraded kitchen countertops, professionally painted kitchen cabinets. Garage / Installed EV charger in the garage. Installed water softener system. The home has been well maintained and thoughtfully upgraded to provide a modern, clean, and move-in-ready living space. 4 Beds ⋅ 3 Baths ⋅ Eagle Lndg Ph I SubDv. ⋅ 33880 Zip Code Don't miss this home for sale. This 2 story home features 4 bedrooms, 2.5 baths, a foyer/den, and a huge backyard. No CDD. The home was built in 2021 and is conveniently located to Orlando, Tampa, and just a few minutes away from Lego Land Resort. Eagles Landing is a community in Winter Haven, Florida. Since purchasing the home in 2023, the following improvements and upgrades have been completed. Flooring, Removed all existing carpet throughout the home and Installed new laminate flooring. Interior Updates, Fresh interior paint completed throughout the entire home, Installed California shutters throughout the house, Bathroom Renovations, Renovated two bathrooms. Upgraded both bathrooms with modern walk-in showers. Kitchen Upgraded kitchen countertops, professionally painted kitchen cabinets. Garage / Installed EV charger in the garage. Installed water softener system. The home has been well maintained and thoughtfully upgraded to provide a modern, clean, and move-in-ready living space. 567 Eagle Landing Boulevard, Winter Haven
$519,900 SELLER OFFERING ADDITIONAL $3,000 TO BUYERS CLOSING COSTS - helping with total cash needed to close or to buy down your interest rate for a lower monthly payment! Need MORE space without leaving Lakeland?? Welcome to one of the rarest homes in the neighborhood—this expansive 5-bedroom, 3.5-bathroom two-story residence is among the largest floor plans in the neighborhood with very few being available for purchase! Built in 2021, this modern home offers the perfect blend of space, functionality, and style. The thoughtfully designed layout features a spacious primary suite conveniently located on the first floor, providing privacy and ease of living. Upstairs, you’ll find four additional bedrooms along with two versatile flex spaces—ideal for a home office, media room, playroom, or fitness area. At the front of the home, a formal dining room creates an inviting space for gatherings and entertaining, while the open-concept living areas showcase contemporary finishes and modern upgrades throughout. Additional highlights include a 2-car garage with a practical mudroom entry, offering everyday convenience and organization. With its rare size, newer construction, minimal HOA, and flexible living spaces, this home truly stands out as a unique opportunity in a neighborhood with limited supply. Get it before its gone! 5 Beds ⋅ 4 Baths ⋅ Aniston SubDv. ⋅ 33813 Zip Code SELLER OFFERING ADDITIONAL $3,000 TO BUYERS CLOSING COSTS - helping with total cash needed to close or to buy down your interest rate for a lower monthly payment! Need MORE space without leaving Lakeland?? Welcome to one of the rarest homes in the neighborhood—this expansive 5-bedroom, 3.5-bathroom two-story residence is among the largest floor plans in the neighborhood with very few being available for purchase! Built in 2021, this modern home offers the perfect blend of space, functionality, and style. The thoughtfully designed layout features a spacious primary suite conveniently located on the first floor, providing privacy and ease of living. Upstairs, you’ll find four additional bedrooms along with two versatile flex spaces—ideal for a home office, media room, playroom, or fitness area. At the front of the home, a formal dining room creates an inviting space for gatherings and entertaining, while the open-concept living areas showcase contemporary finishes and modern upgrades throughout. Additional highlights include a 2-car garage with a practical mudroom entry, offering everyday convenience and organization. With its rare size, newer construction, minimal HOA, and flexible living spaces, this home truly stands out as a unique opportunity in a neighborhood with limited supply. Get it before its gone! 6396 Gardner Drive, Lakeland
$240,000 Under Construction. SPRING SAVINGS SALE!!! $5,000 TOWARDS BUYERS CLOSING COSTS OR RATE BUYDOWN!!! WELCOME TO THE CARPENTERS CREST!!! Come be the envy of all with a BRAND NEW 1,414sq townhome in the quaint city of Lakeland, FL!!! This newly constructed home is a 3bd/2.5ba townhome WITH an office and the features inside are sure to make your mouth DROP!!! From the moment you enter the home you’ll fall in love with not only the openness of the plan, but also the Upgraded Carpet, Carpet Padding, and Luxury Plank Vinyl that will span throughout the first floor!!! The kitchen will boasts of upgraded white cabinets, Granite countertops, and course Stainless Steel Appliances!!! The half bath downstairs is tucked away from everything, but also makes it super convenient for company to not have to venture upstairs!!! All of the bedrooms are on the 2nd floor of the home and the Master Bath is sure to catch your attention with the ceramic wall tile and double sink/vanity. Included features of the home are to include: 5 1/4 in baseboards, Granite in both Kitchen and Bathrooms, Double Pane Windows, Chair Rail on 1st Floor, 2 Heightened Electrical Outlets for Future Wall Mounted TVs, an Exterior Storage Closet, a Builder Warranty, and MUCH much more!!! Make your appointment TODAY because these last townhomes WILL sell QUICK!!! **SOME PHOTOS ARE VIRTUALLY STAGED** THIS HOME DOES HAVE UPDATED LUXURY VINYL PLANK FLOORING ON FIRST FLOOR OF THE HOME. 3 Beds ⋅ 3 Baths ⋅ Carpenters Crest SubDv. ⋅ 33805 Zip Code Under Construction. SPRING SAVINGS SALE!!! $5,000 TOWARDS BUYERS CLOSING COSTS OR RATE BUYDOWN!!! WELCOME TO THE CARPENTERS CREST!!! Come be the envy of all with a BRAND NEW 1,414sq townhome in the quaint city of Lakeland, FL!!! This newly constructed home is a 3bd/2.5ba townhome WITH an office and the features inside are sure to make your mouth DROP!!! From the moment you enter the home you’ll fall in love with not only the openness of the plan, but also the Upgraded Carpet, Carpet Padding, and Luxury Plank Vinyl that will span throughout the first floor!!! The kitchen will boasts of upgraded white cabinets, Granite countertops, and course Stainless Steel Appliances!!! The half bath downstairs is tucked away from everything, but also makes it super convenient for company to not have to venture upstairs!!! All of the bedrooms are on the 2nd floor of the home and the Master Bath is sure to catch your attention with the ceramic wall tile and double sink/vanity. Included features of the home are to include: 5 1/4 in baseboards, Granite in both Kitchen and Bathrooms, Double Pane Windows, Chair Rail on 1st Floor, 2 Heightened Electrical Outlets for Future Wall Mounted TVs, an Exterior Storage Closet, a Builder Warranty, and MUCH much more!!! Make your appointment TODAY because these last townhomes WILL sell QUICK!!! **SOME PHOTOS ARE VIRTUALLY STAGED** THIS HOME DOES HAVE UPDATED LUXURY VINYL PLANK FLOORING ON FIRST FLOOR OF THE HOME. 222 Carpenters Way Unit 67, Lakeland
$389,900 Excellent income producing duplex in the heart of Downtown Bartow, Both units are currently occupied, providing immediate cash flow for investors. The first-floor unit features 3 bedrooms and 1 full bathroom, while the second-floor unit mirrors that layout, totaling 6 bedrooms across 2,038. Zoned multi-family residential, the property boasts separately metered units, updated interiors, and a well-maintained exterior. Notably, the property is grandfathered for residential use while also carrying eligibility for commercial, mixed-use, or professional office purposes — a rare and valuable flexibility in this corridor. Situated within the City of Bartow Community Redevelopment Area, the property benefits from a prime walkable location steps from government buildings, dining, and retail. 6 Beds ⋅ 3 Baths ⋅ The Oaks Add SubDv. ⋅ 33830 Zip Code Excellent income producing duplex in the heart of Downtown Bartow, Both units are currently occupied, providing immediate cash flow for investors. The first-floor unit features 3 bedrooms and 1 full bathroom, while the second-floor unit mirrors that layout, totaling 6 bedrooms across 2,038. Zoned multi-family residential, the property boasts separately metered units, updated interiors, and a well-maintained exterior. Notably, the property is grandfathered for residential use while also carrying eligibility for commercial, mixed-use, or professional office purposes — a rare and valuable flexibility in this corridor. Situated within the City of Bartow Community Redevelopment Area, the property benefits from a prime walkable location steps from government buildings, dining, and retail. 1025 E Main Street, Bartow
$271,900 Welcome to the Citrus floor plan at Noah Estates in Tuscany Preserve, where thoughtful design, quality finishes, and everyday functionality come together in one beautifully crafted home. This spacious two-story residence offers three bedrooms, two and a half bathrooms, and a versatile flex space designed to fit the way you live. The main living area features an open layout with abundant natural light and seamless flow between the kitchen, dining, and gathering spaces. The kitchen is equipped with granite countertops, stainless steel appliances, custom wood cabinetry, and an oversized island with bar seating, creating a space that is equally suited for entertaining or everyday living. Upstairs, the private owner’s suite offers a comfortable retreat with a large walk-in closet, dual vanities with quartz countertops, and a spacious walk-in shower with modern finishes throughout. Additional bedrooms are generously sized, and the upstairs flex area provides the perfect space for a home office, media room, or play area. A conveniently located laundry room adds to the home’s practical design. Enjoy Florida living from the covered front porch or unwind on the covered rear patio overlooking the professionally landscaped homesite. A two-car garage provides added storage and convenience. Residents of Noah Estates enjoy access to resort-style amenities including a clubhouse, fitness center, sparkling pool, heated spa, splash pad, basketball courts, and tennis courts. With builder incentives available, included upgrades throughout, and quick move-in opportunities, the Citrus floor plan delivers exceptional value in one of the area’s most desirable communities. Schedule your private showing today and experience everything this home has to offer. 3 Beds ⋅ 3 Baths ⋅ Tuscany Preserve Phase 4 SubDv. ⋅ 34759 Zip Code Welcome to the Citrus floor plan at Noah Estates in Tuscany Preserve, where thoughtful design, quality finishes, and everyday functionality come together in one beautifully crafted home. This spacious two-story residence offers three bedrooms, two and a half bathrooms, and a versatile flex space designed to fit the way you live. The main living area features an open layout with abundant natural light and seamless flow between the kitchen, dining, and gathering spaces. The kitchen is equipped with granite countertops, stainless steel appliances, custom wood cabinetry, and an oversized island with bar seating, creating a space that is equally suited for entertaining or everyday living. Upstairs, the private owner’s suite offers a comfortable retreat with a large walk-in closet, dual vanities with quartz countertops, and a spacious walk-in shower with modern finishes throughout. Additional bedrooms are generously sized, and the upstairs flex area provides the perfect space for a home office, media room, or play area. A conveniently located laundry room adds to the home’s practical design. Enjoy Florida living from the covered front porch or unwind on the covered rear patio overlooking the professionally landscaped homesite. A two-car garage provides added storage and convenience. Residents of Noah Estates enjoy access to resort-style amenities including a clubhouse, fitness center, sparkling pool, heated spa, splash pad, basketball courts, and tennis courts. With builder incentives available, included upgrades throughout, and quick move-in opportunities, the Citrus floor plan delivers exceptional value in one of the area’s most desirable communities. Schedule your private showing today and experience everything this home has to offer. 572 Bay Leaf Drive, Poinciana
$685,000 Rarely available and highly sought-after, this stunning NexGen home was thoughtfully designed for true multigenerational living — a floorplan that is becoming harder and harder to find. Featuring 6 bedrooms and 4.5 bathrooms, this exceptional residence offers a fully private in-law suite with its own separate entrance and private one-car garage with custom cabinetry. The attached suite is ideal for extended family or guests and includes a full kitchen, spacious living room with a beautiful stone accent wall and fireplace, private laundry closet, full bathroom, and a bedroom with walk-in closet, while still maintaining interior access to the main home for added convenience. The main residence features 5 bedrooms and 3.5 baths, a formal dining room, expansive great room, and an open-concept kitchen complete with a large center island, breakfast bar, breakfast nook, and walk-in pantry. Elegant ceramic tile flows throughout the first floor, while upstairs offers a spacious loft and additional bedrooms perfect for flexible living, entertaining, or working from home. The primary suite offers a relaxing retreat with a large walk-in closet and spa-style bathroom featuring dual vanities, a garden tub, and separate walk-in shower. For added comfort and efficiency, each living area has its own A/C system, along with a Unifi smart home system controlling key home functions. Additional upgrades include a water softener system, upgraded irrigation, rain gutters, and an extended front paver driveway that enhances the home’s curb appeal with a clean, modern finish. Located inside the highly desirable Providence golf community, residents enjoy resort-style amenities including a championship 18-hole golf course, 24-hour guarded gate, resort pools, fitness center, tennis and pickleball courts, dog park, playgrounds, and scenic walking trails. Conveniently located just minutes from Disney, I-4, Posner Park, shopping, dining, and major attractions — offering the perfect blend of luxury, comfort, and Central Florida living. 6 Beds ⋅ 5 Baths ⋅ Camden Pk/Providence-Ph 2 SubDv. ⋅ 33837 Zip Code Rarely available and highly sought-after, this stunning NexGen home was thoughtfully designed for true multigenerational living — a floorplan that is becoming harder and harder to find. Featuring 6 bedrooms and 4.5 bathrooms, this exceptional residence offers a fully private in-law suite with its own separate entrance and private one-car garage with custom cabinetry. The attached suite is ideal for extended family or guests and includes a full kitchen, spacious living room with a beautiful stone accent wall and fireplace, private laundry closet, full bathroom, and a bedroom with walk-in closet, while still maintaining interior access to the main home for added convenience. The main residence features 5 bedrooms and 3.5 baths, a formal dining room, expansive great room, and an open-concept kitchen complete with a large center island, breakfast bar, breakfast nook, and walk-in pantry. Elegant ceramic tile flows throughout the first floor, while upstairs offers a spacious loft and additional bedrooms perfect for flexible living, entertaining, or working from home. The primary suite offers a relaxing retreat with a large walk-in closet and spa-style bathroom featuring dual vanities, a garden tub, and separate walk-in shower. For added comfort and efficiency, each living area has its own A/C system, along with a Unifi smart home system controlling key home functions. Additional upgrades include a water softener system, upgraded irrigation, rain gutters, and an extended front paver driveway that enhances the home’s curb appeal with a clean, modern finish. Located inside the highly desirable Providence golf community, residents enjoy resort-style amenities including a championship 18-hole golf course, 24-hour guarded gate, resort pools, fitness center, tennis and pickleball courts, dog park, playgrounds, and scenic walking trails. Conveniently located just minutes from Disney, I-4, Posner Park, shopping, dining, and major attractions — offering the perfect blend of luxury, comfort, and Central Florida living. 2572 Camden Park Circle, Davenport
$749,000 Luxury Lakefront Living at an Exceptional Value! Fully Renovated, and income producing. 5 Beds ⋅ 4 Baths ⋅ Landings At Heritage On Water SubDv. ⋅ 33805 Zip Code Luxury Lakefront Living at an Exceptional Value! Fully Renovated, and income producing. 1389 Heritage Landings Drive, Lakeland
$281,900 Welcome to the Glades floor plan at Noah Estates in Tuscany Preserve, where thoughtful design and modern comfort come together in one of Poinciana’s most sought-after communities. This beautifully designed two-story home offers 3 bedrooms, 2.5 bathrooms, and a flexible bonus space perfect for a home office, media room, play area, or additional lounge space to fit your lifestyle. The main living area features an open-concept layout with plenty of natural light and seamless flow into the kitchen, creating an ideal setting for both everyday living and entertaining. The kitchen is equipped with a large center island, breakfast bar seating, spacious pantry, and a full suite of included appliances. Upstairs, the private owner’s retreat offers a spacious walk-in closet and a well-appointed en-suite bath featuring dual vanities and a walk-in shower. Secondary bedrooms are generously sized and each include walk-in closets for added storage and convenience. This home also includes the builder’s CompleteHome™ package with elevated finishes throughout, including granite countertops, upgraded cabinetry with crown molding, stainless steel appliances, and energy-efficient LED lighting. Residents of Tuscany Preserve enjoy access to resort-style amenities including a community pool, fitness center, clubhouse, tennis courts, basketball courts, and more, all conveniently located near local parks, walking trails, shopping, dining, and everyday essentials. 3 Beds ⋅ 3 Baths ⋅ Tuscany Preserve Phase 4 SubDv. ⋅ 34759 Zip Code Welcome to the Glades floor plan at Noah Estates in Tuscany Preserve, where thoughtful design and modern comfort come together in one of Poinciana’s most sought-after communities. This beautifully designed two-story home offers 3 bedrooms, 2.5 bathrooms, and a flexible bonus space perfect for a home office, media room, play area, or additional lounge space to fit your lifestyle. The main living area features an open-concept layout with plenty of natural light and seamless flow into the kitchen, creating an ideal setting for both everyday living and entertaining. The kitchen is equipped with a large center island, breakfast bar seating, spacious pantry, and a full suite of included appliances. Upstairs, the private owner’s retreat offers a spacious walk-in closet and a well-appointed en-suite bath featuring dual vanities and a walk-in shower. Secondary bedrooms are generously sized and each include walk-in closets for added storage and convenience. This home also includes the builder’s CompleteHome™ package with elevated finishes throughout, including granite countertops, upgraded cabinetry with crown molding, stainless steel appliances, and energy-efficient LED lighting. Residents of Tuscany Preserve enjoy access to resort-style amenities including a community pool, fitness center, clubhouse, tennis courts, basketball courts, and more, all conveniently located near local parks, walking trails, shopping, dining, and everyday essentials. 559 Bay Leaf Drive, Poinciana
$279,990 Welcome to luxury resort-style living in the highly desirable Regal Palms Resort & Spa! This beautifully maintained corner-unit townhouse offers the perfect blend of comfort, privacy, and investment potential, located just 15 minutes from Walt Disney World. Featuring 4 bedrooms and 3.5 bathrooms, this spacious two-story home showcases an open-concept floor plan with a bright kitchen, cozy breakfast nook, and expansive living and dining areas ideal for entertaining. Large sliding glass doors lead to a private patio with breathtaking sunset views. The first floor features a guest suite with a private bathroom and separate entrance, while the upstairs primary suite offers its own private balcony overlooking peaceful open views. Other features: New Roof, New A/C and New Exterior Paint. Located within a gated resort community, residents and guests enjoy exceptional amenities including a 1.5-acre water park with lazy river and water slide, resort-style pools, spa, fitness center, restaurant, tiki bar, playgrounds, arcade/game room, and 24-hour security. Perfect as a primary residence, vacation getaway, or income-producing short-term rental opportunity in one of Davenport’s most sought-after communities. 4 Beds ⋅ 4 Baths ⋅ Regal Palms At Highland Reserve Ph 05 SubDv. ⋅ 33897 Zip Code Welcome to luxury resort-style living in the highly desirable Regal Palms Resort & Spa! This beautifully maintained corner-unit townhouse offers the perfect blend of comfort, privacy, and investment potential, located just 15 minutes from Walt Disney World. Featuring 4 bedrooms and 3.5 bathrooms, this spacious two-story home showcases an open-concept floor plan with a bright kitchen, cozy breakfast nook, and expansive living and dining areas ideal for entertaining. Large sliding glass doors lead to a private patio with breathtaking sunset views. The first floor features a guest suite with a private bathroom and separate entrance, while the upstairs primary suite offers its own private balcony overlooking peaceful open views. Other features: New Roof, New A/C and New Exterior Paint. Located within a gated resort community, residents and guests enjoy exceptional amenities including a 1.5-acre water park with lazy river and water slide, resort-style pools, spa, fitness center, restaurant, tiki bar, playgrounds, arcade/game room, and 24-hour security. Perfect as a primary residence, vacation getaway, or income-producing short-term rental opportunity in one of Davenport’s most sought-after communities. 2205 Calabria Avenue, Davenport
$649,000 Turnkey fully furnished vacation home located in the highly sought-after Windsor Island Resort community, just minutes from Walt Disney World, Margaritaville, ChampionsGate, dining, shopping, and Central Florida attractions. This spacious 5-bedroom, 5-bath residence offers an open-concept floorplan designed for both entertaining and short-term rental performance. Features include a private screened-in pool, themed guest rooms, expansive upstairs loft/game area, modern kitchen with oversized island, and multiple en-suite bedrooms ideal for guests and large groups. Windsor Island Resort is a gated resort-style community allowing short-term rentals and offering premium amenities including a resort pool with lazy river, water slides, splash pad, fitness center, clubhouse, arcade, sports courts, playground, cabanas, and on-site dining. Excellent opportunity for investors seeking strong Airbnb income potential or buyers looking for a personal vacation retreat with resort amenities. Individual occupancy/use is limited to no more than 120 days per calendar year for any single occupant. 5 Beds ⋅ 5 Baths ⋅ Windsor Island Residence SubDv. ⋅ 33897 Zip Code Turnkey fully furnished vacation home located in the highly sought-after Windsor Island Resort community, just minutes from Walt Disney World, Margaritaville, ChampionsGate, dining, shopping, and Central Florida attractions. This spacious 5-bedroom, 5-bath residence offers an open-concept floorplan designed for both entertaining and short-term rental performance. Features include a private screened-in pool, themed guest rooms, expansive upstairs loft/game area, modern kitchen with oversized island, and multiple en-suite bedrooms ideal for guests and large groups. Windsor Island Resort is a gated resort-style community allowing short-term rentals and offering premium amenities including a resort pool with lazy river, water slides, splash pad, fitness center, clubhouse, arcade, sports courts, playground, cabanas, and on-site dining. Excellent opportunity for investors seeking strong Airbnb income potential or buyers looking for a personal vacation retreat with resort amenities. Individual occupancy/use is limited to no more than 120 days per calendar year for any single occupant. 1177 Aloha Boulevard, Davenport
$350,000 Discover this stunning FULLY FURNISHED 4-bedroom, 4-bathroom townhouse featuring a versatile den/loft and private pool in the premier Azur Resort community. This turnkey property offers exceptional flexibility for investors seeking short-term rental income or families wanting a luxurious primary residence in Central Florida's hottest vacation corridor. NO NEIGHBORS BEHIND. Four units next to each other available. READY for short-term, mid-term 0r long term renta . Resort amenities include a modern clubhouse with state-of-the-art facilities, resort-style community pool, and gym(coming soon). Located just 3 exits from Disney World, this home places you at the center of everything Central Florida offers with minutes to Universal Studios, SeaWorld, premium shopping, and world-class dining. Nearby conveniences include Aldi, Publix, Wawa, multiple shopping centers, the brand new Orlando Health Center for top-tier medical care, and Champions Gate golf courses . Direct I-4 access provides effortless commuting throughout the region. Strong vacation rental market with year-round demand from theme park visitors makes this perfect for generating rental income or enjoying the Florida lifestyle yourself. Don't miss this opportunity to own in one of Orlando's most sought-after resort communities! 4 Beds ⋅ 4 Baths ⋅ The Azur Resort SubDv. ⋅ 33896 Zip Code Discover this stunning FULLY FURNISHED 4-bedroom, 4-bathroom townhouse featuring a versatile den/loft and private pool in the premier Azur Resort community. This turnkey property offers exceptional flexibility for investors seeking short-term rental income or families wanting a luxurious primary residence in Central Florida's hottest vacation corridor. NO NEIGHBORS BEHIND. Four units next to each other available. READY for short-term, mid-term 0r long term renta . Resort amenities include a modern clubhouse with state-of-the-art facilities, resort-style community pool, and gym(coming soon). Located just 3 exits from Disney World, this home places you at the center of everything Central Florida offers with minutes to Universal Studios, SeaWorld, premium shopping, and world-class dining. Nearby conveniences include Aldi, Publix, Wawa, multiple shopping centers, the brand new Orlando Health Center for top-tier medical care, and Champions Gate golf courses . Direct I-4 access provides effortless commuting throughout the region. Strong vacation rental market with year-round demand from theme park visitors makes this perfect for generating rental income or enjoying the Florida lifestyle yourself. Don't miss this opportunity to own in one of Orlando's most sought-after resort communities! 344 Famagusta Dr Drive, Davenport
$378,990 Under Construction. The Hayden is an amazing all concrete block construction single-family home features 5 bedrooms and 3 bathrooms optimizing living space with an open concept layout. The kitchen overlooks the dining area and great room, while having a view to the covered lanai outside. Ample windows and a set of sliding glass doors allow lighting into the living area. The well-appointed kitchen features an island with bar seating, beautiful quartz countertops and stainless-steel appliances, making entertaining a breeze. The first floor also features a flex room that provides an area for work or play, a bedroom, and full bathroom. As we head up to the second floor, we are greeted with bedroom one that features an en suite bathroom as well as three additional bedrooms that surround a second living area, a full bathroom, and a laundry area. The Hayden includes Smart home technology package which allows you to control your home with your smart device while near or away. *Photos are of similar model but not that of exact house. Pictures, photographs, colors, features, and sizes are for illustration purposes only and will vary from the homes as built. Home and community information including pricing, included features, terms, availability and amenities are subject to change and prior sale at any time without notice or obligation. Please note that no representations or warranties are made regarding school districts or school assignments; you should conduct your own investigation regarding current and future schools and school boundaries.* 5 Beds ⋅ 3 Baths ⋅ Poinciana Nbrhd 06 Village 07 SubDv. ⋅ 34759 Zip Code Under Construction. The Hayden is an amazing all concrete block construction single-family home features 5 bedrooms and 3 bathrooms optimizing living space with an open concept layout. The kitchen overlooks the dining area and great room, while having a view to the covered lanai outside. Ample windows and a set of sliding glass doors allow lighting into the living area. The well-appointed kitchen features an island with bar seating, beautiful quartz countertops and stainless-steel appliances, making entertaining a breeze. The first floor also features a flex room that provides an area for work or play, a bedroom, and full bathroom. As we head up to the second floor, we are greeted with bedroom one that features an en suite bathroom as well as three additional bedrooms that surround a second living area, a full bathroom, and a laundry area. The Hayden includes Smart home technology package which allows you to control your home with your smart device while near or away. *Photos are of similar model but not that of exact house. Pictures, photographs, colors, features, and sizes are for illustration purposes only and will vary from the homes as built. Home and community information including pricing, included features, terms, availability and amenities are subject to change and prior sale at any time without notice or obligation. Please note that no representations or warranties are made regarding school districts or school assignments; you should conduct your own investigation regarding current and future schools and school boundaries.* 1114 Hudson Harbor Lane, Kissimmee
$374,900 Welcome to the pinnacle of Florida resort living! This stunning 5-bedroom, 3.5-bathroom pool home in gated community of Marbella offers an expansive layout designed for luxury and entertainment. The open-concept interior features a modern kitchen with granite countertops and stainless steel appliances, flowing seamlessly into a bright living area. Step outside to your private, screened-in oasis featuring a heated sparkling pool and spa, the perfect spot to unwind after a day at the parks. The primary suite is a true retreat, while the additional bedrooms offer plenty of space for family and guests. As part of a premier gated community cable TV, lawn maintenance, and trash are included in the HOA fees. Located just minutes from Disney World, championship golf, and shopping, this property is a premier choice for a vacation home, short-term rental, or primary residence. Live the dream today! 5 Beds ⋅ 4 Baths ⋅ Marbella At Davenport SubDv. ⋅ 33837 Zip Code Welcome to the pinnacle of Florida resort living! This stunning 5-bedroom, 3.5-bathroom pool home in gated community of Marbella offers an expansive layout designed for luxury and entertainment. The open-concept interior features a modern kitchen with granite countertops and stainless steel appliances, flowing seamlessly into a bright living area. Step outside to your private, screened-in oasis featuring a heated sparkling pool and spa, the perfect spot to unwind after a day at the parks. The primary suite is a true retreat, while the additional bedrooms offer plenty of space for family and guests. As part of a premier gated community cable TV, lawn maintenance, and trash are included in the HOA fees. Located just minutes from Disney World, championship golf, and shopping, this property is a premier choice for a vacation home, short-term rental, or primary residence. Live the dream today! 722 Cadiz Loop, Davenport
$314,990 Explore the vibrant the spacious and inviting Mayfield Plan. This two-story home features an open great room that flows into a charming dining area, perfect for gatherings. The kitchen dazzles with stylish cabinets, striking Quartz countertops, and stainless steel appliances, including a range with a microwave and dishwasher. Upstairs, enjoy a primary suite with a private bath, ample walk-in closet, additional bedrooms, and a functional laundry room. A two-car garage and energy-efficient Low-E insulated dual-pane vinyl windows complete this home. With a one-year limited warranty included, the Mayfield Plan offers comfort and convenience.Conveniently situated near US-17 and US-27—approximately 20 miles from Walt Disney World Resort—Bradbury offers easy access to restaurants, shopping and entertainment. Community Amenities: Swimming Pool with Cabanas, Playground, Dog Parks, Community parks with Benches, Picnic Tables, and Gazebos, Outdoor Exercise Area, and Open Trails. Pricing shown reflects available seller incentives when financing is obtained through the seller’s preferred lender. Terms and conditions apply. 4 Beds ⋅ 3 Baths ⋅ Bradbury Creek Phase 2 SubDv. ⋅ 33844 Zip Code Explore the vibrant the spacious and inviting Mayfield Plan. This two-story home features an open great room that flows into a charming dining area, perfect for gatherings. The kitchen dazzles with stylish cabinets, striking Quartz countertops, and stainless steel appliances, including a range with a microwave and dishwasher. Upstairs, enjoy a primary suite with a private bath, ample walk-in closet, additional bedrooms, and a functional laundry room. A two-car garage and energy-efficient Low-E insulated dual-pane vinyl windows complete this home. With a one-year limited warranty included, the Mayfield Plan offers comfort and convenience.Conveniently situated near US-17 and US-27—approximately 20 miles from Walt Disney World Resort—Bradbury offers easy access to restaurants, shopping and entertainment. Community Amenities: Swimming Pool with Cabanas, Playground, Dog Parks, Community parks with Benches, Picnic Tables, and Gazebos, Outdoor Exercise Area, and Open Trails. Pricing shown reflects available seller incentives when financing is obtained through the seller’s preferred lender. Terms and conditions apply. 2367 Northumberland Court, Haines City
$270,000 It's Time to Own a Townhome in Regal Palms, a gated community less than 10 miles from Disney. You can rent this property for short-term rental. This means you can enjoy your dream vacation home when you want and effortlessly generate income during times you're not using it. It's a win-win situation that promises to boost your financial well-being. The Home Owner Association (HOA) at Regal Palms Resort is owner-friendly. Welcome to your dream fully furnished vacation home! This exceptional 4-bedroom, 3-bathroom townhome is not just a property; it's an experience waiting to be yours. Fully Furnished: From the cozy living spaces to the well-appointed bedrooms, every corner of this townhome comes complete with stylish and comfortable furniture. You won't need to worry about a thing. Simply bring your suitcase, and you're all set to enjoy your new home. Property Highlights: 4 spacious bedrooms, two with private bathrooms, ideal for comfort and privacy. Indulge in the jacuzzi-style bathrooms, your personal oasis of relaxation. Regal Palms Resort: Regal Palms Resort is renowned for its marveled amenities and a welcoming community that truly embraces the owner-friendly approach. It's not just a place to live; it's a lifestyle where your investment can thrive. Conveniently located near Disney parks, Universal Studios, Sea World, and other exciting theme parks. Close proximity to shopping stores for all your retail therapy needs. Community pools, including zero-entry pools for the little ones, are just 3ft deep. Game room for hours of entertainment. A cafe/restaurant within the community for delicious meals. Pool with a thrilling water slide. Spa to unwind and pamper yourself. Lazy river to float your worries away. Stay fit in the community gym. This townhome isn't just a home; it's a gateway to endless adventures and relaxation. Whether you're planning to make it your primary residence, a vacation home, or an income-generating investment through short-term rentals, this property offers it all. With this townhouse, you get the best of both worlds: a turnkey property that's fully furnished and a fantastic opportunity to generate income through short-term rentals. It's a dream come true! Act fast; properties like this don't stay on the market for long. Your dream vacation home awaits! Short term rental allowed!! 4 Beds ⋅ 3 Baths ⋅ Regal Palms At Highland Reserve Ph 04 SubDv. ⋅ 33897 Zip Code It's Time to Own a Townhome in Regal Palms, a gated community less than 10 miles from Disney. You can rent this property for short-term rental. This means you can enjoy your dream vacation home when you want and effortlessly generate income during times you're not using it. It's a win-win situation that promises to boost your financial well-being. The Home Owner Association (HOA) at Regal Palms Resort is owner-friendly. Welcome to your dream fully furnished vacation home! This exceptional 4-bedroom, 3-bathroom townhome is not just a property; it's an experience waiting to be yours. Fully Furnished: From the cozy living spaces to the well-appointed bedrooms, every corner of this townhome comes complete with stylish and comfortable furniture. You won't need to worry about a thing. Simply bring your suitcase, and you're all set to enjoy your new home. Property Highlights: 4 spacious bedrooms, two with private bathrooms, ideal for comfort and privacy. Indulge in the jacuzzi-style bathrooms, your personal oasis of relaxation. Regal Palms Resort: Regal Palms Resort is renowned for its marveled amenities and a welcoming community that truly embraces the owner-friendly approach. It's not just a place to live; it's a lifestyle where your investment can thrive. Conveniently located near Disney parks, Universal Studios, Sea World, and other exciting theme parks. Close proximity to shopping stores for all your retail therapy needs. Community pools, including zero-entry pools for the little ones, are just 3ft deep. Game room for hours of entertainment. A cafe/restaurant within the community for delicious meals. Pool with a thrilling water slide. Spa to unwind and pamper yourself. Lazy river to float your worries away. Stay fit in the community gym. This townhome isn't just a home; it's a gateway to endless adventures and relaxation. Whether you're planning to make it your primary residence, a vacation home, or an income-generating investment through short-term rentals, this property offers it all. With this townhouse, you get the best of both worlds: a turnkey property that's fully furnished and a fantastic opportunity to generate income through short-term rentals. It's a dream come true! Act fast; properties like this don't stay on the market for long. Your dream vacation home awaits! Short term rental allowed!! 244 Capri Drive, Davenport
$480,000 Don't miss this pool home for sale. Photos are NOT virtually staged. Included are furnished and unfurnished pictures so you can see how the house looks currently with furniture and visualize how you can make the rooms fit your decorating style with the unfurnished pictures. No CDD. Come see this open-floorplan home with pool and spa in a gated safe community. The community is called Calabay Parc at Tower Lake. The home can be a primary residence, family vacation home or short-term income rental. Featuring 5 BEDROOMS (including two primary suites, one on each floor), WITH A LOFT/BONUS ROOM, 4 FULL BATHROOMS, 2 HALF BATHROOMS (one of which is accessible directly from the pool/patio area) and a TWO-STORY LIVING ROOM/GREAT ROOM complete with a LARGE HEATED POOL and HOT TUB with an outside screen enclosure! The first floor is an excellent place to entertain, with the open floor plan that brings the kitchen, dining, and living room spaces into one large open area that flows from the front of the home all the way to the back, large sliding glass doors leading out to the large covered lanai with views of the pool and backyard. Ceramic floors with oversized tiles have been installed throughout the entire lower level of the home with luxury vinyl all upstairs. The kitchen features a NEW BUTLER PANTRY, NEW CABINETS in 2023, NEW APPLIANCES in 2023, and NEW MODERN LIGHTING FIXTURES AND NEW GARBAGE DISPOSAL. The lower level main bedroom suite features glass doors and a view of the pool as well as TWO CLOSETS, a large corner-style bathtub. CUSTOM MODERN HANDRAILS ON THE STAIRS. Loft space that could easily be used as an entertainment room, home office, den, play area, or additional bedroom. The second floor of the home is covered in VINYL FLOORING that stretches into the second primary bedroom suite, as well as the third, fourth and fifth bedrooms. Three full bathrooms are located on the upper level, with two in the hallway (one of which has access to the adjoining bedroom) and the third located in the UPPER LEVEL SUITE which also features a separate tub, shower, and closet. Two-car garage complete with finished floors and a level 2 EV CAR charger in the garage, BRAND NEW HVAC (2023) and a NEW ROOF and gutters 10/2024. NEW WATER HEATER IN 2024, NEW POOL AND SPA HEATER IN 12/2023, POOL RESURFACED IN 2024, NEW POOL PUMP MOTOR IN 2024. The community offers a gated guardhouse 24/7 at its entry, a PRIVATE BOAT RAMP AND DOCK right into Tower Lake, a community club house, and the HOA fee even INCLUDES LAWN/GROUNDSKEEPING for all residents! 5 Beds ⋅ 6 Baths ⋅ Calabay Parc At Tower Lake SubDv. ⋅ 33844 Zip Code Don't miss this pool home for sale. Photos are NOT virtually staged. Included are furnished and unfurnished pictures so you can see how the house looks currently with furniture and visualize how you can make the rooms fit your decorating style with the unfurnished pictures. No CDD. Come see this open-floorplan home with pool and spa in a gated safe community. The community is called Calabay Parc at Tower Lake. The home can be a primary residence, family vacation home or short-term income rental. Featuring 5 BEDROOMS (including two primary suites, one on each floor), WITH A LOFT/BONUS ROOM, 4 FULL BATHROOMS, 2 HALF BATHROOMS (one of which is accessible directly from the pool/patio area) and a TWO-STORY LIVING ROOM/GREAT ROOM complete with a LARGE HEATED POOL and HOT TUB with an outside screen enclosure! The first floor is an excellent place to entertain, with the open floor plan that brings the kitchen, dining, and living room spaces into one large open area that flows from the front of the home all the way to the back, large sliding glass doors leading out to the large covered lanai with views of the pool and backyard. Ceramic floors with oversized tiles have been installed throughout the entire lower level of the home with luxury vinyl all upstairs. The kitchen features a NEW BUTLER PANTRY, NEW CABINETS in 2023, NEW APPLIANCES in 2023, and NEW MODERN LIGHTING FIXTURES AND NEW GARBAGE DISPOSAL. The lower level main bedroom suite features glass doors and a view of the pool as well as TWO CLOSETS, a large corner-style bathtub. CUSTOM MODERN HANDRAILS ON THE STAIRS. Loft space that could easily be used as an entertainment room, home office, den, play area, or additional bedroom. The second floor of the home is covered in VINYL FLOORING that stretches into the second primary bedroom suite, as well as the third, fourth and fifth bedrooms. Three full bathrooms are located on the upper level, with two in the hallway (one of which has access to the adjoining bedroom) and the third located in the UPPER LEVEL SUITE which also features a separate tub, shower, and closet. Two-car garage complete with finished floors and a level 2 EV CAR charger in the garage, BRAND NEW HVAC (2023) and a NEW ROOF and gutters 10/2024. NEW WATER HEATER IN 2024, NEW POOL AND SPA HEATER IN 12/2023, POOL RESURFACED IN 2024, NEW POOL PUMP MOTOR IN 2024. The community offers a gated guardhouse 24/7 at its entry, a PRIVATE BOAT RAMP AND DOCK right into Tower Lake, a community club house, and the HOA fee even INCLUDES LAWN/GROUNDSKEEPING for all residents! 621 Copeland Drive, Haines City
$377,990 Under Construction. Discover the exceptional Finn plan, a thoughtfully designed two-story home that stands out as the only layout offering a convenient first-floor Guest Suite—perfect for visitors or multi-generational living. This spacious home features 4 bedrooms, 3.5 baths, a 2-car garage, and a large second-floor loft that provides additional gathering space. Enhanced by 9' first floor ceilings and a bright open-concept design, the home includes a well-appointed kitchen with stylish cabinetry, sleek quartz countertops, stainless steel appliances, and an oversized pantry closet, all flowing seamlessly into the spacious Dining area and Great Room. Elegant tile flooring enhances the main living areas on the first floor, while upstairs the Primary suite offers a large walk-in closet and a luxurious en-suite bath complete with dual sinks in adult-height vanity, quartz counters, and a walk-in shower with wall tile surround. Marion Ridge amenities include tot lot, dog park, and open green spaces, and is conveniently located near restaurants and shopping with easy access to major thoroughfares. 4 Beds ⋅ 4 Baths ⋅ Marion Ridge SubDv. ⋅ 33844 Zip Code Under Construction. Discover the exceptional Finn plan, a thoughtfully designed two-story home that stands out as the only layout offering a convenient first-floor Guest Suite—perfect for visitors or multi-generational living. This spacious home features 4 bedrooms, 3.5 baths, a 2-car garage, and a large second-floor loft that provides additional gathering space. Enhanced by 9' first floor ceilings and a bright open-concept design, the home includes a well-appointed kitchen with stylish cabinetry, sleek quartz countertops, stainless steel appliances, and an oversized pantry closet, all flowing seamlessly into the spacious Dining area and Great Room. Elegant tile flooring enhances the main living areas on the first floor, while upstairs the Primary suite offers a large walk-in closet and a luxurious en-suite bath complete with dual sinks in adult-height vanity, quartz counters, and a walk-in shower with wall tile surround. Marion Ridge amenities include tot lot, dog park, and open green spaces, and is conveniently located near restaurants and shopping with easy access to major thoroughfares. 437 Marion Loop, Haines City
$320,000 Welcome to this beautifully designed 2024-built townhome in the desirable Chateau at Astonia community! This spacious 3-bedroom, 2.5-bath residence offers approximately 1,834 sq ft of modern living space with an open-concept layout perfect for both everyday living and entertaining. The home features a bright and inviting Great Room that flows seamlessly into a well-appointed kitchen with granite countertops, stainless steel appliances, and ample cabinetry. Large sliding doors lead to a private outdoor area, ideal for relaxing or hosting guests. Upstairs, you’ll find generously sized bedrooms with plenty of natural light and closet space. The primary suite offers comfort and privacy, while additional bedrooms provide flexibility for family, guests, or a home office. Located in a growing Davenport community, residents enjoy access to amenities such as a resort-style pool, playground, and dog park, with convenient proximity to shopping, dining, major highways, and Central Florida attractions. Perfect as a primary residence, vacation home, or investment opportunity! 3 Beds ⋅ 3 Baths ⋅ Chateau/Astonia SubDv. ⋅ 33837 Zip Code Welcome to this beautifully designed 2024-built townhome in the desirable Chateau at Astonia community! This spacious 3-bedroom, 2.5-bath residence offers approximately 1,834 sq ft of modern living space with an open-concept layout perfect for both everyday living and entertaining. The home features a bright and inviting Great Room that flows seamlessly into a well-appointed kitchen with granite countertops, stainless steel appliances, and ample cabinetry. Large sliding doors lead to a private outdoor area, ideal for relaxing or hosting guests. Upstairs, you’ll find generously sized bedrooms with plenty of natural light and closet space. The primary suite offers comfort and privacy, while additional bedrooms provide flexibility for family, guests, or a home office. Located in a growing Davenport community, residents enjoy access to amenities such as a resort-style pool, playground, and dog park, with convenient proximity to shopping, dining, major highways, and Central Florida attractions. Perfect as a primary residence, vacation home, or investment opportunity! 3334 Laurent Loop, Davenport
$939,900 FORMER PARADE OF HOMES MODEL Is now available. Beautifully awarded former model is just as gorgeous today as it was the day it was featured in the Polk County Parade of Homes. Loaded with extras and features 5 full bedrooms (5th full bedroom is currently outfitted as a theatre room) 4 full bathrooms, great room floor plan with formal dining room, chefs kitchen, casual dining area and a downstairs master suite with gorgeous spa-like master bathroom, two large walk-in closets and seating area for relaxing in private. Hardwood flooring in formal areas, porcelain tile in kitchen & bathrooms and ultra-plush carpet in all bedrooms. Stunningly rich color palette and beautiful millwork throughout. Upstairs has its own little hidden gem - a small library/study area that is flooded with beautiful natural light. Also upstairs has a 4th bedroom that can be a private Mother In Law suite with private bathroom opening to a private Juliette balcony overlooking the resort inspired pool below. And check out the pool area - built for dramatic effect in a timeless style that still looks fresh and unique today with its multiple arcing fountains and outdoor dining/lounging areas. This gorgeous home tucked well back from the 24/7 guard gated community entrance and backs to a heavily wooded area has been gently lived in and beautifully maintained. Water heater replaced 11/24. Zoned for some of S. Lakeland's long-time favorite public schools (Scott Lake Elementary, Lakeland Highlands Middle and GJHS). Eaglebrooke has option open to the public for golf and dining. Use of the pool and tennis facilities requires a separate membership so be sure to inquire about the various membership plans with the club manager. Seller offering a home warranty for up to $800. Seller is a Licensed Real Estate agent. Buyer to verify all sizes are approximate. 5 Beds ⋅ 4 Baths ⋅ Eaglebrooke North SubDv. ⋅ 33813 Zip Code FORMER PARADE OF HOMES MODEL Is now available. Beautifully awarded former model is just as gorgeous today as it was the day it was featured in the Polk County Parade of Homes. Loaded with extras and features 5 full bedrooms (5th full bedroom is currently outfitted as a theatre room) 4 full bathrooms, great room floor plan with formal dining room, chefs kitchen, casual dining area and a downstairs master suite with gorgeous spa-like master bathroom, two large walk-in closets and seating area for relaxing in private. Hardwood flooring in formal areas, porcelain tile in kitchen & bathrooms and ultra-plush carpet in all bedrooms. Stunningly rich color palette and beautiful millwork throughout. Upstairs has its own little hidden gem - a small library/study area that is flooded with beautiful natural light. Also upstairs has a 4th bedroom that can be a private Mother In Law suite with private bathroom opening to a private Juliette balcony overlooking the resort inspired pool below. And check out the pool area - built for dramatic effect in a timeless style that still looks fresh and unique today with its multiple arcing fountains and outdoor dining/lounging areas. This gorgeous home tucked well back from the 24/7 guard gated community entrance and backs to a heavily wooded area has been gently lived in and beautifully maintained. Water heater replaced 11/24. Zoned for some of S. Lakeland's long-time favorite public schools (Scott Lake Elementary, Lakeland Highlands Middle and GJHS). Eaglebrooke has option open to the public for golf and dining. Use of the pool and tennis facilities requires a separate membership so be sure to inquire about the various membership plans with the club manager. Seller offering a home warranty for up to $800. Seller is a Licensed Real Estate agent. Buyer to verify all sizes are approximate. 6739 Eagle Ridge Boulevard, Lakeland
$520,000 Welcome to this stunning 6-bedroom home nestled in a beautiful, gated community! Offering plenty of space, a 2-car garage, and a backyard oasis complete with a pool, this property is ideal for everyday living and entertaining. With just minor TLC needed, this home is a fantastic opportunity to make it your own. Bonus: Solor panels will be paid off by the seller at closing. Buyer will get to enjoy energy savings from day one! Call or text to schedule an appointment today. Please note: The images have been virtually enhanced using AI to help illustrate the property's potential. 6 Beds ⋅ 5 Baths ⋅ Cypress Pointe Forest SubDv. ⋅ 33896 Zip Code Welcome to this stunning 6-bedroom home nestled in a beautiful, gated community! Offering plenty of space, a 2-car garage, and a backyard oasis complete with a pool, this property is ideal for everyday living and entertaining. With just minor TLC needed, this home is a fantastic opportunity to make it your own. Bonus: Solor panels will be paid off by the seller at closing. Buyer will get to enjoy energy savings from day one! Call or text to schedule an appointment today. Please note: The images have been virtually enhanced using AI to help illustrate the property's potential. 1120 Cypress Pointe Boulevard, Davenport